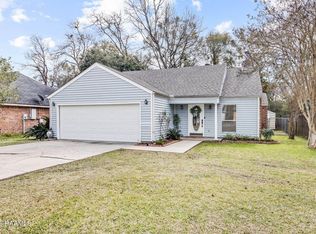
New Improved Price! See this move-in ready 3-bedroom, 2-bath home features an open, split floor plan and is situated on a large lot in the quiet, quaint neighborhood of Lancaster Estates. Enjoy a peaceful, country-like atmosphere combined with great indoor and outdoor living spaces, including a covered and open patio.Inside, the large living room boasts cathedral ceilings, a fireplace, and updated flooring that extends throughout all living areas and bedrooms. The kitchen features an abundance of cabinets, dine in snack bar and beautiful granite countertops. The primary bedroom is spacious with a walk-in closet, bath with double vanity and soaker tub. The additional bedrooms are spacious and one includes a walk in closet. This cozy home is a great value, you won't want to miss it, so make your appointment to see it soon!
For sale
Price cut: $5K (10/5)
$200,000
112 Cheshire Cir, Lafayette, LA 70506
3beds
1,509sqft
Single Family Residence
Built in 1993
-- sqft lot
$198,800 Zestimate®
$133/sqft
$-- HOA
What's special
Covered and open patioOpen split floor planBeautiful granite countertopsLarge lotCathedral ceilingsDine in snack bar
- 151 days
- 809
- 83
Zillow last checked:
Listing updated:
Listed by:
Diana Greene 337-739-3938,
Keller Williams Realty Acadiana 337-735-9300
Source: RAA,MLS#: 2600004719
Facts & features
Interior
Bedrooms & bathrooms
- Bedrooms: 3
- Bathrooms: 2
- Full bathrooms: 2
Heating
- Central, Electric
Cooling
- Central Air
Appliances
- Included: Dishwasher, Disposal, Electric Stove Con
- Laundry: Electric Dryer Hookup, Washer Hookup
Features
- Crown Molding, Varied Ceiling Heights, Vaulted Ceiling(s), Walk-In Closet(s), Cathedral Ceiling(s), Granite Counters
- Flooring: Other, Vinyl Plank
- Number of fireplaces: 1
- Fireplace features: 1 Fireplace, Wood Burning
Interior area
- Total interior livable area: 1,509 sqft
Property
Parking
- Total spaces: 2
- Parking features: Garage
- Garage spaces: 2
- Has uncovered spaces: Yes
Features
- Stories: 1
- Patio & porch: Covered, Open
- Exterior features: Lighting
- Fencing: Privacy,Wood
Lot
- Dimensions: 101.5 x 112.48 x 50 x 100
- Features: 0 to 0.5 Acres, Level, Landscaped
Details
- Parcel number: 6058438
- Zoning: Residential
Construction
Type & style
- Home type: SingleFamily
- Architectural style: Traditional
- Property subtype: Single Family Residence
Materials
- Brick Veneer, Wood Siding, Frame
- Foundation: Slab
- Roof: Composition
Condition
- Resale
- Year built: 1993
Utilities & green energy
- Electric: Elec: City, Elec: SLEMCO
- Sewer: Public Sewer
Community & HOA
Community
- Subdivision: Lancaster Estates
Location
- Region: Lafayette
Financial & listing details
- Price per square foot: $133/sqft
- Tax assessed value: $141,660
- Annual tax amount: $1,251
- Date on market: 5/28/2026
- Electric utility on property: Yes
Estimated market value
$198,800
$189,000 - $209,000
$1,851/mo
Price history
| Date | Event | Price |
|---|---|---|
| 10/5/2026 | Price change | $200,000-2.4%$133/sqft |
Source:  RAA #2600004719 Report a problem RAA #2600004719 Report a problem | ||
| 8/20/2026 | Price change | $205,000-2.4%$136/sqft |
Source: RAA #2600004719 Report a problem | ||
| 5/28/2026 | Listed for sale | $210,000+0%$139/sqft |
Source: RAA #2600004719 Report a problem | ||
| 2/18/2026 | Sold | -- |
Source: RAA #2500001454 Report a problem | ||
| 2/10/2026 | Pending sale | $209,900$139/sqft |
Source: RAA #2500001454 Report a problem | ||
| 11/10/2025 | Price change | $209,900-2.4%$139/sqft |
Source: RAA #2500001454 Report a problem | ||
| 9/15/2025 | Price change | $215,000-1.6%$142/sqft |
Source: RAA #2500001454 Report a problem | ||
| 8/11/2025 | Price change | $218,500-1.8%$145/sqft |
Source: RAA #2500001454 Report a problem | ||
| 7/21/2025 | Listed for sale | $222,500+43.5%$147/sqft |
Source: RAA #2500001454 Report a problem | ||
| 9/30/2015 | Sold | -- |
Source: Public Record Report a problem | ||
| 9/2/2015 | Listed for sale | $155,000$103/sqft |
Source: Van Eaton & Romero Report a problem | ||
Public tax history
| Year | Property taxes | Tax assessment |
|---|---|---|
| 2025 | $1,251 | $14,166 |
| 2024 | $1,251 +0.3% | $14,166 |
| 2023 | $1,247 0% | $14,166 |
| 2022 | $1,248 -0.4% | $14,166 |
| 2021 | $1,253 +0.1% | $14,166 |
| 2020 | $1,251 +5.3% | $14,166 +0.1% |
| 2019 | $1,188 -2.1% | $14,150 |
| 2018 | $1,214 +113.1% | $14,150 |
| 2017 | $570 | $14,150 |
| 2015 | $570 +0.3% | $14,150 |
| 2013 | $568 -0.7% | $14,150 |
| 2011 | $572 +0.2% | $14,150 |
| 2010 | $571 -0.1% | $14,150 |
| 2008 | $572 +92.6% | $14,150 +29.5% |
| 2006 | $297 +1% | $10,930 |
| 2005 | $294 +94.8% | $10,930 +17.4% |
| 2002 | $151 +5.5% | $9,310 |
| 2001 | $143 | $9,310 +27.7% |
| 2000 | -- | $7,290 |
Find assessor info on the county website
Monthly payment
Est. payment
Payment breakdown
Explore the cost of this home by adjusting the details. Changes won't be saved.Climate risks
Neighborhood: 70506
Nearby schools
Schools provided by the listing agent
- Elementary: Ridge
- Middle: Judice
- High: Acadiana
Source: RAA. This data may not be complete. We recommend contacting the local school district to confirm school assignments for this home.


Similar homes
- $200,0003 bd2 ba2k sqft124 Burberry Ln, Duson, LA 70529For Sale
 MLS ID #2600006692, Nah Senpeng, Keller Williams Realty Acadiana. RAA
 - $210,0003 bd2 ba1.4k sqft414 Lagneaux Rd, Duson, LA 70529For Sale
 MLS ID #2600009794, Fred Arsement, Keller Williams Realty Acadiana. RAA
 - $185,0003 bd2 ba1.4k sqft210 Castle Row, Lafayette, LA 70506For Sale
 MLS ID #2600006670, Eddie Bercier, Keaty Real Estate Team. RAA
 - $220,0003 bd2 ba1.7k sqft114 Baltic St, Lafayette, LA 70506For Sale
 MLS ID #2600005628, Nah Senpeng, Keller Williams Realty Acadiana. RAA
 - $229,9003 bd2 ba1.6k sqft405 Downing St, Lafayette, LA 70506For SaleMLS ID #2600008373, Teri G Desormeaux, Compass. RAA
- $165,0004 bd2 ba1.9k sqft404 Golden Fields Dr, Lafayette, LA 70506For SaleMLS ID #2600009404, Kody A Romero, Rayne Realty Co, Inc. RAA
- $215,0003 bd1 ba1.3k sqft528 Saint Julien Ave, Lafayette, LA 70506For SaleMLS ID #2600005536, Lisa M Greenwood, ICON Real Estate Co. RAA
- $200,0003 bd2 ba1.7k sqft13932 Navaho St, Abbeville, LA 70510For SaleMLS ID #2600003248, Brian Gotreaux, Real Broker, LLC. RAA
- $189,9003 bd1 ba1.1k sqft414 Oaklawn Ave, Lafayette, LA 70506For SaleMLS ID #2600003059, Ann Porche, Compass. RAA
- $195,0003 bd3 ba1.5k sqft1007 Priscilla Ln, Lafayette, LA 70501For SaleMLS ID #25001044, Jessica M Parker, Keaty Real Estate Team. RAA
- $195,0003 bd2 ba2.1k sqft2903 Stacey Rd, Broussard, LA 70518For SaleMLS ID #2600006087, Nah Senpeng, Keller Williams Realty Acadiana. RAA
- $175,0003 bd2 ba1.2k sqft107 Philhurst St, Lafayette, LA 70503For SaleMLS ID #2600006302, Nick Hundley, eXp Realty, LLC. RAA
- $149,5003 bd2 ba1.8k sqft2505 W Congress St, Lafayette, LA 70506For SaleMLS ID #2600005860, Beau Thomas, eXp Realty, LLC. RAA
- $280,0004 bd2 ba1.9k sqft103 Grace View Dr, Lafayette, LA 70506For SaleMLS ID #2600007857, Candy Yang, Candy Realty. RAA
- $189,0003 bd2 ba1.9k sqft120 S Pinaud St, Saint Martinville, LA 70582For SaleMLS ID #2600007806, Katie Keller, Keller Williams Realty Acadiana. RAA
- $210,0002 bd1 ba1k sqft920 Saint Patrick St, Lafayette, LA 70506For SaleMLS ID #2500002163, Candice A Scriber, Guidry & Co. Real Estate, Inc.. RAA
- $210,0003 bd2 ba1.4k sqft216 Saint De Porres St, Broussard, LA 70518For SaleMLS ID #2600008620, Nah Senpeng, Keller Williams Realty Acadiana. RAA
- $180,0002 bd3 ba1.3k sqft2 Townhouse Cv, Lafayette, LA 70506For SaleMLS ID #2600004090, Jason Ray, Keaty Real Estate Team. RAA
- $215,0003 bd2 ba1.6k sqft1025 Sugarland Dr, Breaux Bridge, LA 70517For SaleMLS ID #2600008557, Alina Perro, eXp Realty, LLC. RAA
- $219,0004 bd2 ba1.8k sqft105 Chestnut Oak Dr, Lafayette, LA 70507For SaleMLS ID #2600004982, Newton Thompson, New Investors Inc. RAA
