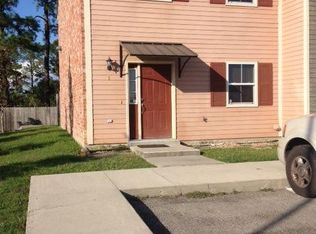
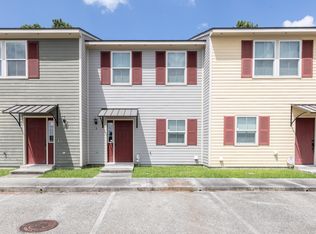
Looking for a home that is easy to own and easy to love? This 2-bedroom, 2.5-bath townhome in the Rue du Belier Cove community in Lafayette, LA 70506, might be exactly what you need. Maybe you are tired of paying rent with nothing to show for it. Maybe your current place feels cramped, or the upkeep eats up your whole weekend. This townhome was made to solve that. Built in 2012, it has hardwood and tile floors all through the home, so there is no carpet to clean or replace. Both bedrooms have their own private bathroom upstairs, so everyone gets their own space and their own privacy. Downstairs, the open kitchen and living area keep everyday life simple, and the stove and refrigerator are already included. Step outside to your own private, fenced patio. No one lives behind you, just quiet space for a morning coffee, a relaxing evening, or a weekend cookout with friends. A low monthly HOA fee and assigned parking keep life simple too. The location works hard for you. You are close to Acadiana High School, Ochsner Lafayette General Orthopedic, Fun Nation, and the shops and restaurants along W. Congress Street. Everything you need is just minutes away. Homes at this price, in this condition, and in this location do not stay on the market long. Waiting could mean missing out on a smart, affordable place to call your own. Picture yourself on your patio, coffee in hand, with nowhere else you need to be. Picture lower bills, less upkeep, and more time for what you love. That life can start with one simple step. Call today and schedule your showing. Your next home in Rue du Belier Cove is ready and waiting for you.
For sale
Price cut: $5K (8/7)
$180,000
2 Townhouse Cv, Lafayette, LA 70506
2beds
1,370sqft
Townhouse
Built in 2012
1,306 Square Feet Lot
$178,700 Zestimate®
$131/sqft
$60/mo HOA
What's special
Private fenced patio
- 160 days
- 74
- 7
Zillow last checked:
Listing updated:
Listed by:
Jason Ray 337-230-0664,
Keaty Real Estate Team 337-235-7770
Source: RAA,MLS#: 2600004090
Facts & features
Interior
Bedrooms & bathrooms
- Bedrooms: 2
- Bathrooms: 3
- Full bathrooms: 2
- 1/2 bathrooms: 1
Heating
- Central, Electric
Cooling
- Central Air
Appliances
- Included: Dishwasher, Dryer, Microwave, Washer, Electric Stove Con
- Laundry: Electric Dryer Hookup, Washer Hookup
Features
- Crown Molding, Formica Counters
- Flooring: Tile, Wood Laminate
- Windows: Window Treatments, Double Pane Windows
- Has fireplace: No
Interior area
- Total interior livable area: 1,370 sqft
Video & virtual tour
Property
Parking
- Parking features: Assigned, Open
- Has uncovered spaces: Yes
Features
- Stories: 2
- Patio & porch: Open
- Fencing: Full,Privacy,Wood
Lot
- Size: 1,306 Square Feet
- Dimensions: 19 x 59.96 x 19 x 60.08
- Features: 0 to 0.5 Acres, Level, Zero Lot Line
Details
- Parcel number: 6145175
Construction
Type & style
- Home type: Townhouse
- Architectural style: Other
- Property subtype: Townhouse
Materials
- HardiPlank Type, Frame
- Foundation: Slab
- Roof: Composition
Condition
- Resale
- Year built: 2012
Utilities & green energy
- Electric: Elec: City
- Sewer: Public Sewer
Community & HOA
Community
- Subdivision: Du Belier Cove Townhouses
HOA
- Has HOA: Yes
- Amenities included: Management
- Services included: Maintenance Grounds, Insurance, Trash
- HOA fee: $180 quarterly
Location
- Region: Lafayette
Financial & listing details
- Price per square foot: $131/sqft
- Tax assessed value: $163,660
- Annual tax amount: $1,722
- Date on market: 5/8/2026
- Electric utility on property: Yes
Estimated market value
$178,700
$170,000 - $188,000
$1,501/mo
Price history
| Date | Event | Price |
|---|---|---|
| 8/7/2026 | Price change | $180,000-2.7%$131/sqft |
Source:  RAA #2600004090 Report a problem RAA #2600004090 Report a problem | ||
| 6/18/2026 | Price change | $185,000-1.6%$135/sqft |
Source: RAA #2600004090 Report a problem | ||
| 5/8/2026 | Listed for sale | $188,000+7.4%$137/sqft |
Source: RAA #2600004090 Report a problem | ||
| 12/8/2023 | Listing removed | -- |
Source: RAA #21009997 Report a problem | ||
| 8/24/2023 | Sold | -- |
Source: RAA #23005987 Report a problem | ||
| 7/8/2023 | Pending sale | $175,000$128/sqft |
Source: RAA #23005987 Report a problem | ||
| 7/6/2023 | Listed for sale | $175,000+9.7%$128/sqft |
Source: RAA #23005987 Report a problem | ||
| 5/2/2022 | Sold | -- |
Source: Public Record Report a problem | ||
| 12/7/2021 | Sold | -- |
Source: RAA #21009997 Report a problem | ||
| 10/27/2021 | Pending sale | $159,500$116/sqft |
Source: RAA #21009577 Report a problem | ||
| 10/25/2021 | Price change | $159,500-1.8%$116/sqft |
Source: RAA #21009577 Report a problem | ||
| 10/18/2021 | Listed for sale | $162,500$119/sqft |
Source: RAA #21009577 Report a problem | ||
| 11/15/2017 | Sold | -- |
Source: Public Record Report a problem | ||
| 12/16/2014 | Sold | -- |
Source: Public Record Report a problem | ||
Public tax history
| Year | Property taxes | Tax assessment |
|---|---|---|
| 2025 | $1,722 | $16,366 |
| 2024 | $1,722 +7.8% | $16,366 +7.2% |
| 2023 | $1,597 0% | $15,268 |
| 2022 | $1,598 -0.3% | $15,268 |
| 2021 | $1,603 +0.3% | $15,268 |
| 2020 | $1,598 +4.3% | $15,268 |
| 2019 | $1,532 -1.7% | $15,268 |
| 2018 | $1,558 +0.1% | $15,268 |
| 2017 | $1,556 | $15,268 |
| 2015 | $1,556 +0.1% | $15,268 0% |
| 2013 | $1,554 | $15,269 |
Find assessor info on the county website
Monthly payment
Est. payment
Payment breakdown
Explore the cost of this home by adjusting the details. Changes won't be saved.Climate risks
Neighborhood: 70506
Nearby schools
Schools provided by the listing agent
- Elementary: Prairie
- Middle: Judice
- High: Acadiana
Source: RAA. This data may not be complete. We recommend contacting the local school district to confirm school assignments for this home.
Similar homes
- $177,0002 bd3 ba1.3k sqft109 Judice Meadows Ln, Lafayette, LA 70506For Sale

 MLS ID #2600005019, Dyllan V Hawkins, Keaty Real Estate Team. RAA
 - $185,0003 bd2 ba1.4k sqft210 Castle Row, Lafayette, LA 70506For Sale
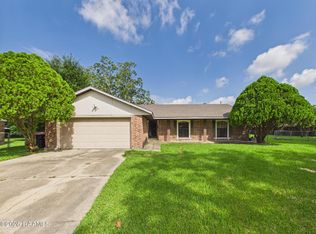 MLS ID #2600006670, Eddie Bercier, Keaty Real Estate Team. RAA
 - $200,0002 bd3 ba1.1k sqft115 Ella St, Lafayette, LA 70506New Construction
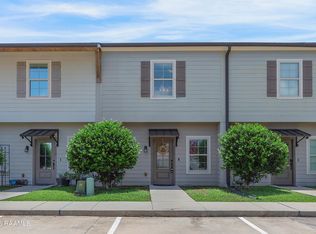 MLS ID #2600005710, Lynette Bagala, McGeeScott Realty. RAA
 - $165,0004 bd2 ba1.9k sqft404 Golden Fields Dr, Lafayette, LA 70506For Sale
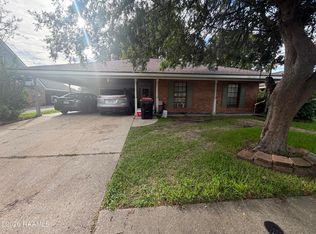 MLS ID #2600009404, Kody A Romero, Rayne Realty Co, Inc. RAA
 - $185,0003 bd2 ba1.5k sqft209 Village Ln, Lafayette, LA 70506For SaleMLS ID #2600005195, Blaise Verret, eXp Realty, LLC. RAA
- $220,0003 bd2 ba1.7k sqft114 Baltic St, Lafayette, LA 70506For SaleMLS ID #2600005628, Nah Senpeng, Keller Williams Realty Acadiana. RAA
- $179,0003 bd2 ba1.5k sqft713 Saint Louis St, Lafayette, LA 70506For SaleMLS ID #2500000766, Anna Ward, Reliance Real Estate Group. RAA
- $125,0002 bd2 ba1.2k sqft130 Mimosa Pl APT B, Lafayette, LA 70506For SaleMLS ID #2600008252, Tim Gossen, Compass. RAA
- $195,0003 bd2 ba1.5k sqft465 Rena Dr, Lafayette, LA 70503For SaleMLS ID #2600008068, Brennan Billeaud, Compass. RAA
- $229,9003 bd2 ba1.6k sqft405 Downing St, Lafayette, LA 70506For SaleMLS ID #2600008373, Teri G Desormeaux, Compass. RAA
- $241,0003 bd2 ba1.7k sqft239 Ivory St, Lafayette, LA 70506For SaleMLS ID #2600003326, Cheryl T Boullion, Keller Williams Realty Acadiana. RAA
- $265,0003 bd2 ba1.9k sqft6 Audubon Oaks Blvd, Lafayette, LA 70506For SaleMLS ID #2600008398, Michele Ezell, Keaty Real Estate Team. RAA
- $219,5003 bd1 ba1.3k sqft528 Saint Julien Ave, Lafayette, LA 70506For SaleMLS ID #2600005536, Lisa M Greenwood, ICON Real Estate Co. RAA
- $200,0003 bd2 ba1.5k sqft112 Cheshire Cir, Lafayette, LA 70506For SaleMLS ID #2600004719, Diana Greene, Keller Williams Realty Acadiana. RAA
- $195,0003 bd3 ba1.5k sqft1007 Priscilla Ln, Lafayette, LA 70501For SaleMLS ID #25001044, Jessica M Parker, Keaty Real Estate Team. RAA
- $210,0002 bd1 ba1k sqft920 Saint Patrick St, Lafayette, LA 70506For SaleMLS ID #2500002163, Candice A Scriber, Guidry & Co. Real Estate, Inc.. RAA
- $99,0002 bd2 ba1k sqft100 Winchester Dr APT 709, Lafayette, LA 70506For SaleMLS ID #2600007422, Brennan Billeaud, Compass. RAA
- $110,0002 bd2 ba1.1k sqft101 Wilbourn Blvd APT 907, Lafayette, LA 70506For SaleMLS ID #2600004837, Candy Yang, Candy Realty. RAA
- $115,0002 bd2 ba1k sqft208 Belle Dame Dr, Lafayette, LA 70506For SaleMLS ID #2600006542, Nicholas Donlon, eXp Realty, LLC. RAA
- $170,0003 bd2 ba1.2k sqft117 Stoneburg Dr, Duson, LA 70529For SaleMLS ID #2600007147, Scott A Domingue, Keaty Real Estate Team. RAA
