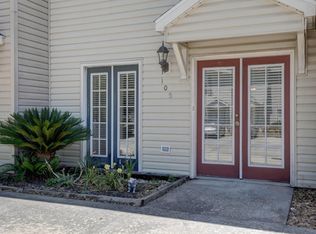
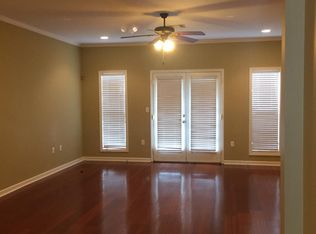
Well-kept 2 bedroom, 2.5 bath townhome in Judice Meadows with a simple, easy-to-maintain layout in a convenient Lafayette location.The first floor includes the living area, dining space, kitchen, utility area, and half bath. Upstairs, both bedrooms offer good space, walk-in closets, and access to full bathrooms.The fenced patio gives you a private outdoor area without a lot of upkeep, and the home includes assigned parking with additional parking available in the complex.Located near shopping, dining, and major roads, this townhome works well as a place to live or as an investment property.
For sale
Price cut: $2K (7/27)
$177,000
109 Judice Meadows Ln, Lafayette, LA 70506
2beds
1,386sqft
Townhouse
Built in 2006
1,306 Square Feet Lot
$174,900 Zestimate®
$128/sqft
$80/mo HOA
What's special
Assigned parkingPrivate outdoor areaFenced patioWalk-in closetsUtility areaSimple easy-to-maintain layoutDining space
- 142 days
- 71
- 1
Zillow last checked:
Listing updated:
Listed by:
Dyllan V Hawkins 337-852-0163,
Keaty Real Estate Team 337-235-7770
Source: RAA,MLS#: 2600005019
Facts & features
Interior
Bedrooms & bathrooms
- Bedrooms: 2
- Bathrooms: 3
- Full bathrooms: 2
- 1/2 bathrooms: 1
Heating
- Central
Cooling
- Central Air
Features
- Has fireplace: No
Interior area
- Total interior livable area: 1,386 sqft
Video & virtual tour
Property
Parking
- Parking features: Assigned
Features
- Stories: 2
Lot
- Size: 1,306 Square Feet
- Features: 0 to 0.5 Acres
Details
- Parcel number: 6130716
Construction
Type & style
- Home type: Townhouse
- Architectural style: Other
- Property subtype: Townhouse
Materials
- Block Siding, Vinyl Siding
- Foundation: Slab
Condition
- Resale
- Year built: 2006
Utilities & green energy
- Electric: Elec: City
- Sewer: Public Sewer
Community & HOA
Community
- Subdivision: Judice Meadows Townhomes
HOA
- Has HOA: Yes
- HOA fee: $80 monthly
Location
- Region: Lafayette
Financial & listing details
- Price per square foot: $128/sqft
- Tax assessed value: $152,020
- Annual tax amount: $1,599
- Date on market: 6/5/2026
- Electric utility on property: Yes
Estimated market value
$174,900
$166,000 - $184,000
$1,670/mo
Price history
| Date | Event | Price |
|---|---|---|
| 8/27/2026 | Listed for rent | $1,600$1/sqft |
Source: RAA #2600008010 Report a problem | ||
| 7/27/2026 | Price change | $177,000-1.1%$128/sqft |
Source:  RAA #2600005019 Report a problem RAA #2600005019 Report a problem | ||
| 6/5/2026 | Listed for sale | $179,000+11.9%$129/sqft |
Source: RAA #2600005019 Report a problem | ||
| 1/25/2022 | Sold | -- |
Source: RAA #21011041 Report a problem | ||
| 12/23/2021 | Pending sale | $160,000+0.1%$115/sqft |
Source: RAA #21011041 Report a problem | ||
| 3/24/2021 | Listing removed | -- |
Source: Owner Report a problem | ||
| 1/15/2014 | Listing removed | $159,900$115/sqft |
Source: Owner Report a problem | ||
| 12/30/2013 | Sold | -- |
Source: Public Record Report a problem | ||
| 6/16/2013 | Price change | $159,900-1.8%$115/sqft |
Source: Owner Report a problem | ||
| 6/10/2013 | Price change | $162,900-1.2%$118/sqft |
Source: Owner Report a problem | ||
| 5/26/2013 | Listed for sale | $164,900$119/sqft |
Source: Owner Report a problem | ||
| 3/8/2007 | Sold | -- |
Source: Public Record Report a problem | ||
Public tax history
| Year | Property taxes | Tax assessment |
|---|---|---|
| 2025 | $1,599 | $15,202 |
| 2024 | $1,599 +17.9% | $15,202 +17.2% |
| 2023 | $1,356 0% | $12,967 |
| 2022 | $1,357 -0.3% | $12,967 |
| 2021 | $1,361 +0.3% | $12,967 |
| 2020 | $1,357 -6.5% | $12,967 -10.3% |
| 2019 | $1,451 -1.7% | $14,459 |
| 2018 | $1,476 +75.1% | $14,459 0% |
| 2017 | $843 | $14,460 |
| 2015 | $843 0% | $14,460 |
| 2013 | $843 -31% | $14,460 |
| 2011 | $1,222 +0.2% | $14,460 |
| 2010 | $1,220 -17.5% | $14,460 |
| 2008 | $1,479 +135.4% | $14,460 +17.5% |
| 2006 | $628 | $12,310 |
Find assessor info on the county website
Monthly payment
Est. payment
Payment breakdown
Explore the cost of this home by adjusting the details. Changes won't be saved.Climate risks
Neighborhood: 70506
Nearby schools
Schools provided by the listing agent
- Elementary: Prairie
- Middle: Scott
- High: Acadiana
Source: RAA. This data may not be complete. We recommend contacting the local school district to confirm school assignments for this home.

Similar homes
- $180,0002 bd3 ba1.3k sqft2 Townhouse Cv, Lafayette, LA 70506For Sale

 MLS ID #2600004090, Jason Ray, Keaty Real Estate Team. RAA
 - $185,0003 bd2 ba1.4k sqft210 Castle Row, Lafayette, LA 70506For Sale
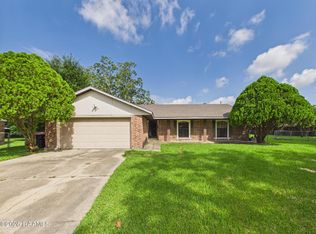 MLS ID #2600006670, Eddie Bercier, Keaty Real Estate Team. RAA
 - $200,0002 bd3 ba1.1k sqft115 Ella St, Lafayette, LA 70506New Construction
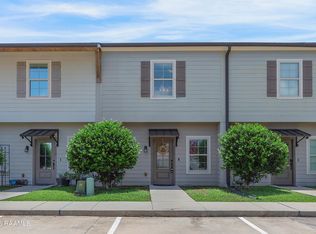 MLS ID #2600005710, Lynette Bagala, McGeeScott Realty. RAA
 - $125,0002 bd2 ba1.2k sqft130 Mimosa Pl APT B, Lafayette, LA 70506For Sale
 MLS ID #2600008252, Tim Gossen, Compass. RAA
 - $185,0003 bd2 ba1.5k sqft209 Village Ln, Lafayette, LA 70506For SaleMLS ID #2600005195, Blaise Verret, eXp Realty, LLC. RAA
- $165,0004 bd2 ba1.9k sqft404 Golden Fields Dr, Lafayette, LA 70506For SaleMLS ID #2600009404, Kody A Romero, Rayne Realty Co, Inc. RAA
- $195,0003 bd2 ba1.5k sqft465 Rena Dr, Lafayette, LA 70503For SaleMLS ID #2600008068, Brennan Billeaud, Compass. RAA
- $179,0003 bd2 ba1.5k sqft713 Saint Louis St, Lafayette, LA 70506For SaleMLS ID #2500000766, Anna Ward, Reliance Real Estate Group. RAA
- $229,9003 bd2 ba1.6k sqft405 Downing St, Lafayette, LA 70506For SaleMLS ID #2600008373, Teri G Desormeaux, Compass. RAA
- $149,5003 bd2 ba1.8k sqft2505 W Congress St, Lafayette, LA 70506For SaleMLS ID #2600005860, Beau Thomas, eXp Realty, LLC. RAA
- $215,0003 bd1 ba1.3k sqft528 Saint Julien Ave, Lafayette, LA 70506For SaleMLS ID #2600005536, Lisa M Greenwood, ICON Real Estate Co. RAA
- $265,0003 bd2 ba1.9k sqft6 Audubon Oaks Blvd, Lafayette, LA 70506For SaleMLS ID #2600008398, Michele Ezell, Keaty Real Estate Team. RAA
- $189,9003 bd1 ba1.1k sqft414 Oaklawn Ave, Lafayette, LA 70506For SaleMLS ID #2600003059, Ann Porche, Compass. RAA
- $220,0003 bd2 ba1.7k sqft114 Baltic St, Lafayette, LA 70506For SaleMLS ID #2600005628, Nah Senpeng, Keller Williams Realty Acadiana. RAA
- $99,0002 bd2 ba1k sqft100 Winchester Dr APT 709, Lafayette, LA 70506For SaleMLS ID #2600007422, Brennan Billeaud, Compass. RAA
- $115,0002 bd2 ba1k sqft208 Belle Dame Dr, Lafayette, LA 70506For SaleMLS ID #2600006542, Nicholas Donlon, eXp Realty, LLC. RAA
- $200,0003 bd2 ba1.5k sqft112 Cheshire Cir, Lafayette, LA 70506For SaleMLS ID #2600004719, Diana Greene, Keller Williams Realty Acadiana. RAA
- $105,0002 bd2 ba1k sqft100 Winchester Dr APT 508, Lafayette, LA 70506For SaleMLS ID #2600005008, Stacy Johnston, eXp Realty, LLC. RAA
- $195,0003 bd3 ba1.5k sqft1007 Priscilla Ln, Lafayette, LA 70501For SaleMLS ID #25001044, Jessica M Parker, Keaty Real Estate Team. RAA
- $210,0002 bd1 ba1k sqft920 Saint Patrick St, Lafayette, LA 70506For SaleMLS ID #2500002163, Candice A Scriber, Guidry & Co. Real Estate, Inc.. RAA
