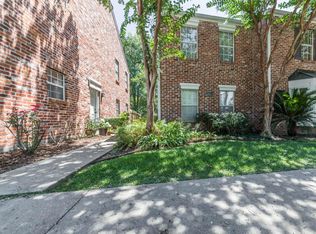
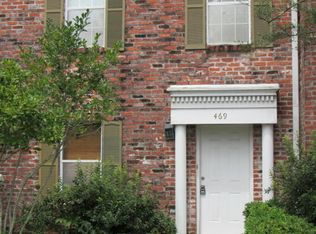
Condo located in the heart of Lafayette on a quiet, dead-end street with minimal traffic. The unit is just steps from the community pool and within walking distance of Lil Veron's grocerystore.The floor plan features a downstairs primary bedroom with a private bathroom, along with two additional bedrooms upstairs connected by a Jack-and-Jill bathroom. The main living area featuresreal hardwood floors, and the kitchen includes granite countertops, stainless steel appliances, and a walk-in pantry.Additional features include covered back patio, two reserved off-street parking spaces, and a well-maintained community setting. Lawn care and landscaping are included through the HOA, makingfor easy, low-maintenance living.
For sale
$195,000
465 Rena Dr, Lafayette, LA 70503
3beds
1,558sqft
Townhouse
Built in 1860
-- sqft lot
$189,800 Zestimate®
$125/sqft
$190/mo HOA
What's special
Covered back patioStainless steel appliancesKitchen includes granite countertopsWalk-in pantry
- 27 days
- 630
- 57
Likely to sell faster than
Zillow last checked:
Listing updated:
Listed by:
Brennan Billeaud 337-654-2591,
Compass 337-233-9700
Source: RAA,MLS#: 2600008068
Facts & features
Interior
Bedrooms & bathrooms
- Bedrooms: 3
- Bathrooms: 2
- Full bathrooms: 2
Heating
- Central, Electric
Cooling
- Central Air
Appliances
- Included: Dishwasher, Microwave, Refrigerator
Features
- Flooring: Wood Laminate
- Number of fireplaces: 1
- Fireplace features: 1 Fireplace
Interior area
- Total interior livable area: 1,558 sqft
Property
Parking
- Parking features: Assigned
Features
- Stories: 2
- Patio & porch: Covered, Open
- Exterior features: Lighting
- Fencing: Wood
Lot
- Features: 0 to 0.5 Acres, Commons, Dead-End, Level
Details
- Parcel number: 6049469
Construction
Type & style
- Home type: Townhouse
- Architectural style: Traditional
- Property subtype: Townhouse
Materials
- Brick Veneer
- Foundation: Slab
- Roof: Composition
Condition
- Resale
- Year built: 1860
Utilities & green energy
- Gas: Gas: City
- Sewer: Public Sewer
Community & HOA
Community
- Features: Pool
- Subdivision: Rena Drive Con
HOA
- Has HOA: Yes
- Amenities included: Pool
- Services included: Trash
- HOA fee: $190 monthly
Location
- Region: Lafayette
Financial & listing details
- Price per square foot: $125/sqft
- Tax assessed value: $168,780
- Annual tax amount: $1,776
- Date on market: 8/28/2026
Estimated market value
$189,800
$180,000 - $199,000
$1,602/mo
Price history
| Date | Event | Price |
|---|---|---|
| 8/28/2026 | Listed for sale | $195,000+15.7%$125/sqft |
Source:  RAA #2600008068 Report a problem RAA #2600008068 Report a problem | ||
| 7/21/2025 | Listing removed | $1,400$1/sqft |
Source: Zillow Rentals Report a problem | ||
| 7/3/2025 | Price change | $1,400-3.4%$1/sqft |
Source: Zillow Rentals Report a problem | ||
| 7/1/2025 | Listed for rent | $1,450+3.6%$1/sqft |
Source: Zillow Rentals Report a problem | ||
| 1/23/2023 | Listing removed | -- |
Source: Zillow Rentals Report a problem | ||
| 1/1/2023 | Listed for rent | $1,400$1/sqft |
Source: Zillow Rentals Report a problem | ||
| 8/6/2021 | Sold | -- |
Source: Public Record Report a problem | ||
| 6/28/2021 | Listed for sale | $168,500+0.3%$108/sqft |
Source: Owner Report a problem | ||
| 12/4/2019 | Sold | -- |
Source: RAA #19010854 Report a problem | ||
| 11/8/2019 | Pending sale | $167,999$108/sqft |
Source: Keaty Real Estate Company #19010854 Report a problem | ||
| 10/31/2019 | Price change | $167,9990%$108/sqft |
Source: Keaty Real Estate Company #19010854 Report a problem | ||
| 9/17/2019 | Price change | $168,011-1.2%$108/sqft |
Source: Keaty Real Estate Company #19006839 Report a problem | ||
| 7/31/2019 | Price change | $170,000-2.9%$109/sqft |
Source: Keaty Real Estate Company #19006839 Report a problem | ||
| 7/6/2019 | Listed for sale | $175,000-2.2%$112/sqft |
Source: Keaty Real Estate Company #19006839 Report a problem | ||
| 5/24/2017 | Listing removed | $179,000$115/sqft |
Source: Owner Report a problem | ||
| 3/9/2017 | Price change | $179,000-4.8%$115/sqft |
Source: Owner Report a problem | ||
| 2/15/2017 | Listed for sale | $188,000$121/sqft |
Source: Owner Report a problem | ||
Public tax history
| Year | Property taxes | Tax assessment |
|---|---|---|
| 2024 | $1,776 +8% | $16,878 +7.3% |
| 2023 | $1,645 0% | $15,725 |
| 2022 | $1,645 -0.3% | $15,725 |
| 2021 | $1,651 +21.8% | $15,725 +21.3% |
| 2020 | $1,356 +4.3% | $12,959 |
| 2019 | $1,301 -1.7% | $12,959 |
| 2018 | $1,322 +0.1% | $12,959 |
| 2017 | $1,321 | $12,959 0% |
| 2015 | $1,321 +0.1% | $12,960 |
| 2013 | $1,319 +20.5% | $12,960 |
| 2011 | $1,095 +0.2% | $12,960 |
| 2010 | $1,093 -17.5% | $12,960 |
| 2008 | $1,325 +40.1% | $12,960 +40.9% |
| 2006 | $946 +0.8% | $9,200 |
| 2005 | $938 +18.1% | $9,200 +9.7% |
| 2002 | $794 +6% | $8,390 |
| 2001 | $749 +31.5% | $8,390 +38% |
| 2000 | $570 | $6,080 |
Find assessor info on the county website
Monthly payment
Est. payment
Payment breakdown
Explore the cost of this home by adjusting the details. Changes won't be saved.Climate risks
Neighborhood: 70503
Nearby schools
Schools provided by the listing agent
- Elementary: Woodvale
- Middle: L J Alleman
- High: Lafayette
Source: RAA. This data may not be complete. We recommend contacting the local school district to confirm school assignments for this home.
Similar homes
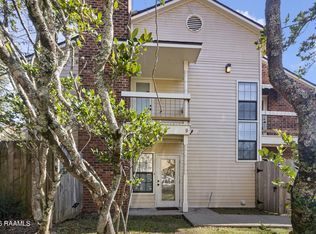
- $190,0003 bd2 ba1.4k sqft117 Horseshoe Dr APT 9, Lafayette, LA 70503For Sale
 MLS ID #2600007065, Jake Neef, EXP Realty, LLC. RAA
 - $215,0003 bd2 ba1.5k sqft453 Normandy Rd, Lafayette, LA 70503For Sale
 MLS ID #2600007310, Nick Hundley, EXP Realty, LLC. RAA
 - $205,0002 bd3 ba1.6k sqft305 Halcott Dr APT 123, Lafayette, LA 70503For Sale
 MLS ID #2600007546, Jeannie DelGreco, Compass. RAA
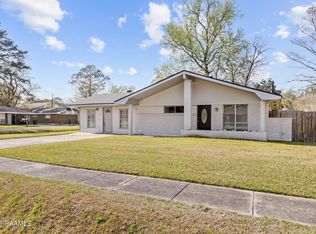
 - $195,0003 bd2 ba1.5k sqft308 Newcastle Dr, Lafayette, LA 70503For Sale
 MLS ID #2600001581, Victoria Hargroder Emrick, Hargroder Real Estate Group. RAA
 - $187,5003 bd2 ba1.3k sqft204 Long Plantation Blvd #D, Lafayette, LA 70508For SaleMLS ID #2600008020, Jade Dupuis Barras, Compass. RAA
- $195,0003 bd2 ba1.7k sqft103 Westchester Dr, Lafayette, LA 70506For SaleMLS ID #2600007370, Christopher Soileau, ReHive, LLC. RAA
- $210,0003 bd2 ba1.6k sqft105 Ashwood Dr, Lafayette, LA 70503For SaleMLS ID #2600007341, Joseph Tuminello, EXP Realty, LLC. RAA
- $208,0003 bd2 ba1.4k sqft1011 Auburn Ave, Lafayette, LA 70503For SaleMLS ID #2600005455, Eliana Ashkar, Compass. RAA
- $205,0003 bd2 ba1.6k sqft113 John Wayne Dr, Lafayette, LA 70508For SaleMLS ID #2600008066, Stephen Hundley, Real Broker, LLC. RAA
- $229,5003 bd3 ba1.7k sqft1309 Court Ave, Lafayette, LA 70503For SaleMLS ID #2600005422, Charles W Baudoin, Compass. RAA
- $169,0002 bd2 ba1.2k sqft101 Wadsworth Dr #B, Lafayette, LA 70503For SaleMLS ID #2600008628, Lisa Sheppert, Compass. RAA
- $169,9003 bd2 ba1.7k sqft112 Hillside Dr APT 34, Lafayette, LA 70503For SaleMLS ID #2600007469, Lindsey Reed, Real Broker, LLC. RAA
- $219,9993 bd2 ba1.5k sqft205 Wildflower Dr, Lafayette, LA 70506For SaleMLS ID #2600005215, Stephen Boudreaux, Epique Realty. RAA
- $200,0002 bd3 ba1.1k sqft115 Ella St, Lafayette, LA 70506New ConstructionMLS ID #2600005710, Lynette Bagala, McGeeScott Realty. RAA
- $199,0002 bd3 ba1.6k sqft559 Esplanade Dr, Lafayette, LA 70508For SaleMLS ID #2600007103, Shannon L Broussard, Real Broker, LLC. RAA
- $165,0003 bd3 ba1.6k sqft1328 Dulles Dr APT B, Lafayette, LA 70506For SaleMLS ID #2600007717, Kyle J Romero, Keaty Real Estate Team. RAA
- $189,0003 bd2 ba1.8k sqft185 Holly St, Lafayette, LA 70501For SaleMLS ID #2600007033, Rose Chaisson, Compass. RAA
- $197,0003 bd2 ba1.4k sqft503 Breton Dr, Lafayette, LA 70508For SaleMLS ID #2600005184, Spencer Cobb, The Gleason Group. RAA
- $204,5003 bd2 ba1.6k sqft103 Valencia Dr, Lafayette, LA 70506For SaleMLS ID #2600006866, Reba Crochet, Crochet Properties, Inc. RAA
- $189,0003 bd2 ba1.5k sqft209 Village Ln, Lafayette, LA 70506For SaleMLS ID #2600005195, Blaise Verret, EXP Realty, LLC. RAA
