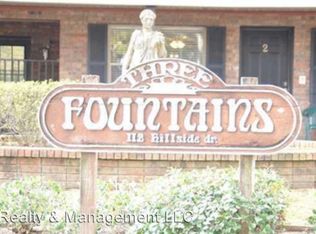
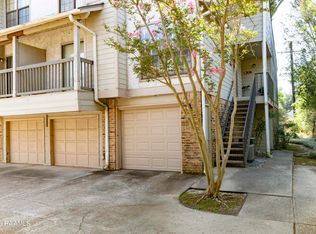
Welcome to Three Fountains Condominiums, where convenience, space, and location come together! This first-floor, 3-bedroom, 2-bath condo offers an impressive 1,750 square feet with an open floor plan and an oversized living and dining area. Located less than one mile from UL Lafayette, this condo is perfectly situated near restaurants, shopping, medical facilities, and all that Lafayette has to offer, with Moncus Park just minutes away. Enjoy the convenience of being on the first floor--no stairs to navigate, making moving, unloading groceries, and everyday living a breeze. The spacious bedrooms feature oversized walk-in closets, and there is no carpet throughout. The kitchen comes complete with all appliances and offers plenty of cabinet space for storage. Step outside to your large covered patio, perfect for relaxing and enjoying the outdoors. Even better, this unit is located directly across from the complex pool for easy access, and residents can also enjoy the community exercise room. With its generous square footage, unbeatable central location, and convenient amenities, this one won't last long--schedule your showing today!
For sale
Price cut: $4.9K (10/23)
$165,000
112 Hillside Dr APT 34, Lafayette, LA 70503
3beds
1,750sqft
Condominium
Built in 1975
-- sqft lot
$158,400 Zestimate®
$94/sqft
$425/mo HOA
What's special
Open floor planLarge covered patioOversized walk-in closetsSpacious bedrooms
- 18 days
- 50
- 2
Zillow last checked:
Listing updated:
Listed by:
Lindsey Reed,
Real Broker, LLC 337-534-0555
Source: ROAM MLS,MLS#: 2600007469
Facts & features
Interior
Bedrooms & bathrooms
- Bedrooms: 3
- Bathrooms: 2
- Full bathrooms: 2
Primary bedroom
- Area: 234 Square Feet
- Dimensions: 18 x 13
Dining room
- Area: 255 Square Feet
- Dimensions: 17 x 15
Living room
- Area: 300 Square Feet
- Dimensions: 20 x 15
Heating
- Central, Electric
Cooling
- Central Air, Ceiling Fan(s)
Appliances
- Included: Dryer, Disposal, Dishwasher, Electric Range, Microwave, Refrigerator, Washer, Electric Stove Connection, Plumbed For Ice Maker
- Laundry: Electric Dryer Hookup, Washer Hookup
Features
- Walk-In Closet(s)
- Flooring: Tile
- Has fireplace: No
Interior area
- Total interior livable area: 1,750 sqft
Property
Parking
- Parking features: Assigned, Open
- Has uncovered spaces: Yes
Features
- Levels: One
- Stories: 1
- Has private pool: Yes
- Pool features: In Ground
- Fencing: Privacy,Wood
Lot
- Features: Commons
Details
- Parcel number: 6135292
Construction
Type & style
- Home type: Condo
- Architectural style: Other,Traditional
- Property subtype: Condominium
- Attached to another structure: Yes
Materials
- Brick, Frame
- Foundation: Slab
- Roof: Composition
Condition
- Year built: 1975
Utilities & green energy
- Sewer: Public Sewer
- Water: Public
- Utilities for property: Cable Available
Community & HOA
Community
- Features: Fitness Center
- Security: Smoke Detector(s), Security System Owned
- Subdivision: Three Fountains Condo
HOA
- Has HOA: Yes
- Services included: Maintenance Grounds, Trash, Water, Management, Recreation Facilities, Pool
- HOA fee: $425 monthly
Location
- Region: Lafayette
Financial & listing details
- Price per square foot: $94/sqft
- Tax assessed value: $150,000
- Annual tax amount: $1,578
- Date on market: 8/12/2026
- Listing terms: Cash,Conventional
Estimated market value
$158,400
$150,000 - $166,000
$1,739/mo
Price history
| Date | Event | Price |
|---|---|---|
| 10/23/2026 | Price change | $165,000-2.9%$94/sqft |
Source:  ROAM MLS #2600007469 Report a problem | ||
| 8/12/2026 | Listed for sale | $169,900$97/sqft |
Source:  RAA #2600007469 Report a problem | ||
| 4/11/2017 | Sold | -- |
Source: ROAM MLS #16010834 Report a problem | ||
| 12/9/2013 | Sold | -- |
Source: Public Record Report a problem | ||
| 1/4/2010 | Sold | -- |
Source: Public Record Report a problem | ||
Public tax history
| Year | Property taxes | Tax assessment |
|---|---|---|
| 2025 | $1,578 | $15,000 |
| 2024 | $1,578 +0.6% | $15,000 |
| 2023 | $1,569 0% | $15,000 |
| 2022 | $1,570 -0.3% | $15,000 |
| 2021 | $1,575 +0.3% | $15,000 |
| 2020 | $1,570 +4.3% | $15,000 |
| 2019 | $1,506 -1.7% | $15,000 |
| 2018 | $1,531 +70.5% | $15,000 |
| 2017 | $898 | $15,000 |
| 2015 | $898 -25.9% | $15,000 -14.3% |
| 2013 | $1,213 -18% | $17,500 |
| 2011 | $1,479 +0.2% | $17,500 |
| 2010 | $1,476 | $17,500 |
Find assessor info on the county website
Monthly payment
Est. payment
Payment breakdown
Explore the cost of this home by adjusting the details. Changes won't be saved.Climate risks
Neighborhood: 70503
Nearby schools
Schools provided by the listing agent
- Elementary: Woodvale
- Middle: L J Alleman
- High: Lafayette
Source: ROAM MLS. This data may not be complete. We recommend contacting the local school district to confirm school assignments for this home.
- $176,200-- bd1 ba1.1k sqft112 Hillside Dr APT 57, Lafayette, LA 70503Off Market
- $100,0002 bd1 ba1.1k sqft112 Hillside Dr, Lafayette, LA 70503For Sale

- $202,700-- bd-- ba1.6k sqft112 Hillside Dr APT 2, Lafayette, LA 70503Off Market
- $126,5002 bd1 ba1.1k sqft112 Hillside Dr APT 4, Lafayette, LA 70503Off Market

Similar homes
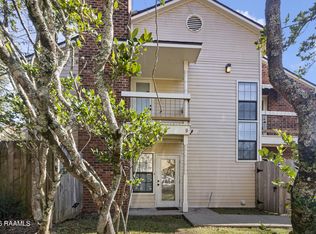
- $189,5003 bd2 ba1.4k sqft117 Horseshoe Dr APT 9, Lafayette, LA 70503For Sale
 MLS ID #2600007065, Jake Neef, eXp Realty, LLC. ROAM MLS
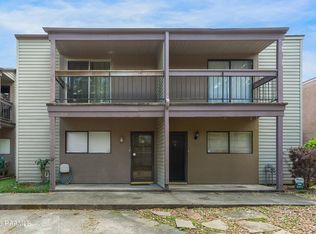
- $151,5002 bd3 ba1.3k sqft110 W Bayou Pkwy APT 302, Lafayette, LA 70503For Sale
 MLS ID #2600002741, Michele Montesano, Compass. ROAM MLS
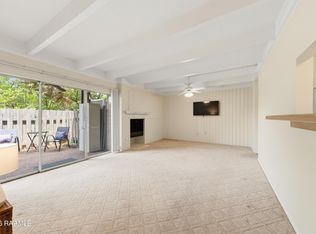
- $144,9502 bd2 ba1k sqft1008 S College Rd APT 118, Lafayette, LA 70503For Sale
 MLS ID #2600007980, Barret Blondeau, Falaya, LLC. ROAM MLS
- $160,0002 bd2 ba1.1k sqft1304 E Bayou Pkwy APT 2B, Lafayette, LA 70508For Sale
 MLS ID #2600007336, Maria Phares, eXp Realty, LLC. ROAM MLS
- $122,0002 bd1 ba1.1k sqft112 Hillside Dr APT 12, Lafayette, LA 70503For SaleMLS ID #2600009926, Rita Bonin, Keller Williams Realty Acadiana. ROAM MLS
- $175,0003 bd3 ba1.3k sqft149 Mimosa Pl, Lafayette, LA 70506For SaleMLS ID #2600007254, Tanna Crifasi, Coldwell Banker Trahan Real Estate Group. ROAM MLS
- $165,0003 bd2 ba1.2k sqft111 Lolly Dr, Lafayette, LA 70501For SaleMLS ID #2600007109, Alicia Rhodes, Real Broker, LLC. ROAM MLS
- $132,5002 bd1 ba891 sqft220 Doucet Rd APT 214B, Lafayette, LA 70503For SaleMLS ID #2600009288, Leslie Guillory, Compass. ROAM MLS
- $145,0002 bd2 ba1.1k sqft1304 E Bayou Pkwy APT 5B, Lafayette, LA 70508For SaleMLS ID #2600007968, Sean Hettich, Real Broker, LLC. ROAM MLS
- $100,0002 bd1 ba1.1k sqft112 Hillside Dr APT 47, Lafayette, LA 70503For SaleMLS ID #2600005790, Candra Scott, eXp Realty, LLC. ROAM MLS
- $129,9002 bd1 ba908 sqft220 Doucet Rd #221-C, Lafayette, LA 70503For SaleMLS ID #2600003178, Missy Guilliot, Compass. ROAM MLS
- $225,0003 bd2 ba1.4k sqft200 Karen Dr, Lafayette, LA 70503For SaleMLS ID #2600009836, Dawn Williams-Deare, Dwight Andrus Real Estate Agency, LLC. ROAM MLS
- $145,0002 bd2 ba880 sqft208 General Gardner Ave APT 205, Lafayette, LA 70501For SaleMLS ID #2600008677, Deborah Pierce, Keller Williams Realty Acadiana. ROAM MLS
- $159,9003 bd3 ba1.6k sqft1328 Dulles Dr APT B, Lafayette, LA 70506For SaleMLS ID #2600007717, Kyle Romero, Keaty Real Estate Team. ROAM MLS
- $195,0003 bd2 ba2.3k sqft165 Radcliffe Dr, Lafayette, LA 70501For SaleMLS ID #2600005341, Adrian Davis, Real Broker, LLC. ROAM MLS
- $130,0003 bd3 ba1.6k sqft3500 E Simcoe St APT 54, Lafayette, LA 70501For SaleMLS ID #2600007209, Elizabeth Delafosse, NextHome Cutting Edge Realty. ROAM MLS
- $180,0003 bd3 ba1.6k sqft403 Pinto St, Lafayette, LA 70506For SaleMLS ID #200HYG, Keri Simon, eXp Realty, LLC. ROAM MLS
- $199,0003 bd2 ba1.6k sqft103 Valencia Dr, Lafayette, LA 70506For SaleMLS ID #2600006866, Reba Crochet, Crochet Properties, Inc. ROAM MLS
- $185,0003 bd2 ba1.3k sqft204 Long Plantation Blvd #D, Lafayette, LA 70508For SaleMLS ID #2600008020, Jade Dupuis Barras, Compass. ROAM MLS
- $150,0003 bd2 ba1.4k sqft1218 E Alexander St, Lafayette, LA 70501For SaleMLS ID #2600007632, Drake Abshire, Epique Realty. ROAM MLS
