Welcome to 104 William Drive -- a 3-bedroom, 2-bathroom home in Lafayette that is move-in ready. Every area of this property has been updated. Step inside to find vinyl plank flooring throughout the home and paint in neutral tones. The kitchen features updated cabinets, quartz countertops, a shiplap backsplash, gas stove, and a large pantry. Both bathrooms have been updated with quartz vanities, fixtures, and finishes. The bedrooms include ceiling fans, crown molding, and windows that bring in natural light. A den/family room provides space to relax or entertain guests. Updates include a new hot water heater, a roof that is 5 years old and new light and plumbing fixtures throughout. Outside, enjoy the benefits of a freshly painted brick and frame exterior with a 1-car carport and a chain-link fenced yard offering convenient back yard access -- perfect for pets, play, or weekend entertaining. Conveniently located just off Pinhook Road via LA-89, this home offers easy access to shopping, dining, and everything South Lafayette has to offer.
For sale
Price cut: $1.5K (7/20)
$207,000
104 William Dr, Lafayette, LA 70508
3beds
1,700sqft
:
Get pre-qualified$1,336/mo
Single Family Residence
Built in 1959
9,583 Square Feet Lot
$203,500 Zestimate®
$122/sqft
$-- HOA
What's special
- 76 days |
- 601 |
- 24 |
Likely to sell faster than
Zillow last checked:
Listing updated:
Listed by:
Paul Dugas,
LPT Realty, LLC 337-362-4100
Source: RAA,MLS#: 2600004168
Facts & features
Interior
Bedrooms & bathrooms
- Bedrooms: 3
- Bathrooms: 2
- Full bathrooms: 2
Heating
- Central, Natural Gas
Cooling
- Central Air
Appliances
- Included: Dishwasher, Gas Stove Con
- Laundry: Electric Dryer Hookup, Washer Hookup
Features
- Quartz Counters
- Flooring: Vinyl Plank
- Windows: Aluminum Frames
- Has fireplace: No
Interior area
- Total interior livable area: 1,700 sqft
Property
Parking
- Total spaces: 1
- Parking features: Carport
- Carport spaces: 1
Features
- Stories: 1
- Exterior features: Lighting
- Fencing: Chain Link
Lot
- Size: 9,583 Square Feet
- Dimensions: 100 x 95.7 x 100 x 95
- Features: 0 to 0.5 Acres, Level
Details
- Parcel number: 6044144
Construction
Type & style
- Home type: SingleFamily
- Architectural style: Traditional
- Property subtype: Single Family Residence
Materials
- Brick Veneer, Frame
- Foundation: Slab
- Roof: Composition
Condition
- Updated/Remodeled
- Year built: 1959
Utilities & green energy
- Electric: Elec: City
- Gas: Gas: Delta Utilities
- Sewer: Public Sewer
Community & HOA
Community
- Subdivision: Holiday Park
Location
- Region: Lafayette
Financial & listing details
- Price per square foot: $122/sqft
- Tax assessed value: $110,640
- Annual tax amount: $1,164
- Date on market: 5/11/2026
- Exclusions: Refrigerator
- Electric utility on property: Yes
Estimated market value
$203,500
$193,000 - $214,000
$1,861/mo
Price history
| Date | Event | Price |
|---|---|---|
| 7/20/2026 | Price change | $207,000-0.7%$122/sqft |
Source:  RAA #2600004168 Report a problem RAA #2600004168 Report a problem | ||
| 6/18/2026 | Price change | $208,500-0.7%$123/sqft |
Source: RAA #2600004168 Report a problem | ||
| 5/13/2026 | Listed for sale | $210,000$124/sqft |
Source: RAA #2600004168 Report a problem | ||
| 12/17/2025 | Sold | -- |
Source: Public Record Report a problem | ||
| 4/28/2025 | Listing removed | $1,575$1/sqft |
Source: Zillow Rentals Report a problem | ||
| 3/6/2025 | Listed for rent | $1,575+14.5%$1/sqft |
Source: Zillow Rentals Report a problem | ||
| 9/11/2023 | Listing removed | -- |
Source: Zillow Rentals Report a problem | ||
| 9/7/2023 | Price change | $1,375-12.7%$1/sqft |
Source: Zillow Rentals Report a problem | ||
| 8/19/2023 | Price change | $1,575-4.5%$1/sqft |
Source: Zillow Rentals Report a problem | ||
| 7/20/2023 | Price change | $1,650-1.5%$1/sqft |
Source: Zillow Rentals Report a problem | ||
| 7/17/2023 | Price change | $1,675-1.5%$1/sqft |
Source: Zillow Rentals Report a problem | ||
| 7/13/2023 | Listed for rent | $1,700+61.9%$1/sqft |
Source: Zillow Rentals Report a problem | ||
| 3/24/2021 | Listing removed | -- |
Source: Owner Report a problem | ||
| 4/8/2017 | Listing removed | $1,050$1/sqft |
Source: Owner Report a problem | ||
| 4/4/2017 | Listed for rent | $1,050$1/sqft |
Source: Owner Report a problem | ||
Public tax history
| Year | Property taxes | Tax assessment |
|---|---|---|
| 2024 | $1,164 +8.8% | $11,064 +8.2% |
| 2023 | $1,070 0% | $10,229 |
| 2022 | $1,070 +13% | $10,229 +13.4% |
| 2021 | $947 +0.3% | $9,020 |
| 2020 | $944 +4.3% | $9,020 |
| 2019 | $905 -1.7% | $9,020 |
| 2018 | $921 +0.1% | $9,020 |
| 2017 | $919 | $9,020 |
| 2015 | $919 +0.1% | $9,020 |
| 2013 | $918 +20.5% | $9,020 |
| 2011 | $762 +0.2% | $9,020 |
| 2010 | $761 | $9,020 |
Find assessor info on the county website
Monthly payment
Est. payment
Payment breakdown
Explore the cost of this home by adjusting the details. Changes won't be saved.Climate risks
Neighborhood: 70508
Nearby schools
GreatSchools rating
- 5/10Katharine Drexel Elementary SchoolGrades: PK-5Distance: 2.3 mi
- 8/10Broussard Middle SchoolGrades: 6-8Distance: 2.7 mi
- 6/10O. Comeaux High SchoolGrades: 9-12Distance: 2.5 mi
Schools provided by the listing agent
- Elementary: Ernest Gallet
- Middle: Broussard
- High: Comeaux
Source: RAA. This data may not be complete. We recommend contacting the local school district to confirm school assignments for this home.
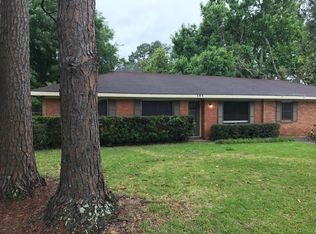
- $--3 bd2 ba1.7k sqft104 William Dr #1, Lafayette, LA 70508Off Market
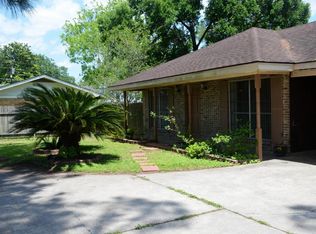
- $163,6003 bd2 ba1.2k sqft203 Youngsville Hwy, Lafayette, LA 70508Off Market
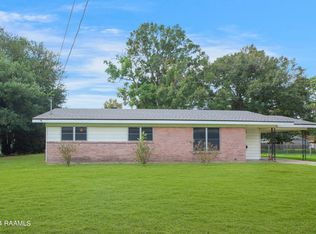
- $--3 bd2 ba1.1k sqft108 William Dr, Lafayette, LA 70508Sold
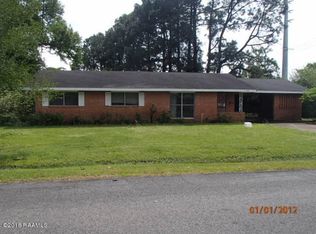
- $202,6003 bd2 ba1.7k sqft100 William Dr, Lafayette, LA 70508Off Market
- $232,400-- bd-- ba3.4k sqft105 William Dr, Lafayette, LA 70508Off Market
- $162,400-- bd-- ba1.1k sqft109 William Dr, Lafayette, LA 70508Off Market
- $176,8003 bd2 ba1.4k sqft205 Youngsville Hwy, Lafayette, LA 70508Off Market
- $--3 bd2 ba1.5k sqft102 Wayland Dr, Lafayette, LA 70508Sold
A local agent can set up tours, give advice and negotiate with sellers.
Similar homes
- $215,0003 bd2 ba1.2k sqft115 Socrates Pl, Lafayette, LA 70508For Sale
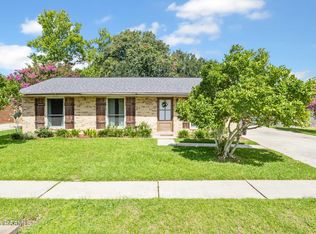
 MLS ID #2600005758, Connor McGee, The Gleason Group. RAA
 - $220,0003 bd2 ba1.4k sqft405 Sunstone Dr, Lafayette, LA 70508For Sale
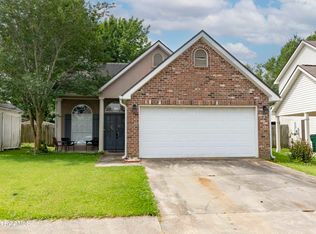 MLS ID #2600004943, Alexia Robicheaux, Keller Williams Realty Acadiana. RAA
 - $200,0003 bd2 ba1.4k sqft503 Breton Dr, Lafayette, LA 70508For Sale
 MLS ID #2600005184, Spencer Cobb, The Gleason Group. RAA
 - $209,0004 bd2 ba1.5k sqft204 Maple Dr, Lafayette, LA 70506For Sale
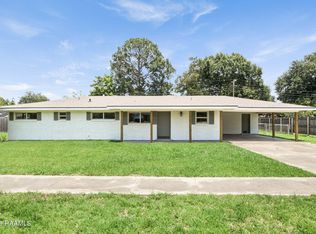 MLS ID #2600004427, Doug Adams, Keller Williams Realty Acadiana. RAA
 - $210,0003 bd1 ba1.3k sqft135 Vital St, Lafayette, LA 70506For SaleMLS ID #2600005366, Brittany Harris, Cachet Real Estate, LLC. RAA
- $209,0003 bd2 ba1.4k sqft119 Kingswood Dr, Lafayette, LA 70501For SaleMLS ID #2600006322, Brandy M Siner, Goldie Locks Realty LLC. RAA
- $229,0003 bd3 ba1.4k sqft250 Chimney Rock Blvd, Lafayette, LA 70508For SaleMLS ID #2600005265, Emily McCaig, Real Broker, LLC. RAA
- $199,0003 bd2 ba2.3k sqft165 Radcliffe Dr, Lafayette, LA 70501For SaleMLS ID #2600005341, Adrian Davis, Real Broker, LLC. RAA
- $195,0003 bd2 ba1.6k sqft329 Alice Dr, Lafayette, LA 70503For SaleMLS ID #2500002031, Doug Adams, Keller Williams Realty Acadiana. RAA
- $199,0003 bd2 ba2.1k sqft111 Norman Dr, Lafayette, LA 70501For SaleMLS ID #2600005222, Chris Lejeune, Real Broker, LLC. RAA
- $174,0004 bd2 ba1.3k sqft106 13th St, Lafayette, LA 70501For SaleMLS ID #2600006724, Alexia Robicheaux, Keller Williams Realty Acadiana. RAA
- $230,0003 bd2 ba1.9k sqft100 Papwood Cir, Lafayette, LA 70503For SaleMLS ID #2500006502, Jessica Domingue, EXP Realty, LLC. RAA
- $205,0004 bd2 ba2k sqft410 General Mouton Ave, Lafayette, LA 70501For SaleMLS ID #2500004190, Bobbi Comeaux, Keller Williams Realty Acadiana. RAA
- $245,0004 bd2 ba1.7k sqft418 Corona Dr, Lafayette, LA 70503For SaleMLS ID #2600005867, Jennifer C Guidry, Compass. RAA
- $235,0002 bd3 ba1.5k sqft1224 Rue Du Belier, Lafayette, LA 70506For SaleMLS ID #2600005567, Kevin McKay, HUNCO Real Estate. RAA
- $228,0004 bd2 ba2k sqft1109 W Congress St, Lafayette, LA 70501For SaleMLS ID #2500005272, Jammie Parbhoo, Compass. RAA
- $184,5003 bd3 ba1.9k sqft114 Japonica Dr, Lafayette, LA 70501For SaleMLS ID #2600004816, Billy Pritchard, Dream Home Realty, LLC. RAA
- $225,0002 bd2 ba1.5k sqft246 Hornsby Rd, Lafayette, LA 70506For SaleMLS ID #2600004347, Robbie Breaux, Real Broker, LLC. RAA
- $199,9004 bd2 ba1.9k sqft104 Polaris Dr, Lafayette, LA 70501For SaleMLS ID #2500005765, Carl J Johnson, Real Broker, LLC. RAA
- $230,0004 bd2 ba1.7k sqft210 Gerald Dr, Lafayette, LA 70503For SaleMLS ID #2600004015, Lance Vincent, EXP Realty, LLC. RAA
