MOTIVATED SELLER! Don't miss this incredible opportunity to own a beautifully updated, move-in-ready 3-bedroom, 2-bathroom home situated in a highly desirable South Lafayette location.Every corner of this property shines with recent updates, including fresh interior and exterior paint, modern flooring, upgraded countertops, and stylish new light fixtures throughout. The heart of the home features a stunning new white pine tongue and groove ceiling that addswarmth and character, perfectly complementing the kitchen's standout butcher block island. Location is everything, and this home delivers convenience at every turn; it offers easy access to E. Broussard and Verot School Road via Vincent Road, and is zoned for popular public schools like Milton and Southside, while also sitting just minutes from St. Thomas More. Best of all, youare a short drive from Lafayette's premier retail and entertainment hub on Ambassador Caffery, putting Costco, Topgolf, and endless shopping and dining right at your fingertips.**Leftover white pine tongue and groove wood leftover to continue the ceiling throughout the hallway, and possibly more.
For sale
Price cut: $5K (7/21)
$200,000
503 Breton Dr, Lafayette, LA 70508
3beds
1,493sqft
:
Get pre-qualified$1,278/mo
Single Family Residence
Built in 1981
9,147 Square Feet Lot
$202,300 Zestimate®
$134/sqft
$-- HOA
What's special
Beautifully updatedUpgraded countertopsModern flooring
- 43 days |
- 758 |
- 87 |
Likely to sell faster than
Zillow last checked:
Listing updated:
Listed by:
Spencer Cobb,
The Gleason Group 337-262-7873,
Robert Crouchet,
The Gleason Group
Source: RAA,MLS#: 2600005184
Facts & features
Interior
Bedrooms & bathrooms
- Bedrooms: 3
- Bathrooms: 2
- Full bathrooms: 2
Heating
- Central
Cooling
- Central Air
Appliances
- Included: Dishwasher, Electric Stove Con
- Laundry: Electric Dryer Hookup, Washer Hookup
Features
- Computer Nook, Kitchen Island, Vaulted Ceiling(s), Butcher Block Counters, Formica Counters
- Flooring: Tile, Vinyl
- Windows: Window Treatments, Aluminum Frames
- Number of fireplaces: 1
- Fireplace features: 1 Fireplace, Masonry, Wood Burning
Interior area
- Total structure area: 1,493
- Total interior livable area: 1,493 sqft
Property
Parking
- Total spaces: 2
- Parking features: Carport
- Carport spaces: 2
Features
- Stories: 1
- Patio & porch: Porch
- Exterior features: Lighting
- Fencing: Chain Link,Wood
Lot
- Size: 9,147 Square Feet
- Dimensions: 76.33 x 117.04
- Features: 0 to 0.5 Acres
Details
- Additional structures: Shed(s)
- Parcel number: 6069432
- Zoning: RS1
Construction
Type & style
- Home type: SingleFamily
- Architectural style: Traditional
- Property subtype: Single Family Residence
Materials
- Brick Veneer, Frame
- Foundation: Slab
- Roof: Composition
Condition
- Major Renovation
- Year built: 1981
Utilities & green energy
- Electric: Elec: City
- Sewer: Public Sewer
Community & HOA
Community
- Subdivision: Avies Knoll
Location
- Region: Lafayette
Financial & listing details
- Price per square foot: $134/sqft
- Tax assessed value: $143,900
- Annual tax amount: $1,271
- Date on market: 6/10/2026
- Electric utility on property: Yes
Estimated market value
$202,300
$192,000 - $212,000
$2,054/mo
Price history
| Date | Event | Price |
|---|---|---|
| 7/21/2026 | Price change | $200,000-2.4%$134/sqft |
Source:  RAA #2600005184 Report a problem RAA #2600005184 Report a problem | ||
| 7/8/2026 | Price change | $205,000-2.4%$137/sqft |
Source: RAA #2600005184 Report a problem | ||
| 6/10/2026 | Listed for sale | $210,000+68%$141/sqft |
Source: RAA #2600005184 Report a problem | ||
| 2/25/2021 | Sold | -- |
Source: Public Record Report a problem | ||
| 10/4/2017 | Listing removed | $1,200$1/sqft |
Source: Van Eaton & Romero, LLC #17009420 Report a problem | ||
| 9/20/2017 | Listed for rent | $1,200$1/sqft |
Source: Van Eaton & Romero, LLC #17009420 Report a problem | ||
| 2/24/2017 | Sold | -- |
Source: Public Record Report a problem | ||
| 11/8/2010 | Sold | -- |
Source: Public Record Report a problem | ||
| 7/25/2010 | Listed for sale | $125,000$84/sqft |
Source: isNowListed.com Report a problem | ||
Public tax history
| Year | Property taxes | Tax assessment |
|---|---|---|
| 2024 | $1,271 +3.1% | $14,390 +2.8% |
| 2023 | $1,233 0% | $14,000 |
| 2022 | $1,233 -0.4% | $14,000 |
| 2021 | $1,238 +0.1% | $14,000 |
| 2020 | $1,236 +5.2% | $14,000 |
| 2019 | $1,175 -2.1% | $14,000 |
| 2018 | $1,201 +47.5% | $14,000 +47.3% |
| 2017 | $814 | $9,506 -32.1% |
| 2015 | $814 -31.9% | $14,000 |
| 2013 | $1,195 -0.7% | $14,000 |
| 2011 | $1,204 +0.2% | $14,000 |
| 2010 | $1,202 +115.2% | $14,000 |
| 2008 | $559 +141.8% | $14,000 +37.7% |
| 2006 | $231 +1% | $10,170 |
| 2005 | $229 | $10,170 +51.3% |
| 2002 | -- | $6,720 |
| 2001 | -- | $6,720 +8.7% |
| 2000 | -- | $6,180 |
Find assessor info on the county website
Monthly payment
Est. payment
Payment breakdown
Explore the cost of this home by adjusting the details. Changes won't be saved.Climate risks
Neighborhood: 70508
Nearby schools
GreatSchools rating
- 9/10Milton Elementary SchoolGrades: PK-8Distance: 3.3 mi
- 10/10Southside High SchoolGrades: 9-12Distance: 5 mi
- 5/10J. Wallace James Elementary SchoolGrades: PK-5Distance: 7.6 mi
Schools provided by the listing agent
- Elementary: Milton
- Middle: Milton
- High: Southside
Source: RAA. This data may not be complete. We recommend contacting the local school district to confirm school assignments for this home.
- $201,3003 bd3 ba1.6k sqft501 Breton Dr, Lafayette, LA 70508Off Market

- $217,7003 bd3 ba1.6k sqft505 Breton Dr, Lafayette, LA 70508Off Market
- $207,5003 bd2 ba1.5k sqft507 Breton Dr, Lafayette, LA 70508Off Market

- $225,7004 bd2 ba1.8k sqft421 Breton Dr, Lafayette, LA 70508Off Market

- $--3 bd2 ba1.5k sqft138 Bramber Dr, Lafayette, LA 70508Sold
- $225,4003 bd2 ba1.7k sqft509 Breton Dr, Lafayette, LA 70508Off Market
- $222,100-- bd-- ba1.8k sqft129 Bramber Dr, Lafayette, LA 70508Off Market
- $--3 bd2 ba1.4k sqft419 Breton Dr, Lafayette, LA 70508Sold
A local agent can set up tours, give advice and negotiate with sellers.
Similar homes
- $195,0003 bd2 ba1.2k sqft215 Driftwood St, Lafayette, LA 70503For Sale
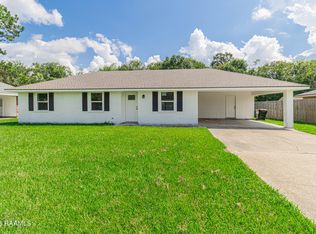
 MLS ID #2600006224, Candy Yang, Candy Realty. RAA
 - $215,0003 bd2 ba1.2k sqft115 Socrates Pl, Lafayette, LA 70508For Sale
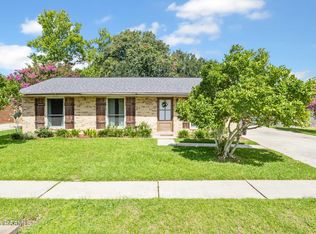 MLS ID #2600005758, Connor McGee, The Gleason Group. RAA
 - $210,0003 bd2 ba1.3k sqft110 Cleopatra Ln, Youngsville, LA 70592For Sale
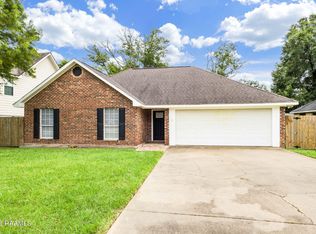 MLS ID #2600005398, Brooke Froisy, Compass. RAA
 - $207,0003 bd2 ba1.7k sqft104 William Dr, Lafayette, LA 70508For Sale
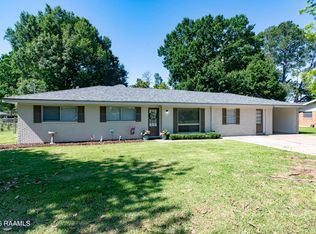 MLS ID #2600004168, Paul Dugas, LPT Realty, LLC. RAA
 - $175,0002 bd2 ba1.3k sqft106 Darteze Dr, Lafayette, LA 70508For SaleMLS ID #2600006095, Pat Barnard, Keller Williams Realty Acadiana. RAA
- $220,0003 bd2 ba1.4k sqft405 Sunstone Dr, Lafayette, LA 70508For SaleMLS ID #2600004943, Alexia Robicheaux, Keller Williams Realty Acadiana. RAA
- $195,0003 bd2 ba1.6k sqft329 Alice Dr, Lafayette, LA 70503For SaleMLS ID #2500002031, Doug Adams, Keller Williams Realty Acadiana. RAA
- $209,0004 bd2 ba1.5k sqft204 Maple Dr, Lafayette, LA 70506For SaleMLS ID #2600004427, Doug Adams, Keller Williams Realty Acadiana. RAA
- $199,9993 bd2 ba1.5k sqft308 Newcastle Dr, Lafayette, LA 70503For SaleMLS ID #2600001581, Victoria Hargroder Emrick, Hargroder Real Estate Group. RAA
- $209,9003 bd2 ba1.7k sqft106 Alpha Dr, Lafayette, LA 70506For SaleMLS ID #2600005881, Blake Gilbert, Real Broker, LLC. RAA
- $220,0003 bd2 ba1.5k sqft702 Canberra Rd, Lafayette, LA 70503For SaleMLS ID #2600005752, Ashley A Conway, EXP Realty, LLC. RAA
- $224,0003 bd2 ba1.5k sqft205 Wildflower Dr, Lafayette, LA 70506For SaleMLS ID #2600005215, Stephen Boudreaux, Epique Realty. RAA
- $197,9004 bd3 ba1.8k sqft111 Bristol Dr, Lafayette, LA 70507For SaleMLS ID #2600006674, Tyler Vallot, EXP Realty, LLC. RAA
- $230,0003 bd2 ba1.9k sqft100 Papwood Cir, Lafayette, LA 70503For SaleMLS ID #2500006502, Jessica Domingue, EXP Realty, LLC. RAA
- $189,0003 bd2 ba1.4k sqft139 Sugarcreek Dr, Youngsville, LA 70592For SaleMLS ID #2600005775, Bess Stephenson, Real Broker, LLC. RAA
- $174,0004 bd2 ba1.3k sqft106 13th St, Lafayette, LA 70501For SaleMLS ID #2600006724, Alexia Robicheaux, Keller Williams Realty Acadiana. RAA
- $195,0003 bd2 ba1.8k sqft107 Logan St, Lafayette, LA 70506For SaleMLS ID #2600004353, Brian Gotreaux, Real Broker, LLC. RAA
- $182,5003 bd2 ba1k sqft130 Marietta Dr, Youngsville, LA 70592For SaleMLS ID #2600005929, Alisha B Deville, Epique Realty. RAA
- $245,0004 bd2 ba1.7k sqft418 Corona Dr, Lafayette, LA 70503For SaleMLS ID #2600005867, Jennifer C Guidry, Compass. RAA
- $195,0003 bd2 ba1.7k sqft303 Plaza Village Dr, Lafayette, LA 70506For SaleMLS ID #2500003740, Ryan Petticrew, Keller Williams Realty Acadiana. RAA
