Move-in ready with timeless character and major system updates, this well-maintained 3-bedroom, 2-bath home offers 1,513 square feet of functional living space on a spacious corner lot near Oakbourne. Mature oak trees, standout curb appeal, and multiple parking options including a garage, covered carport, and extended driveway provide flexibility and everyday convenience.Inside, original hardwood floors, abundant natural light, and a flowing open layout create a warm, inviting feel. The oversized kitchen features generous cabinet and counter space with room to gather, cook, and entertain.Recent upgrades deliver peace of mind and long-term value: roof replaced in 2019, HVAC system replaced in 2020, brand-new electrical panel, and the main plumbing line has been professionally scoped and cleaned, plus two new high-efficiency toilets installed. With key roofing, HVAC, electrical, and plumbing updates already completed, this home is truly turn-key.The large, shaded backyard offers space to relax, entertain, garden, or expand your outdoor living area.Conveniently located with easy access to UL Lafayette, Downtown Lafayette, shopping, dining, healthcare, and daily essentials, this property combines location, updates, and value.If you're searching for a move-in ready home with hardwood floors, a large yard, mature trees, and major upgrades in a central Lafayette location, this one is a must-see.
For sale
$175,000
102 Choctaw Rd, Lafayette, LA 70501
3beds
1,513sqft
Single Family Residence
Built in 1960
0.33 Acres Lot
$170,900 Zestimate®
$116/sqft
$-- HOA
What's special
Large yardMature oak treesLarge shaded backyardStandout curb appealSpacious corner lotMature treesOversized kitchen
- 50 days
- 354
- 35
Zillow last checked:
Listing updated:
Listed by:
Bobbi Comeaux 337-552-8005,
Keller Williams Realty Acadiana 337-735-9300
Source: RAA,MLS#: 2600007014
Facts & features
Interior
Bedrooms & bathrooms
- Bedrooms: 3
- Bathrooms: 2
- Full bathrooms: 2
Heating
- Central, Electric
Cooling
- Central Air
Appliances
- Laundry: Electric Dryer Hookup, Washer Hookup
Features
- Formica Counters
- Flooring: Tile, Wood
- Doors: Storm Door(s)
- Windows: Aluminum Frames, Double Pane Windows, Storm Window(s), Wood Frames
- Has fireplace: No
Interior area
- Total interior livable area: 1,513 sqft
Property
Parking
- Total spaces: 3
- Parking features: Carport, Garage
- Garage spaces: 1
- Carport spaces: 2
- Covered spaces: 3
Features
- Stories: 1
- Patio & porch: Porch
- Fencing: Wood,Gate
Lot
- Size: 0.33 Acres
- Dimensions: 129.9 x 115 x 129.9 x 115.2
- Features: 0 to 0.5 Acres, Corner Lot
Details
- Parcel number: 6067099
Construction
Type & style
- Home type: SingleFamily
- Architectural style: Ranch
- Property subtype: Single Family Residence
Materials
- Vinyl Siding, Frame
- Foundation: Pillar/Post/Pier, Slab
- Roof: Composition
Condition
- Resale
- Year built: 1960
Utilities & green energy
- Electric: Elec: City
- Gas: Gas: Atmos
- Sewer: Public Sewer
Community & HOA
Community
- Subdivision: River Oaks
Location
- Region: Lafayette
Financial & listing details
- Price per square foot: $116/sqft
- Tax assessed value: $124,890
- Annual tax amount: $1,314
- Date on market: 7/30/2026
- Electric utility on property: Yes
Estimated market value
$170,900
$162,000 - $179,000
$1,411/mo
Price history
| Date | Event | Price |
|---|---|---|
| 9/17/2026 | Listed for sale | $175,000$116/sqft |
Source:  RAA #2600007014 Report a problem RAA #2600007014 Report a problem | ||
| 9/13/2026 | Pending sale | $175,000$116/sqft |
Source: RAA #2600007014 Report a problem | ||
| 8/29/2026 | Listed for sale | $175,000$116/sqft |
Source: RAA #2600007014 Report a problem | ||
| 8/23/2026 | Pending sale | $175,000$116/sqft |
Source: RAA #2600007014 Report a problem | ||
| 7/30/2026 | Listed for sale | $175,000$116/sqft |
Source: RAA #2600007014 Report a problem | ||
| 5/5/2004 | Sold | -- |
Source: Agent Provided Report a problem | ||
Public tax history
| Year | Property taxes | Tax assessment |
|---|---|---|
| 2024 | $1,314 +19.8% | $12,489 +19.1% |
| 2023 | $1,097 0% | $10,490 |
| 2022 | $1,098 -0.3% | $10,490 |
| 2021 | $1,101 +0.3% | $10,490 |
| 2020 | $1,098 +4.3% | $10,490 |
| 2019 | $1,053 -1.7% | $10,490 |
| 2018 | $1,070 +0.1% | $10,490 |
| 2017 | $1,069 | $10,490 |
| 2015 | $1,069 +0.1% | $10,490 |
| 2013 | $1,068 +20.5% | $10,490 |
| 2011 | $886 +0.2% | $10,490 |
| 2010 | $885 -17.5% | $10,490 |
| 2008 | $1,073 +39.5% | $10,490 +40.2% |
| 2006 | $769 +0.8% | $7,480 |
| 2005 | $763 +1004.5% | $7,480 +38.8% |
| 2002 | $69 +13.2% | $5,390 |
| 2001 | $61 -11.7% | $5,390 |
| 2000 | $69 | $5,390 |
Find assessor info on the county website
Monthly payment
Est. payment
Payment breakdown
Explore the cost of this home by adjusting the details. Changes won't be saved.Climate risks
Neighborhood: 70501
Nearby schools
Schools provided by the listing agent
- Elementary: R. Baranco/Moss
- Middle: Paul Breaux Middle
- High: Northside
Source: RAA. This data may not be complete. We recommend contacting the local school district to confirm school assignments for this home.
Similar homes
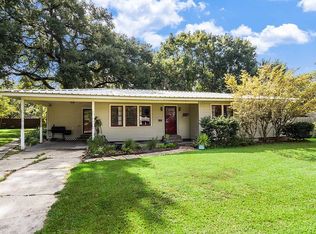
- $205,0003 bd2 ba1.9k sqft108 Plaquemine Rd, Lafayette, LA 70501For Sale By Owner
- $150,0004 bd2 ba1.6k sqft201 River Rd, Lafayette, LA 70501For Sale

 MLS ID #2600005513, Jennifer Robinson, JMG Real Estate. RAA
 - $189,0003 bd2 ba1.8k sqft185 Holly St, Lafayette, LA 70501For Sale
 MLS ID #2600007033, Rose Chaisson, Compass. RAA
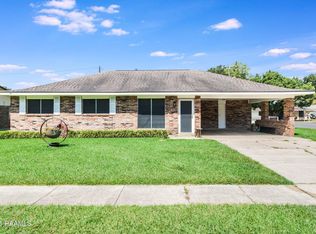
 - $170,0003 bd2 ba1.2k sqft111 Lolly Dr, Lafayette, LA 70501For Sale
 MLS ID #2600007109, Alicia Rhodes, Real Broker, LLC. RAA
 - $175,0003 bd3 ba1.3k sqft149 Mimosa Pl, Lafayette, LA 70506For SaleMLS ID #2600007254, Tanna Crifasi, Coldwell Banker Trahan Real Estate Group. RAA
- $150,0003 bd2 ba1k sqft310 Arthur St, Lafayette, LA 70501For SaleMLS ID #2600007505, Maxwell A Jones, Evolve Realty, LLC. RAA
- $147,0004 bd2 ba1.3k sqft106 13th St, Lafayette, LA 70501For SaleMLS ID #2600006724, Alexia Robicheaux, Keller Williams Realty Acadiana. RAA
- $199,9003 bd2 ba1.4k sqft119 Kingswood Dr, Lafayette, LA 70501For SaleMLS ID #2600006322, Brandy M Siner, Goldie Locks Realty LLC. RAA
- $177,0003 bd2 ba1.4k sqft111 Castle Row, Lafayette, LA 70506For SaleMLS ID #2600007208, Jake Neef, EXP Realty, LLC. RAA
- $205,0003 bd2 ba1.7k sqft127 Julian Cir, Lafayette, LA 70507For SaleMLS ID #2600006784, Arla Slaughter, Compass. RAA
- $189,9003 bd1 ba1.3k sqft135 Vital St, Lafayette, LA 70506For SaleMLS ID #2600005366, Brittany Harris, Cachet Real Estate, LLC. RAA
- $195,0003 bd2 ba1.7k sqft103 Westchester Dr, Lafayette, LA 70506For SaleMLS ID #2600007370, Christopher Soileau, ReHive, LLC. RAA
- $169,0003 bd2 ba1.4k sqft104 Eula Dr, Lafayette, LA 70506For SaleMLS ID #2600003936, Eliana Ashkar, Compass. RAA
- $208,0003 bd2 ba1.4k sqft1011 Auburn Ave, Lafayette, LA 70503For SaleMLS ID #2600005455, Eliana Ashkar, Compass. RAA
- $169,9003 bd2 ba1.3k sqft103 Maple Dr, Lafayette, LA 70506For SaleMLS ID #2600001784, Christie House Theaux, NextHome Cutting Edge Realty. RAA
- $215,0003 bd2 ba1.6k sqft113 John Wayne Dr, Lafayette, LA 70508For SaleMLS ID #2600008066, Stephen Hundley, Real Broker, LLC. RAA
- $155,0003 bd2 ba1.2k sqft113 Crooked Crk, Lafayette, LA 70507For SaleMLS ID #2600008078, Aaron Lahasky, EXP Realty, LLC. RAA
- $202,5003 bd2 ba1.7k sqft104 William Dr, Lafayette, LA 70508For SaleMLS ID #2600004168, Paul Dugas, LPT Realty, LLC. RAA
- $119,0003 bd3 ba1.6k sqft207 Doc Duhon St, Lafayette, LA 70501For SaleMLS ID #2600007445, Stephen Hundley, Real Broker, LLC. RAA
- $200,0002 bd2 ba1.5k sqft246 Hornsby Rd, Lafayette, LA 70506For SaleMLS ID #2600004347, Robbie Breaux, Real Broker, LLC. RAA
