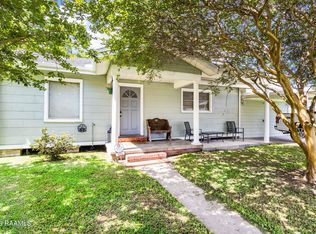
Looking for an affordable home in mid-town?? Look no further. This home is located 3 blocks off Johnston Street in the heart of mid-town Lafayette. This mid-century home features 1200 square feet of usable space and is ready for its new owner. Call today to schedule a private tour.
For sale
$160,000
113 Maple Dr, Lafayette, LA 70506
3beds
1,200sqft
Single Family Residence
Built in 1962
0.28 Acres Lot
$136,800 Zestimate®
$133/sqft
$-- HOA
What's special
- 10 days
- 353
- 30
Likely to sell faster than
Zillow last checked:
Listing updated:
Listed by:
Dawn Foreman 337-280-3492,
Keller Williams Realty Acadiana 337-735-9300
Source: RAA,MLS#: 2600009007
Facts & features
Interior
Bedrooms & bathrooms
- Bedrooms: 3
- Bathrooms: 2
- Full bathrooms: 1
- 1/2 bathrooms: 1
Heating
- Electric
Cooling
- Central Air
Appliances
- Included: Dishwasher, Refrigerator, Gas Stove Con
- Laundry: Electric Dryer Hookup, Washer Hookup
Features
- Concrete Counters, Solid Surface Counters
- Flooring: Carpet, Vinyl Plank
- Windows: Storm Window(s)
- Has fireplace: No
Interior area
- Total interior livable area: 1,200 sqft
Property
Parking
- Total spaces: 1
- Parking features: Carport
- Carport spaces: 1
Features
- Stories: 1
- Patio & porch: Covered
- Exterior features: Lighting
- Fencing: Wood
Lot
- Size: 0.28 Acres
- Dimensions: 100 x 122
- Features: 0 to 0.5 Acres, Level
Details
- Parcel number: 6070738
Construction
Type & style
- Home type: SingleFamily
- Architectural style: Ranch
- Property subtype: Single Family Residence
Materials
- Brick Veneer, Frame
- Foundation: Slab
- Roof: Metal
Condition
- Resale
- Year built: 1962
Utilities & green energy
- Electric: Elec: City
- Gas: Gas: Atmos
- Sewer: Public Sewer
Community & HOA
Community
- Subdivision: Idlewood Park
Location
- Region: Lafayette
Financial & listing details
- Price per square foot: $133/sqft
- Tax assessed value: $108,690
- Annual tax amount: $1,143
- Date on market: 9/25/2026
- Electric utility on property: Yes
Estimated market value
$136,800
$115,000 - $156,000
$1,510/mo
Price history
| Date | Event | Price |
|---|---|---|
| 10/1/2026 | Listed for sale | $160,000-5.2%$133/sqft |
Source:  RAA #2600009007 Report a problem RAA #2600009007 Report a problem | ||
| 8/26/2026 | Listing removed | $168,800$141/sqft |
Source: eXp Realty #2600003457 Report a problem | ||
| 6/30/2026 | Price change | $168,800-0.7%$141/sqft |
Source: RAA #2600003457 Report a problem | ||
| 6/5/2026 | Price change | $169,999-4.5%$142/sqft |
Source: RAA #2600003457 Report a problem | ||
| 4/21/2026 | Price change | $178,000-1.1%$148/sqft |
Source: RAA #2600003457 Report a problem | ||
| 3/24/2026 | Listed for sale | $180,000-9.5%$150/sqft |
Source: Owner Report a problem | ||
| 2/7/2026 | Listing removed | $198,900$166/sqft |
Source: RAA #2500006269 Report a problem | ||
| 12/15/2025 | Listed for sale | $198,900-0.5%$166/sqft |
Source: RAA #2500006269 Report a problem | ||
| 12/6/2025 | Listing removed | -- |
Source: Owner Report a problem | ||
| 6/28/2025 | Listed for sale | $200,000+53.8%$167/sqft |
Source: Owner Report a problem | ||
| 5/3/2023 | Listing removed | -- |
Source: RAA #22010240 Report a problem | ||
| 1/4/2023 | Listed for sale | $130,000$108/sqft |
Source: RAA #22010240 Report a problem | ||
| 12/27/2022 | Pending sale | $130,000$108/sqft |
Source: RAA #22010240 Report a problem | ||
| 12/19/2022 | Price change | $130,000-13.3%$108/sqft |
Source: RAA #22010240 Report a problem | ||
| 12/2/2022 | Listed for sale | $150,000$125/sqft |
Source: RAA #22010240 Report a problem | ||
Public tax history
| Year | Property taxes | Tax assessment |
|---|---|---|
| 2024 | $1,143 +7.1% | $10,869 +6.5% |
| 2023 | $1,068 +18.7% | $10,209 +18.7% |
| 2022 | $900 -0.3% | $8,599 |
| 2021 | $903 +0.3% | $8,599 |
| 2020 | $900 +4.3% | $8,599 |
| 2019 | $863 -1.7% | $8,599 |
| 2018 | $878 +0.1% | $8,599 0% |
| 2017 | $877 | $8,600 |
| 2015 | $877 +0.1% | $8,600 |
| 2013 | $875 +20.5% | $8,600 |
| 2011 | $727 +0.2% | $8,600 |
| 2010 | $726 -25.1% | $8,600 -9.2% |
| 2008 | $968 +31.2% | $9,470 +31.9% |
| 2006 | $738 +0.8% | $7,180 |
| 2005 | $732 +39.6% | $7,180 +29.6% |
| 2002 | $524 +6.1% | $5,540 |
| 2001 | $494 +13.9% | $5,540 +19.7% |
| 2000 | $434 | $4,630 |
Find assessor info on the county website
Monthly payment
Est. payment
Payment breakdown
Explore the cost of this home by adjusting the details. Changes won't be saved.Climate risks
Neighborhood: 70506
Nearby schools
Schools provided by the listing agent
- Elementary: Prairie
- Middle: Judice
- High: Acadiana
Source: RAA. This data may not be complete. We recommend contacting the local school district to confirm school assignments for this home.
Similar homes
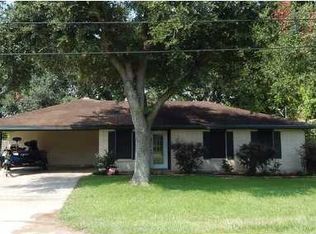
- $165,0003 bd2 ba1.2k sqft200 Belle Homme Dr, Lafayette, LA 70506For Sale
 MLS ID #2600008418, Kristie Comeaux, EXP Realty, LLC. RAA
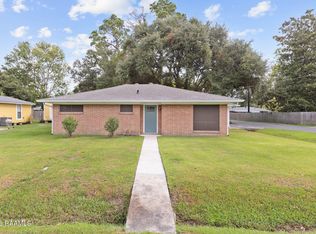
 - $169,9003 bd2 ba1.3k sqft103 Maple Dr, Lafayette, LA 70506For Sale
 MLS ID #2600001784, Christie House Theaux, NextHome Cutting Edge Realty. RAA
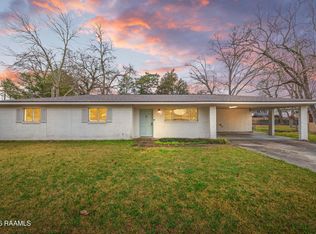
 - $175,0003 bd2 ba1.5k sqft214 Saint Nicholas Dr, Lafayette, LA 70506For Sale
 MLS ID #2600008647, Kris Bourque, EXP Realty, LLC. RAA
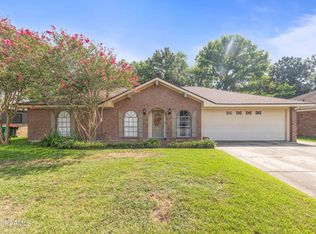
 - $165,0003 bd2 ba1.4k sqft101 Rayland St, Duson, LA 70506For Sale
 MLS ID #2600004743, Alexis Lacomb, EXP Realty, LLC. RAA
 - $198,0004 bd2 ba1.5k sqft204 Maple Dr, Lafayette, LA 70506For SaleMLS ID #2600004427, Doug Adams, Keller Williams Realty Acadiana. RAA
- $159,0002 bd1 ba980 sqft754 Saint Thomas St, Lafayette, LA 70506For SaleMLS ID #2600007386, Emily Rosenquist, EXP Realty, LLC. RAA
- $179,9003 bd2 ba1.5k sqft215 Village Ln, Lafayette, LA 70506For SaleMLS ID #2600007508, Monica Dumesnil, Coldwell Banker Trahan Real Estate Group. RAA
- $182,0003 bd1 ba1.1k sqft204 Eastland Dr, Lafayette, LA 70503For SaleMLS ID #2600003211, Attiya Smith, Cachet Real Estate, LLC. RAA
- $150,0003 bd2 ba1.2k sqft113 Crooked Crk, Lafayette, LA 70507For SaleMLS ID #2600008078, Aaron Lahasky, EXP Realty, LLC. RAA
- $189,5003 bd2 ba1.4k sqft442 Le Violon Rd, Lafayette, LA 70506For SaleMLS ID #2600008216, Tashiah M Lewis, Real Broker, LLC. RAA
- $150,0003 bd2 ba1k sqft310 Arthur St, Lafayette, LA 70501For SaleMLS ID #2600007505, Maxwell A Jones, Evolve Realty, LLC. RAA
- $199,0003 bd2 ba1.6k sqft103 Valencia Dr, Lafayette, LA 70506For SaleMLS ID #2600006866, Reba Crochet, Crochet Properties, Inc. RAA
- $189,9003 bd2 ba1.1k sqft102 Jantz Dr, Lafayette, LA 70506New ConstructionMLS ID #2500007031, Brittany Harris, Cachet Real Estate, LLC. RAA
- $175,0003 bd2 ba1.5k sqft102 Choctaw Rd, Lafayette, LA 70501For SaleMLS ID #2600007014, Bobbi Comeaux, Keller Williams Realty Acadiana. RAA
- $165,0003 bd2 ba1.2k sqft111 Lolly Dr, Lafayette, LA 70501For SaleMLS ID #2600007109, Alicia Rhodes, Real Broker, LLC. RAA
- $150,0004 bd2 ba1.6k sqft201 River Rd, Lafayette, LA 70501For SaleMLS ID #2600005513, Jennifer Robinson, JMG Real Estate. RAA
- $179,0003 bd2 ba1.2k sqft215 Stanley Rd, Carencro, LA 70520For SaleMLS ID #2600009297, Debbie D Greene, Compass. RAA
- $200,0002 bd2 ba1.5k sqft246 Hornsby Rd, Lafayette, LA 70506For SaleMLS ID #2600004347, Robbie Breaux, Real Broker, LLC. RAA
- $205,0003 bd2 ba1.4k sqft725 Harrell Dr, Lafayette, LA 70503For SaleMLS ID #2600007328, Doug Adams, Keller Williams Realty Acadiana. RAA
