Brand-new construction at 102 Canal Street! Designed with modern living in mind, this home features pristine finishings, an airy open-concept layout, and beautiful natural light throughout. The kitchen showcases sleek cabinetry, modern countertops, quality appliances, and a spacious island built for entertaining. Step into the primary suite featuring custom tile work and a generous walk-in closet. Enjoy the benefits of fresh, energy-efficient construction with zero maintenance worries from day one. Schedule your showing today to experience modern quality firsthand!
New construction
$169,000
102 Canal St, Lafayette, LA 70501
3beds
1,011sqft
Single Family Residence
Built in ----
5,662 Square Feet Lot
$168,300 Zestimate®
$167/sqft
$-- HOA
What's special
Modern countertopsKitchen showcases sleek cabinetryPristine finishingsGenerous walk-in closetAiry open-concept layoutQuality appliancesBeautiful natural light throughout
- 369 days
- 472
- 51
Zillow last checked:
Listing updated:
Listed by:
Jamol Wheatley 337-322-5551,
Keller Williams Realty Acadiana 337-735-9300
Source: RAA,MLS#: 2500004310
Facts & features
Interior
Bedrooms & bathrooms
- Bedrooms: 3
- Bathrooms: 2
- Full bathrooms: 2
Heating
- Central
Cooling
- Central Air
Appliances
- Included: Dishwasher, Freezer, Microwave, Electric Stove Con
- Laundry: Electric Dryer Hookup, Washer Hookup
Features
- High Ceilings, Built-in Features, Crown Molding, Separate Shower, Varied Ceiling Heights, Walk-In Closet(s), Butcher Block Counters, Granite Counters, Quartz Counters
- Flooring: Laminate
- Windows: Window Treatments
- Number of fireplaces: 1
- Fireplace features: 1 Fireplace
Interior area
- Total interior livable area: 1,011 sqft
Property
Parking
- Total spaces: 2
- Parking features: Carport
- Carport spaces: 2
Features
- Stories: 1
- Patio & porch: Open
Lot
- Size: 5,662 Square Feet
- Features: 0 to 0.5 Acres, Landscaped
Details
- Parcel number: 6010562
Construction
Type & style
- Home type: SingleFamily
- Architectural style: Contemporary
- Property subtype: Single Family Residence
Materials
- HardiPlank Type, Frame
- Foundation: Slab
- Roof: Composition
Condition
- New Construction
- New construction: Yes
Utilities & green energy
- Electric: Elec: City
- Sewer: Public Sewer
Community & HOA
Community
- Subdivision: Bacquet Ab
Location
- Region: Lafayette
Financial & listing details
- Price per square foot: $167/sqft
- Date on market: 10/8/2025
- Electric utility on property: Yes
Estimated market value
$168,300
$160,000 - $177,000
$1,104/mo
Price history
| Date | Event | Price |
|---|---|---|
| 10/8/2026 | Listed for sale | $169,000-3.7%$167/sqft |
Source:  RAA #2500004310 Report a problem RAA #2500004310 Report a problem | ||
| 10/3/2026 | Listing removed | $175,500$174/sqft |
Source: RAA #2500004310 Report a problem | ||
| 8/25/2026 | Listed for sale | $175,500+0.3%$174/sqft |
Source: RAA #2500004310 Report a problem | ||
| 10/8/2025 | Listed for sale | $175,000$173/sqft |
Source: RAA #2500004310 Report a problem | ||
Public tax history
Tax history is unavailable.
Monthly payment
Est. payment
Payment breakdown
Explore the cost of this home by adjusting the details. Changes won't be saved.Climate risks
Neighborhood: 70501
Nearby schools
Schools provided by the listing agent
- Elementary: Evangeline
- Middle: Paul Breaux Middle
- High: Northside
Source: RAA. This data may not be complete. We recommend contacting the local school district to confirm school assignments for this home.


Similar homes
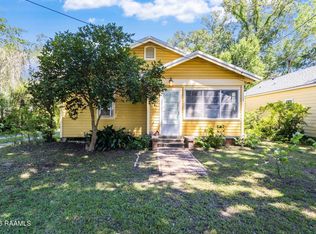
- $182,5003 bd2 ba1.1k sqft101 Calais St, Lafayette, LA 70501For Sale
 MLS ID #2600002846, Kathleen H Theriot, NextHome Cutting Edge Realty. RAA
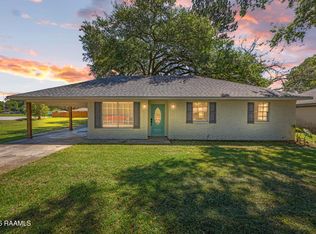
 - $165,0003 bd2 ba1.2k sqft111 Lolly Dr, Lafayette, LA 70501For Sale
 MLS ID #2600007109, Alicia Rhodes, Real Broker, LLC. RAA
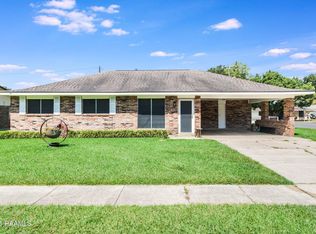
 - $165,0002 bd2 ba1.1k sqft143 Whitney St, Lafayette, LA 70501For Sale
 MLS ID #2600000740, Victoria Hargroder Emrick, Hargroder Real Estate Group. RAA
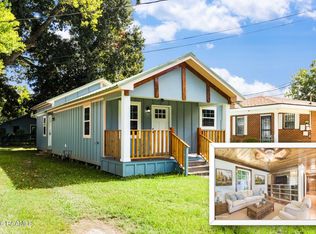
 - $150,0003 bd2 ba1k sqft310 Arthur St, Lafayette, LA 70501For Sale
 MLS ID #2600007505, Maxwell A Jones, Evolve Realty, LLC. RAA
 - $189,9003 bd2 ba1.1k sqft100 Jantz Dr, Lafayette, LA 70501New ConstructionMLS ID #2500007057, Terrica L Smith, Cachet Real Estate, LLC. RAA
- $165,0003 bd2 ba1.4k sqft101 Rayland St, Duson, LA 70506For SaleMLS ID #2600004743, Alexis Lacomb, eXp Realty, LLC. RAA
- $160,0003 bd2 ba1.2k sqft113 Maple Dr, Lafayette, LA 70506For SaleMLS ID #2600009007, Dawn Foreman, Keller Williams Realty Acadiana. RAA
- $137,0004 bd2 ba1.3k sqft106 13th St, Lafayette, LA 70501For SaleMLS ID #2600006724, Alexia Robicheaux, Keller Williams Realty Acadiana. RAA
- $179,0003 bd2 ba1.2k sqft215 Stanley Rd, Carencro, LA 70520For SaleMLS ID #2600009297, Debbie D Greene, Compass. RAA
- $164,9003 bd2 ba1.1k sqft109 Mulligan Way, Lafayette, LA 70507For SaleMLS ID #2600008731, Blake Gilbert, Real Broker, LLC. RAA
- $189,9003 bd2 ba1.1k sqft102 Jantz Dr, Lafayette, LA 70506New ConstructionMLS ID #2500007031, Brittany Harris, Cachet Real Estate, LLC. RAA
- $159,0002 bd1 ba980 sqft754 Saint Thomas St, Lafayette, LA 70506For SaleMLS ID #2600007386, Emily Rosenquist, eXp Realty, LLC. RAA
- $95,0003 bd2 ba1.1k sqft105 Gauthier Rd, Lafayette, LA 70501For SaleMLS ID #2600005356, Jamie Knight, Real Broker, LLC. RAA
- $182,0003 bd1 ba1.1k sqft204 Eastland Dr, Lafayette, LA 70503For SaleMLS ID #2600003211, Attiya Smith, Cachet Real Estate, LLC. RAA
- $169,9002 bd3 ba1.1k sqft113 Bayou St #108, Lafayette, LA 70503For SaleMLS ID #2600004095, Dawn Williams-Deare, Dwight Andrus Real Estate Agency, LLC. RAA
- $164,9003 bd2 ba1.3k sqft2106 Grand Pointe Ave, Breaux Bridge, LA 70517For SaleMLS ID #2600003313, Bobbi Comeaux, Keller Williams Realty Acadiana. RAA
- $170,0003 bd2 ba1.2k sqft117 Jollene Dr, Carencro, LA 70520For SaleMLS ID #2600006894, Jamol Wheatley, Keller Williams Realty Acadiana. RAA
- $239,9003 bd2 ba1.3k sqft621 Saint Thomas St, Lafayette, LA 70506For SaleMLS ID #2600009320, Janell L Doucet, Compass. RAA
- $90,0002 bd1 ba854 sqft129 Lena St, Lafayette, LA 70501For SaleMLS ID #2600005538, Emily E Nealy, eXp Realty, LLC. RAA
- $189,5003 bd2 ba1.4k sqft442 Le Violon Rd, Lafayette, LA 70506For SaleMLS ID #2600008216, Tashiah M Lewis, Real Broker, LLC. RAA
