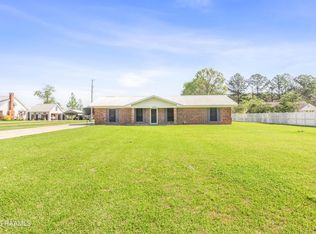
Move-in ready and full of charm, this well-maintained 3-bedroom, 2-bath home offers 1,345 square feet of living space on a spacious 0.36-acre lot in the heart of Breaux Bridge. With $3,000 offered toward a rate buy-down or closing costs, this property combines value, functionality, and comfortable living. Located in Flood Zone X, the home features a desirable open-concept floor plan with a seamless flow between the living and dining areas.Inside, wood and tile flooring, crown molding, and abundant natural light create a warm, inviting atmosphere. The kitchen features tile countertops, an electric range, and practical workspace for everyday cooking. The primary suite includes a walk-in closet and double vanity, while central HVAC and ceiling fans provide year-round comfort.Enjoy outdoor living with a large backyard featuring both covered and open patio areas, offering plenty of room to relax, entertain, or enjoy the outdoors. A two-car carport provides convenient covered parking. Additional features include brick siding, a composition roof, pier foundation, attic access, and smoke and carbon monoxide detectors. Utilities include SLEMCO electric, public water, and public sewer.Conveniently located in Breaux Bridge near shopping, dining, and major roadways, this home offers a spacious lot, functional layout, and move-in-ready appeal. If you're searching for a 3-bedroom home with a large yard, open floor plan, outdoor living space, and potential closing cost assistance, this property is worth a look.
For sale
Price cut: $100 (9/17)
$164,900
2106 Grand Pointe Ave, Breaux Bridge, LA 70517
3beds
1,345sqft
Single Family Residence
Built in ----
0.36 Acres Lot
$164,400 Zestimate®
$123/sqft
$-- HOA
What's special
Desirable open-concept floor planAttic accessFunctional layoutElectric rangeKitchen features tile countertopsBrick sidingComposition roof
- 178 days
- 510
- 67
Zillow last checked:
Listing updated:
Listed by:
Bobbi Comeaux 337-552-8005,
Keller Williams Realty Acadiana 337-735-9300
Source: RAA,MLS#: 2600003313
Facts & features
Interior
Bedrooms & bathrooms
- Bedrooms: 3
- Bathrooms: 2
- Full bathrooms: 2
Heating
- Central
Cooling
- Central Air
Appliances
- Included: Electric Stove Con
- Laundry: Electric Dryer Hookup, Washer Hookup
Features
- Crown Molding, Walk-In Closet(s), Double Vanity, Tile Counters
- Flooring: Carpet, Tile, Wood, Wood Laminate
- Has fireplace: No
Interior area
- Total interior livable area: 1,345 sqft
Property
Parking
- Total spaces: 2
- Parking features: Carport
- Carport spaces: 2
Features
- Stories: 1
- Patio & porch: Covered, Open, Porch
- Exterior features: Lighting
- Fencing: None
Lot
- Size: 0.36 Acres
- Dimensions: 80 x 200
- Features: 0 to 0.5 Acres, Level
Details
- Parcel number: 07001c4429
Construction
Type & style
- Home type: SingleFamily
- Property subtype: Single Family Residence
Materials
- Brick Veneer, Frame
- Foundation: Pillar/Post/Pier
- Roof: Composition
Condition
- Resale
Utilities & green energy
- Electric: Elec: SLEMCO
- Sewer: Public Sewer
Community & HOA
Community
- Subdivision: None
Location
- Region: Breaux Bridge
Financial & listing details
- Price per square foot: $123/sqft
- Date on market: 4/17/2026
- Electric utility on property: Yes
Estimated market value
$164,400
$156,000 - $173,000
$1,458/mo
Price history
| Date | Event | Price |
|---|---|---|
| 9/17/2026 | Price change | $164,900-0.1%$123/sqft |
Source:  RAA #2600003313 Report a problem RAA #2600003313 Report a problem | ||
| 7/16/2026 | Price change | $165,000-2.7%$123/sqft |
Source: RAA #2600003313 Report a problem | ||
| 6/19/2026 | Price change | $169,500-0.3%$126/sqft |
Source: RAA #2600003313 Report a problem | ||
| 5/12/2026 | Price change | $170,000-2.9%$126/sqft |
Source: RAA #2600003313 Report a problem | ||
| 4/17/2026 | Listed for sale | $175,000$130/sqft |
Source: RAA #2600003313 Report a problem | ||
Public tax history
Tax history is unavailable.
Monthly payment
Est. payment
Payment breakdown
Explore the cost of this home by adjusting the details. Changes won't be saved.Climate risks
Neighborhood: 70517
Nearby schools
Schools provided by the listing agent
- Elementary: Breaux Bridge
- Middle: Breaux Bridge Jr High
- High: Breaux Bridge
Source: RAA. This data may not be complete. We recommend contacting the local school district to confirm school assignments for this home.
- $183,5003 bd2 ba1.3k sqft2106 Grand Point Rd, Breaux Bridge, LA 70517Off Market
- $170,7003 bd2 ba1.3k sqft2106 Grand Point Ave, Breaux Bridge, LA 70517Off Market
- $137,000-- bd1 ba1.4k sqft2108 Grand Point Rd, Breaux Bridge, LA 70517Off Market
- $25,800-- bd1 ba960 sqft2104 Grand Point Rd, Breaux Bridge, LA 70517Off Market
Similar homes
- $199,9003 bd2 ba1.2k sqft547 Claude St, Breaux Bridge, LA 70517For Sale
 MLS ID #2600006044, Brandi C McKnight, RE/MAX Acadiana. RAA
 - $135,0003 bd1 ba1.2k sqft715 Robert St, Breaux Bridge, LA 70517For Sale
 MLS ID #2600005798, Diana Greene, Keller Williams Realty Acadiana. RAA
 - $215,0003 bd2 ba1.2k sqft1005 Bridgetowne Ln, Breaux Bridge, LA 70517For Sale
 MLS ID #2600002389, Brandi C McKnight, RE/MAX Acadiana. RAA
 - $244,5003 bd2 ba1.5k sqft4285 Poydras Hwy, Breaux Bridge, LA 70517For Sale
 MLS ID #2600002439, Brandi C McKnight, RE/MAX Acadiana. RAA
 - $242,0003 bd2 ba1.5k sqft322 S Main St, Breaux Bridge, LA 70517For SaleMLS ID #2600007160, Brandi C McKnight, RE/MAX Acadiana. RAA
- $165,0003 bd2 ba1.2k sqft111 Lolly Dr, Lafayette, LA 70501For SaleMLS ID #2600007109, Alicia Rhodes, Real Broker, LLC. RAA
- $179,0003 bd2 ba1.2k sqft215 Stanley Rd, Carencro, LA 70520For SaleMLS ID #2600009297, Debbie D Greene, Compass. RAA
- $150,0003 bd2 ba1.4k sqft1218 E Alexander St, Lafayette, LA 70501For SaleMLS ID #2600007632, Drake Abshire, Epique Realty. RAA
- $175,0003 bd2 ba1.5k sqft102 Choctaw Rd, Lafayette, LA 70501For SaleMLS ID #2600007014, Bobbi Comeaux, Keller Williams Realty Acadiana. RAA
- $160,0003 bd2 ba1.2k sqft113 Maple Dr, Lafayette, LA 70506For SaleMLS ID #2600009007, Dawn Foreman, Keller Williams Realty Acadiana. RAA
- $220,0003 bd2 ba1.7k sqft1016 Will Guidry Rd, Breaux Bridge, LA 70517For SaleMLS ID #2600001676, Chantelle P Cormier, Keller Williams Realty Acadiana. RAA
- $242,0004 bd3 ba2k sqft1065 Harry Huval Rd, Breaux Bridge, LA 70517For SaleMLS ID #2600007926, Linda Taylor, Keller Williams Realty Acadiana. RAA
- $194,9001 bd1 ba1.2k sqft1136 Herman Dupuis Rd, Breaux Bridge, LA 70517For SaleMLS ID #2600002521, Brandi C McKnight, RE/MAX Acadiana. RAA
- $150,0003 bd2 ba1.2k sqft113 Crooked Crk, Lafayette, LA 70507For SaleMLS ID #2600008078, Aaron Lahasky, eXp Realty, LLC. RAA
- $182,5003 bd2 ba1.1k sqft101 Calais St, Lafayette, LA 70501For SaleMLS ID #2600002846, Kathleen H Theriot, NextHome Cutting Edge Realty. RAA
- $164,9003 bd2 ba1.1k sqft109 Mulligan Way, Lafayette, LA 70507For SaleMLS ID #2600008731, Blake Gilbert, Real Broker, LLC. RAA
- $179,9003 bd2 ba1.3k sqft407 Smith Reed Rd, Lafayette, LA 70507For SaleMLS ID #2600005492, Brandi C McKnight, RE/MAX Acadiana. RAA
- $179,0003 bd2 ba1.8k sqft119 Choctaw Rd, Lafayette, LA 70501For SaleMLS ID #2600006826, Kiwi Bautista, Epique Realty. RAA
- $169,0003 bd2 ba1k sqft102 Canal St, Lafayette, LA 70501New ConstructionMLS ID #2500004310, Jamol Wheatley, Keller Williams Realty Acadiana. RAA
- $165,0003 bd2 ba1.4k sqft101 Rayland St, Duson, LA 70506For SaleMLS ID #2600004743, Alexis Lacomb, eXp Realty, LLC. RAA
