Welcome home to this adorable 3-bedroom, 2-bath beauty tucked away on a quiet dead-end street! Offering the perfect blend of comfort and convenience, this charming home sits on a low-maintenance lot, giving you more time to enjoy life and less time worrying about yard work.
Step inside to a spacious living room featuring beautiful built-ins and plenty of room for relaxing or entertaining. The lovely kitchen boasts real wood cabinetry, providing timeless character and ample storage. You'll love the nice-sized bedrooms, neutral paint colors, and warm, inviting feel throughout the home.
Additional features include a two-car garage, great curb appeal, and a peaceful location that's perfect for those seeking a little extra privacy. This cutie is move-in ready and waiting for its new owners!
For sale
Price cut: $5.1K (10/23)
$179,900
407 Smith Reed Rd, Lafayette, LA 70507
3beds
1,337sqft
Single Family Residence
Built in 2010
3,920 Square Feet Lot
$178,700 Zestimate®
$135/sqft
$-- HOA
What's special
Two-car garageTimeless characterAmple storageQuiet dead-end streetBeautiful built-insReal wood cabinetryGreat curb appeal
- 19 days
- 95
- 9
Zillow last checked:
Listing updated:
Listed by:
Brandi McKnight,
RE/MAX Acadiana 337-984-8470
Source: ROAM MLS,MLS#: 2600005492
Facts & features
Interior
Bedrooms & bathrooms
- Bedrooms: 3
- Bathrooms: 2
- Full bathrooms: 2
Heating
- Central, Electric
Cooling
- Central Air, Ceiling Fan(s)
Appliances
- Included: Dryer, Dishwasher, Electric Range, Microwave, Refrigerator, Washer, Electric Stove Connection
- Laundry: Electric Dryer Hookup, Washer Hookup
Features
- Double Vanity, Kitchen Island, Walk-In Closet(s), High Ceilings, Separate Shower, Varied Ceiling Heights, Crown Molding, Built-in Features, Bookcases
- Flooring: Laminate, Tile
- Windows: Double Pane Windows
- Number of fireplaces: 1
- Fireplace features: Ventless, Gas Log
Interior area
- Total interior livable area: 1,337 sqft
Property
Parking
- Total spaces: 2
- Parking features: Attached Garage, Garage Door Opener, Garage Faces Front
- Garage spaces: 2
Features
- Levels: One
- Stories: 1
- Exterior features: Lighting
- Fencing: Privacy,Wood
- On waterfront: Yes
- Waterfront features: Pond, Walk To Water
Lot
- Size: 3,920 Square Feet
- Dimensions: 38 x 102.8
- Features: Dead End
Details
- Parcel number: 6080841
Construction
Type & style
- Home type: SingleFamily
- Architectural style: Other
- Property subtype: Single Family Residence
Materials
- HardiPlank Type
- Foundation: Slab
- Roof: Composition
Condition
- Year built: 2010
Utilities & green energy
- Sewer: Community Sewer
- Water: Public
Community & HOA
Community
- Features: Other
- Subdivision: Lakeview Estates
HOA
- Has HOA: No
Location
- Region: Lafayette
Financial & listing details
- Price per square foot: $135/sqft
- Tax assessed value: $157,800
- Annual tax amount: $1,393
- Date on market: 6/18/2026
- Listing terms: Cash,Conventional,FHA,USDA Loan,VA Loan
- Road surface type: Paved
Estimated market value
$178,700
$170,000 - $188,000
$1,543/mo
Price history
| Date | Event | Price |
|---|---|---|
| 10/23/2026 | Price change | $179,900-2.8%$135/sqft |
Source:  ROAM MLS #2600005492 Report a problem | ||
| 6/18/2026 | Listed for sale | $185,000$138/sqft |
Source:  RAA #2600005492 Report a problem | ||
| 7/29/2011 | Sold | -- |
Source: ROAM MLS #11227254 Report a problem | ||
| 3/6/2009 | Sold | -- |
Source: Public Record Report a problem | ||
Public tax history
| Year | Property taxes | Tax assessment |
|---|---|---|
| 2025 | $1,393 | $15,780 |
| 2024 | $1,393 +0.3% | $15,780 |
| 2023 | $1,389 0% | $15,780 |
| 2022 | $1,390 -0.4% | $15,780 |
| 2021 | $1,395 +0.1% | $15,780 |
| 2020 | $1,394 +5.2% | $15,780 |
| 2019 | $1,325 -2.1% | $15,780 |
| 2018 | $1,354 +90.9% | $15,780 |
| 2017 | $709 | $15,780 |
| 2015 | $709 +0.3% | $15,780 |
| 2013 | $707 -47.9% | $15,780 |
| 2011 | $1,358 +0.2% | $15,780 |
| 2010 | $1,355 | $15,780 |
Find assessor info on the county website
Monthly payment
Est. payment
Payment breakdown
Explore the cost of this home by adjusting the details. Changes won't be saved.Climate risks
Neighborhood: 70507
Nearby schools
Schools provided by the listing agent
- Elementary: Carencro Bob Lilly
- Middle: Carencro
- High: Carencro
Source: ROAM MLS. This data may not be complete. We recommend contacting the local school district to confirm school assignments for this home.
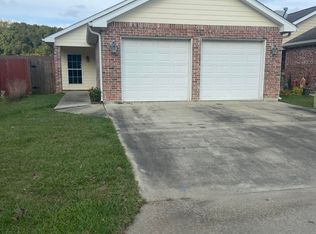
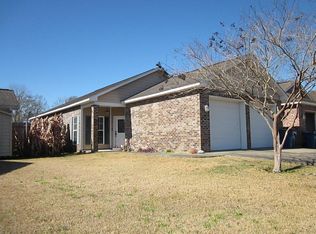
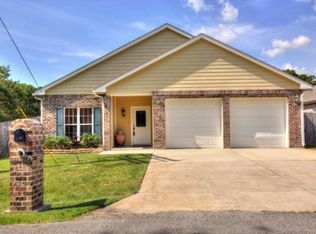
Similar homes
- $205,0003 bd2 ba1.3k sqft533 Smith Reed Rd, Lafayette, LA 70507For Sale
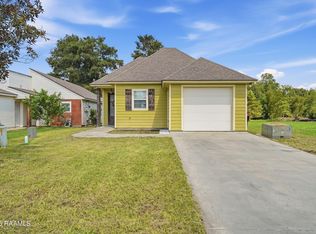
 MLS ID #2600009494, Krystal Jones, Keller Williams Realty Acadiana. ROAM MLS
- $198,5003 bd2 ba1.5k sqft118 Festival Ln, Lafayette, LA 70507For Sale
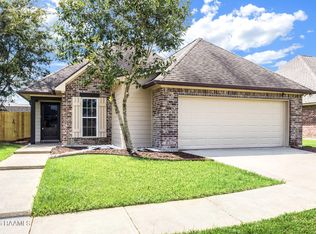 MLS ID #2600008465, Elizabeth Coleman, ReHive, LLC. ROAM MLS
- $150,0003 bd2 ba1.2k sqft113 Crooked Crk, Lafayette, LA 70507For Sale
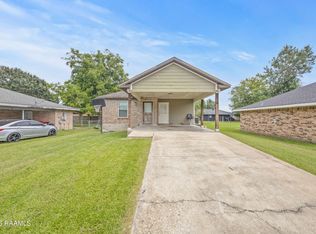 MLS ID #2600008078, Aaron Lahasky, eXp Realty, LLC. ROAM MLS
- $217,0003 bd2 ba1.6k sqft405 Summerfest Dr, Lafayette, LA 70507For Sale
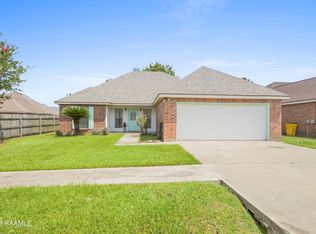 MLS ID #2600006374, David Fernandez, Vylla Home. ROAM MLS
- $179,5003 bd2 ba1.3k sqft937 Lillian Michel Dr, Breaux Bridge, LA 70517For SaleMLS ID #2020021996, Nah Senpeng, Keller Williams Realty Acadiana. ROAM MLS
- $199,9003 bd2 ba1.4k sqft119 Kingswood Dr, Lafayette, LA 70501For SaleMLS ID #2600006322, Brandy Siner, Goldie Locks Realty LLC. ROAM MLS
- $165,0003 bd2 ba1.2k sqft109 Terry Dr, Lafayette, LA 70501For SaleMLS ID #200MFE, Stephen Hundley, Real Broker, LLC. ROAM MLS
- $185,0004 bd2 ba1.4k sqft203 Hidden Oak Dr, Carencro, LA 70520For SaleMLS ID #200MDG, Shannon LeBlanc, 1 Percent Lists Acadiana. ROAM MLS
- $187,0003 bd2 ba1.2k sqft547 Claude St, Breaux Bridge, LA 70517For SaleMLS ID #2600006044, Brandi McKnight, RE/MAX Acadiana. ROAM MLS
- $198,5003 bd2 ba1.4k sqft1011 Auburn Ave, Lafayette, LA 70503For SaleMLS ID #2600005455, Eliana Ashkar, Compass. ROAM MLS
- $175,0003 bd3 ba1.3k sqft149 Mimosa Pl, Lafayette, LA 70506For SaleMLS ID #2600007254, Tanna Crifasi, Coldwell Banker Trahan Real Estate Group. ROAM MLS
- $180,0003 bd3 ba1.6k sqft403 Pinto St, Lafayette, LA 70506For SaleMLS ID #200HYG, Keri Simon, eXp Realty, LLC. ROAM MLS
- $190,0003 bd2 ba1.6k sqft103 Valencia Dr, Lafayette, LA 70506For SaleMLS ID #2600006866, Reba Crochet, Crochet Properties, Inc. ROAM MLS
- $192,0003 bd2 ba1.3k sqft512 Cane Dr, Lafayette, LA 70508For SaleMLS ID #2600009865, Tashiah Lewis, Real Broker, LLC. ROAM MLS
- $195,0003 bd2 ba1.5k sqft453 Normandy Rd, Lafayette, LA 70503For SaleMLS ID #2600007310, Nick Hundley, eXp Realty, LLC. ROAM MLS
- $159,9992 bd2 ba1.5k sqft131 Bradford Dr, Carencro, LA 70520For SaleMLS ID #2500006871, Kathleen Theriot, NextHome Cutting Edge Realty. ROAM MLS
- $212,5003 bd2 ba1.5k sqft116 Susan St, Lafayette, LA 70506For SaleMLS ID #2600002109, Lucius Hornsby, Keller Williams Realty Acadiana. ROAM MLS
- $185,0003 bd2 ba1.3k sqft204 Long Plantation Blvd #D, Lafayette, LA 70508For SaleMLS ID #2600008020, Jade Dupuis Barras, Compass. ROAM MLS
- $214,5003 bd2 ba1.5k sqft202 Sandy Brook Ln, Lafayette, LA 70508For SaleMLS ID #2600009871, Ruthi Cover, Coldwell Banker Trahan Real Estate Group. ROAM MLS
- $198,0003 bd2 ba1.4k sqft205 Broad Ave, Scott, LA 70583For SaleMLS ID #2600005438, Jamie Knight, Real Broker, LLC. ROAM MLS
