Welcome home to this well-maintained and conveniently located property offering comfort, functionality, and peace of mind. Situated near local businesses, schools, churches, and everyday amenities, this 2-bedroom, 1.1-bath home features 1,556 square feet of thoughtfully designed living space. A spacious bonus room adds flexibility for a home office, playroom, or additional living area. The home was previously a 3-bedroom, with one bedroom converted into a dining room, and can easily be converted back to a third bedroom if desired. The interior and exterior have been recently painted, creating a fresh and inviting feel throughout. Enjoy granite countertops, crown molding, and a layout that reflects pride of ownership. Step outside to a covered patio overlooking a large fenced backyard--perfect for entertaining, pets, or relaxing outdoors. Additional features include a storage shed, covered parking for three vehicles, and a Generac whole home generator system for added reliability and peace of mind. This move-in ready home offers both convenience and versatility--schedule your showing today!
For sale
$162,500
131 Bradford Dr, Carencro, LA 70520
2beds
1,556sqft
Single Family Residence
Built in ----
7,840 Square Feet Lot
$157,300 Zestimate®
$104/sqft
$-- HOA
What's special
Large fenced backyardSpacious bonus roomGranite countertopsStorage shedCrown molding
- 228 days |
- 239 |
- 23 |
Zillow last checked:
Listing updated:
Listed by:
Kathleen H Theriot,
NextHome Cutting Edge Realty 337-484-1184
Source: RAA,MLS#: 2500006871
Facts & features
Interior
Bedrooms & bathrooms
- Bedrooms: 2
- Bathrooms: 2
- Full bathrooms: 1
- 1/2 bathrooms: 1
Heating
- Central, Electric
Cooling
- Central Air
Appliances
- Included: Dishwasher, Microwave, Refrigerator, Electric Stove Con
Features
- High Ceilings, Crown Molding, Granite Counters
- Flooring: Tile, Wood, Wood Laminate
- Has fireplace: No
Interior area
- Total interior livable area: 1,556 sqft
Property
Parking
- Total spaces: 3
- Parking features: Carport
- Carport spaces: 3
Features
- Stories: 1
- Patio & porch: Covered, Open
- Exterior features: Lighting
- Fencing: Wood
Lot
- Size: 7,840 Square Feet
- Dimensions: 70.13 x 110 x 70.04 x 110.10+/-
- Features: 0 to 0.5 Acres, Level
Details
- Additional structures: Shed(s), Workshop
- Parcel number: 6010599
- Other equipment: Generator
Construction
Type & style
- Home type: SingleFamily
- Architectural style: Traditional
- Property subtype: Single Family Residence
Materials
- Brick Veneer, Vinyl Siding, Frame
- Foundation: Slab
- Roof: Composition
Condition
- Resale
Utilities & green energy
- Electric: Elec: Entergy
- Gas: Gas: Carencro Gas
- Sewer: Public Sewer
Community & HOA
Community
- Subdivision: Mark Ridge Park
Location
- Region: Carencro
Financial & listing details
- Price per square foot: $104/sqft
- Tax assessed value: $98,870
- Annual tax amount: $903
- Date on market: 1/9/2026
- Electric utility on property: Yes
Estimated market value
$157,300
$149,000 - $165,000
$1,381/mo
Price history
| Date | Event | Price |
|---|---|---|
| 7/7/2026 | Listed for sale | $162,500$104/sqft |
Source:  RAA #2500006871 Report a problem RAA #2500006871 Report a problem | ||
| 6/11/2026 | Pending sale | $162,500$104/sqft |
Source:  NextHome #2500006871 Report a problem NextHome #2500006871 Report a problem | ||
| 3/13/2026 | Price change | $162,500-1.5%$104/sqft |
Source: RAA #2500006871 Report a problem | ||
| 1/9/2026 | Listed for sale | $165,000+10%$106/sqft |
Source: RAA #2500006871 Report a problem | ||
| 11/2/2025 | Listing removed | $150,000$96/sqft |
Source: RAA #24000152 Report a problem | ||
| 11/1/2025 | Pending sale | $150,000$96/sqft |
Source: RAA #24000152 Report a problem | ||
| 6/27/2025 | Price change | $150,000-11.8%$96/sqft |
Source: RAA #24000152 Report a problem | ||
| 3/27/2025 | Price change | $170,000-8.1%$109/sqft |
Source: RAA #24000152 Report a problem | ||
| 7/25/2024 | Price change | $185,000-5.1%$119/sqft |
Source: RAA #24000152 Report a problem | ||
| 1/7/2024 | Listed for sale | $195,000$125/sqft |
Source: RAA #24000152 Report a problem | ||
Public tax history
| Year | Property taxes | Tax assessment |
|---|---|---|
| 2024 | $903 +0.3% | $9,887 |
| 2023 | $900 +28.3% | $9,887 +28.4% |
| 2022 | $702 -0.4% | $7,700 |
| 2021 | $704 +0.1% | $7,700 |
| 2020 | $703 +5% | $7,700 |
| 2019 | $670 -2.1% | $7,700 |
| 2018 | $684 +1209.5% | $7,700 |
| 2017 | $52 | $7,700 |
| 2015 | $52 -92.3% | $7,700 +104.8% |
| 2013 | $681 +3837.3% | $3,760 |
| 2011 | $17 | $3,760 |
| 2010 | $17 +16.2% | $3,760 |
| 2008 | $15 -13.9% | $3,760 |
| 2006 | $17 | $3,760 |
| 2005 | $17 | $3,760 |
| 2002 | -- | $3,760 |
| 2001 | -- | $3,760 |
| 2000 | -- | $3,760 |
Find assessor info on the county website
Monthly payment
Est. payment
Payment breakdown
Explore the cost of this home by adjusting the details. Changes won't be saved.Climate risks
Neighborhood: 70520
Nearby schools
GreatSchools rating
- 3/10Carencro Middle SchoolGrades: 5-8Distance: 0.3 mi
- 5/10Carencro High SchoolGrades: 9-12Distance: 2.4 mi
- 6/10Live Oak Elementary SchoolGrades: PK-5Distance: 2.3 mi
Schools provided by the listing agent
- Elementary: Live Oak
- Middle: Carencro
- High: Carencro
Source: RAA. This data may not be complete. We recommend contacting the local school district to confirm school assignments for this home.
- $147,6004 bd2 ba1.4k sqft133 Bradford Dr, Carencro, LA 70520Off Market
- $--3 bd2 ba1.3k sqft129 Bradford Dr, Carencro, LA 70520Sold

- $--3 bd2 ba1.2k sqft132 Brockton Dr, Carencro, LA 70520Sold
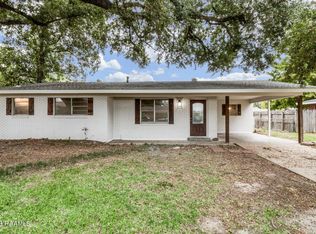
- $6,930-- bd-- ba-- sqft134 Brockton Dr, Carencro, LA 70520Off Market
- $115,200-- bd-- ba1.1k sqft130 Brockton Dr, Carencro, LA 70520Off Market
- $150,4003 bd2 ba1.6k sqft127 Bradford Dr, Carencro, LA 70520Off Market
- $150,2004 bd1 ba1.4k sqft135 Bradford Dr, Carencro, LA 70520Off Market
- $62,600-- bd-- ba2k sqft132 Bradford Dr, Carencro, LA 70520Off Market
A local agent can set up tours, give advice and negotiate with sellers.
A local lender can help you make sure your offer is ready when you are.
Similar homes
- $155,0003 bd2 ba1.2k sqft229 Auburn Dr, Carencro, LA 70520For Sale
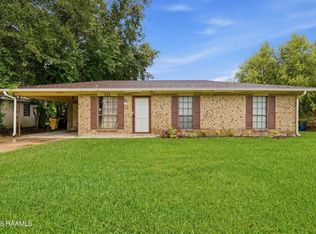
 MLS ID #2600006081, Ericka Journet, Keller Williams Realty Acadiana. RAA
 - $175,0002 bd1 ba1.2k sqft132 Kentwood Dr, Carencro, LA 70520For Sale
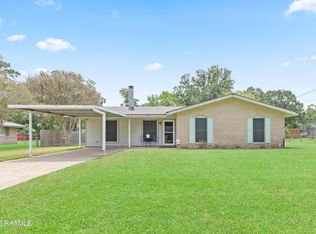 MLS ID #2600007363, Kimberly M Lafleur, Compass. RAA
 - $175,0003 bd2 ba1.2k sqft117 Jollene Dr, Carencro, LA 70520For Sale
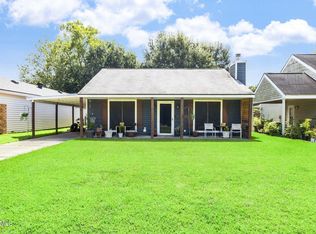 MLS ID #2600006894, Jamol Wheatley, Keller Williams Realty Acadiana. RAA
 - $178,0003 bd2 ba1.3k sqft112 Smalley Rd, Lafayette, LA 70507For Sale
 MLS ID #2600005345, Megan N Bentley, Keller Williams Realty Acadiana. RAA
 - $165,0003 bd2 ba1.7k sqft200 Jeanette St, Lafayette, LA 70506For SaleMLS ID #2600001894, Nikki Broussard, Keller Williams Realty Acadiana. RAA
- $190,0003 bd2 ba1.5k sqft98 Sunny Ln, Lafayette, LA 70506For SaleMLS ID #2600007835, Brandon Bourque, Compass. RAA
- $175,0003 bd2 ba1.2k sqft239 Canadian Ln, Church Pt, LA 70525For SaleMLS ID #2600007146, Tera Babineaux, Compass. RAA
- $175,0003 bd2 ba1.2k sqft111 Lolly Dr, Lafayette, LA 70501For SaleMLS ID #2600007109, Alicia Rhodes, Real Broker, LLC. RAA
- $175,0003 bd2 ba1k sqft128 Martin Rd, Church Point, LA 70525For SaleMLS ID #2600004687, Amanda Magnon Oliver, Keller Williams Realty Acadiana. RAA
- $185,0003 bd2 ba1.3k sqft407 Smith Reed Rd, Lafayette, LA 70507For SaleMLS ID #2600005492, Brandi C McKnight, RE/MAX Acadiana. RAA
- $160,0004 bd2 ba2.1k sqft305 Demette Rd, Lafayette, LA 70508For SaleMLS ID #2600006950, Destinee Allanson, EXP Realty, LLC. RAA
- $180,0003 bd3 ba1.3k sqft149 Mimosa Pl, Lafayette, LA 70506For SaleMLS ID #2600007254, Tanna Crifasi, Coldwell Banker Trahan Real Estate Group. RAA
- $194,9003 bd2 ba1.2k sqft234 Camerons Cove Dr, Carencro, LA 70520For SaleMLS ID #2600000185, Peggy Voorhies, Guidry & Co. Real Estate, Inc.. RAA
- $179,0003 bd2 ba1.8k sqft119 Choctaw Rd, Lafayette, LA 70501For SaleMLS ID #2600006826, Kiwi Bautista, Epique Realty. RAA
- $169,9003 bd2 ba1.3k sqft103 Maple Dr, Lafayette, LA 70506For SaleMLS ID #2600001784, Christie House Theaux, NextHome Cutting Edge Realty. RAA
- $172,0003 bd2 ba1.4k sqft104 Eula Dr, Lafayette, LA 70506For SaleMLS ID #2600003936, Eliana Ashkar, Compass. RAA
- $165,0003 bd3 ba1.6k sqft1328 Dulles Dr APT B, Lafayette, LA 70506For SaleMLS ID #2600007717, Kyle J Romero, Keaty Real Estate Team. RAA
- $165,0003 bd2 ba1.3k sqft2106 Grand Pointe Ave, Breaux Bridge, LA 70517For SaleMLS ID #2600003313, Bobbi Comeaux, Keller Williams Realty Acadiana. RAA
- $150,0003 bd2 ba1.5k sqft403 Highway 744, Opelousas, LA 70570For SaleMLS ID #2600004354, Alisha B Deville, Epique Realty. RAA
- $169,9003 bd2 ba1.2k sqft207 Belle Homme Dr, Lafayette, LA 70506For SaleMLS ID #2600005351, Billy Pritchard, Dream Home Realty, LLC. RAA
