LOCATION, LOCATION, LOCATION! Nearly 3/4 of an ACRE in Lafayette Parish - just minutes away from everything Youngsville has to offer!!! Properties like this are RARE for a reason. You either get the space or you get the location, almost never both. This one gives you both! Down a private, dead-end road with over 2,100+ square feet this home has 4 bedrooms, 2 baths, PLUS a formal dining area! The dining area flexes into a home office, playroom, study - your call. NEW METAL ROOF was installed July 2024! Fresh paint throughout, including an updated kitchen with refreshed cabinets and custom-built arches lead into the dining room for a little extra character.Outside is where this one really shines. Paved driveway, covered carport, a durable metal roof over the back porch and carport so you're not thinking about maintenance for a long time, plus a shed for extra storage. And then there's the acreage. Room to garden, room to entertain, and privacy away from your neighbors! That's not something you find this close to town very often.You're minutes from Youngsville, with quick access up Ambassador Caffery Pkwy to Our Lady of Lourdes Regional Medical Center, Ambassador Town Center (Costco, Dick's, and a full dining lineup), Walmart Supercenter, and Acadiana Mall. Country peace with city convenience just down the road.The location alone makes this one worth scheduling a showing! Don't miss out on this beautiful, private oasis. It won't last long!
For sale
$160,000
305 Demette Rd, Lafayette, LA 70508
4beds
2,128sqft
Manufactured Home
Built in 2006
0.69 Acres Lot
$156,100 Zestimate®
$75/sqft
$-- HOA
What's special
- 51 days
- 1,497
- 185
Likely to sell faster than
Zillow last checked:
Listing updated:
Listed by:
Destinee Allanson 337-789-2311,
EXP Realty, LLC 337-522-7554
Source: RAA,MLS#: 2600006950
Facts & features
Interior
Bedrooms & bathrooms
- Bedrooms: 4
- Bathrooms: 2
- Full bathrooms: 2
Heating
- Central
Cooling
- Central Air
Appliances
- Included: Dishwasher, Disposal, Microwave, Refrigerator, Electric Stove Con
- Laundry: Electric Dryer Hookup, Washer Hookup
Features
- Kitchen Island, Separate Shower, Special Bath, Standalone Tub, Walk-In Closet(s), Formica Counters
- Flooring: Laminate, Vinyl Tile, Wood Laminate
- Windows: Aluminum Frames
- Has fireplace: No
Interior area
- Total interior livable area: 2,128 sqft
Property
Parking
- Total spaces: 2
- Parking features: Carport
- Carport spaces: 2
- Details: Carport SqFt(296.00)
Features
- Stories: 1
- Patio & porch: Covered, Deck, Porch
- Fencing: Full,Wood
Lot
- Size: 0.69 Acres
- Dimensions: 48 x 270
- Features: 0.51 to 0.99 Acres, Dead-End
Details
- Additional structures: Shed(s)
- Parcel number: 6131502
Construction
Type & style
- Home type: MobileManufactured
- Architectural style: Traditional
- Property subtype: Manufactured Home
Materials
- Vinyl Siding, Frame
- Foundation: Other, Piling/Stilt
- Roof: Metal
Condition
- Resale
- Year built: 2006
Utilities & green energy
- Electric: Elec: SLEMCO
- Sewer: Septic Tank
Community & HOA
Community
- Features: Acreage
- Subdivision: None
Location
- Region: Lafayette
Financial & listing details
- Price per square foot: $75/sqft
- Tax assessed value: $103,010
- Annual tax amount: $910
- Date on market: 7/28/2026
- Electric utility on property: Yes
Estimated market value
$156,100
$148,000 - $164,000
$2,368/mo
Price history
| Date | Event | Price |
|---|---|---|
| 7/29/2026 | Listed for sale | $160,000+3.9%$75/sqft |
Source:  RAA #2600006950 Report a problem RAA #2600006950 Report a problem | ||
| 3/28/2025 | Sold | -- |
Source: RAA #25000670 Report a problem | ||
| 2/11/2025 | Pending sale | $154,000$72/sqft |
Source: RAA #25000670 Report a problem | ||
| 1/21/2025 | Listed for sale | $154,000$72/sqft |
Source: RAA #25000670 Report a problem | ||
Public tax history
| Year | Property taxes | Tax assessment |
|---|---|---|
| 2024 | $910 +4.2% | $10,301 +3.9% |
| 2023 | $873 0% | $9,914 |
| 2022 | $873 -0.4% | $9,914 |
| 2021 | $877 +0.1% | $9,914 |
| 2020 | $876 +5.2% | $9,914 |
| 2019 | $832 -2.1% | $9,914 |
| 2018 | $850 +311.3% | $9,914 |
| 2017 | $207 | $9,914 +6.9% |
| 2015 | $207 +36.8% | $9,270 |
| 2013 | $151 -0.7% | $9,270 |
| 2011 | $152 +0.2% | $9,270 |
| 2010 | $152 | $9,270 |
Find assessor info on the county website
Monthly payment
Climate risks
Neighborhood: 70508
Nearby schools
Schools provided by the listing agent
- Elementary: Cpl. M. Middlebrook
- Middle: Edgar Martin
- High: Comeaux
Source: RAA. This data may not be complete. We recommend contacting the local school district to confirm school assignments for this home.
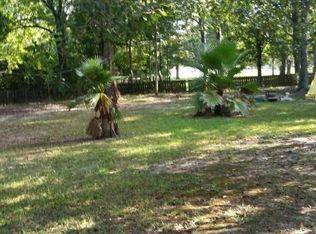
Similar homes
- $174,9003 bd2 ba1.7k sqft5205 Loy Rd, Maurice, LA 70555For Sale

 MLS ID #2500006537, Mandy Menard Lavergne, RE/MAX Acadiana. RAA
 - $145,0003 bd2 ba1.7k sqft116 Bristol Dr, Lafayette, LA 70507For Sale
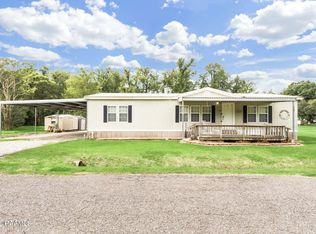 MLS ID #2600004600, Lauren Gardiner, Parish Realty Acadiana. RAA
 - $175,0003 bd2 ba1.9k sqft2939 W Aladin Rd, Erath, LA 70533For Sale
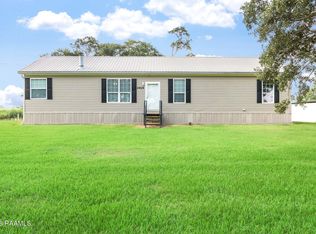 MLS ID #2600008149, Corey Fontenot, Compass. RAA
 - $165,0002 bd2 ba1.2k sqft2409 Robley Dr, Lafayette, LA 70503For Sale
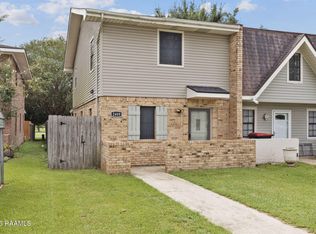 MLS ID #2600008025, William G Raines, HUNCO Real Estate. RAA
 - $199,9003 bd3 ba2.4k sqft121 W Edith Rd, Lafayette, LA 70508For SaleMLS ID #2600002513, Alayna Lebleu, EXP Realty, LLC. RAA
- $165,0003 bd2 ba1.2k sqft207 Belle Homme Dr, Lafayette, LA 70506For SaleMLS ID #2600005351, Billy Pritchard, Dream Home Realty, LLC. RAA
- $146,5002 bd2 ba1.1k sqft114 Aaron Dr APT F, Lafayette, LA 70508For SaleMLS ID #2600004484, Molli Rodriguez, EXP Realty, LLC. RAA
- $195,0002 bd2 ba1.2k sqft205 Chimney Rock Blvd, Lafayette, LA 70508For SaleMLS ID #2600006763, Noah Norris, Keaty Real Estate Team. RAA
- $165,0002 bd2 ba1.1k sqft132 Paige St, Duson, LA 70529For SaleMLS ID #2600008166, Susan L Simmons, Keller Williams Realty Acadiana. RAA
- $155,0003 bd2 ba1.2k sqft113 Crooked Crk, Lafayette, LA 70507For SaleMLS ID #2600008078, Aaron Lahasky, EXP Realty, LLC. RAA
- $177,0003 bd2 ba1.4k sqft111 Castle Row, Lafayette, LA 70506For SaleMLS ID #2600007208, Jake Neef, EXP Realty, LLC. RAA
- $169,9003 bd2 ba1.3k sqft103 Maple Dr, Lafayette, LA 70506For SaleMLS ID #2600001784, Christie House Theaux, NextHome Cutting Edge Realty. RAA
- $235,0004 bd3 ba2.2k sqft126 Brigante Pl, Lafayette, LA 70508For SaleMLS ID #2600007532, William G Raines, HUNCO Real Estate. RAA
- $170,0004 bd2 ba2.5k sqft4014 Rue Martine, New Iberia, LA 70560For SaleMLS ID #2500002135, Ronni Gachassin Russo, Real Broker, LLC. RAA
- $175,0003 bd3 ba1.3k sqft149 Mimosa Pl, Lafayette, LA 70506For SaleMLS ID #2600007254, Tanna Crifasi, Coldwell Banker Trahan Real Estate Group. RAA
- $165,0003 bd3 ba1.6k sqft1328 Dulles Dr APT B, Lafayette, LA 70506For SaleMLS ID #2600007717, Kyle J Romero, Keaty Real Estate Team. RAA
- $210,0003 bd2 ba1.2k sqft403 Blackwater River Dr, Lafayette, LA 70508For SaleMLS ID #2600007500, Haley A Leatherwood, Real Broker, LLC. RAA
- $230,0003 bd3 ba1.6k sqft123 Flamingo Row, Lafayette, LA 70508For SaleMLS ID #2600006982, Erin H Saltzman, Dwight Andrus Real Estate Agency, LLC. RAA
- $169,0003 bd2 ba1.4k sqft104 Eula Dr, Lafayette, LA 70506For SaleMLS ID #2600003936, Eliana Ashkar, Compass. RAA
