Space, storage, and convenience -- all on one acre in Lafayette! Welcome to 116 Bristol Dr, a 3 bedroom, 2 bathroom home designed for the buyer who wants room to breathe without giving up everyday convenience. Set on a spacious 1-acre lot, this property offers the flexibility today's buyers are looking for: outdoor space for entertaining, gardening, pets, hobbies, or simply enjoying a little extra privacy.Inside, the home features practical, high-demand amenities including walk-in closets, a walk-in pantry, and all appliances included -- making the move-in process that much easier. Two storage sheds add valuable space for lawn equipment, tools, seasonal items, or weekend projects.The location is another major win. Enjoy quick access to Carencro, grocery stores, restaurants, and schools, giving you the feel of a more spacious setting while keeping daily essentials close by.Perfect for first-time buyers, downsizers wanting land, or anyone craving function, convenience, and outdoor space -- this one checks the boxes.
For sale
$145,000
116 Bristol Dr, Lafayette, LA 70507
3beds
1,717sqft
Manufactured Home
Built in 2003
1 Acres Lot
$143,300 Zestimate®
$84/sqft
$-- HOA
What's special
Two storage shedsWalk-in closetsExtra privacyAll appliances includedWalk-in pantry
- 146 days
- 285
- 41
Zillow last checked:
Listing updated:
Listed by:
Lauren Gardiner 337-658-6508,
Parish Realty Acadiana 337-735-1223
Source: RAA,MLS#: 2600004600
Facts & features
Interior
Bedrooms & bathrooms
- Bedrooms: 3
- Bathrooms: 2
- Full bathrooms: 2
Heating
- Central
Cooling
- Central Air
Appliances
- Included: Dishwasher, Dryer, Refrigerator, Washer, Electric Stove Con
- Laundry: Electric Dryer Hookup, Washer Hookup
Features
- Double Vanity, Dual Closets, Separate Shower, Walk-in Pantry, Walk-In Closet(s), Formica Counters
- Flooring: Wood Laminate
- Has fireplace: No
Interior area
- Total interior livable area: 1,717 sqft
Video & virtual tour
Property
Parking
- Total spaces: 2
- Parking features: Attached, Carport
- Carport spaces: 2
Features
- Stories: 1
- Patio & porch: Covered
- Exterior features: Lighting
Lot
- Size: 1 Acres
- Dimensions: 109.8 x 183.7 and 107.4 x 183.7
- Features: 1 to 2.99 Acres, Level
Details
- Additional structures: Shed(s), Storage
- Parcel number: 6177139
Construction
Type & style
- Home type: MobileManufactured
- Architectural style: Traditional
- Property subtype: Manufactured Home
Materials
- Vinyl Siding
- Foundation: Pillar/Post/Pier
- Roof: Metal
Condition
- Resale
- Year built: 2003
Utilities & green energy
- Electric: Elec: City
- Sewer: Public Sewer
Community & HOA
Community
- Features: Acreage
- Subdivision: Frank Breaux
Location
- Region: Lafayette
Financial & listing details
- Price per square foot: $84/sqft
- Tax assessed value: $93,030
- Annual tax amount: $979
- Date on market: 5/24/2026
- Electric utility on property: Yes
Estimated market value
$143,300
$136,000 - $150,000
Not available
Price history
| Date | Event | Price |
|---|---|---|
| 8/7/2026 | Listed for sale | $145,000$84/sqft |
Source:  RAA #2600004600 Report a problem RAA #2600004600 Report a problem | ||
| 6/23/2026 | Pending sale | $145,000$84/sqft |
Source: RAA #2600004600 Report a problem | ||
| 5/24/2026 | Listed for sale | $145,000+45.7%$84/sqft |
Source: RAA #2600004600 Report a problem | ||
| 5/2/2023 | Sold | -- |
Source: Public Record Report a problem | ||
| 3/30/2023 | Pending sale | $99,500$58/sqft |
Source: Owner Report a problem | ||
| 3/25/2023 | Price change | $99,500-26.3%$58/sqft |
Source: Owner Report a problem | ||
| 3/12/2023 | Price change | $135,000+4.7%$79/sqft |
Source: Owner Report a problem | ||
| 12/12/2022 | Pending sale | $129,000$75/sqft |
Source: Owner Report a problem | ||
| 10/15/2022 | Price change | $129,000-7.9%$75/sqft |
Source: Owner Report a problem | ||
| 9/29/2022 | Listed for sale | $140,000$82/sqft |
Source: Owner Report a problem | ||
Public tax history
| Year | Property taxes | Tax assessment |
|---|---|---|
| 2025 | $979 | $9,303 |
| 2024 | $979 +30.3% | $9,303 +29.6% |
| 2023 | $751 0% | $7,180 |
| 2022 | $751 -0.3% | $7,180 |
| 2021 | $754 +0.3% | $7,180 |
| 2020 | $751 +4.3% | $7,180 |
| 2019 | $721 -1.7% | $7,180 |
| 2018 | $733 +0.1% | $7,180 |
| 2017 | $732 | $7,180 |
| 2015 | $732 +0.1% | $7,180 |
| 2013 | $731 +470.6% | $7,180 |
| 2011 | $128 | $7,180 |
| 2010 | $128 | $7,180 |
| 2008 | $128 -82.6% | $7,180 |
| 2006 | $738 +223.2% | $7,180 +220.5% |
| 2005 | $228 +18.3% | $2,240 +9.8% |
| 2002 | $193 +6.7% | $2,040 |
| 2001 | $181 +667.9% | $2,040 +10.9% |
| 2000 | $24 | $1,840 |
Find assessor info on the county website
Monthly payment
Climate risks
Neighborhood: 70507
Nearby schools
Schools provided by the listing agent
- Elementary: Evangeline
- Middle: Acadian
- High: Carencro
Source: RAA. This data may not be complete. We recommend contacting the local school district to confirm school assignments for this home.


Similar homes
- $150,0003 bd2 ba1.4k sqft1218 E Alexander St, Lafayette, LA 70501For Sale
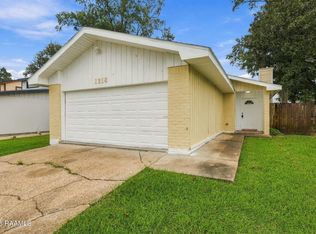
 MLS ID #2600007632, Drake Abshire, Epique Realty. RAA
 - $150,0003 bd2 ba1.2k sqft113 Crooked Crk, Lafayette, LA 70507For Sale
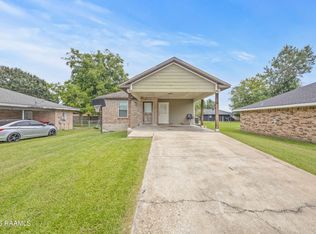 MLS ID #2600008078, Aaron Lahasky, eXp Realty, LLC. RAA
 - $175,0003 bd2 ba1.6k sqft204 Rim Rd, Lafayette, LA 70507For Sale
 MLS ID #2600006620, Kisha F Kana, Keller Williams Realty Acadiana. RAA
 - $175,0003 bd2 ba1.4k sqft300 Vancouver Dr, Lafayette, LA 70507For Sale
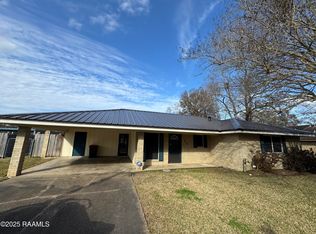 MLS ID #24003703, Spencer Cobb, The Gleason Group. RAA
 - $170,0003 bd2 ba1.7k sqft100 Charles St, Carencro, LA 70520For SaleMLS ID #2600009726, Lexen K McGee, eXp Realty, LLC. RAA
- $185,0003 bd2 ba1.5k sqft540 Saint Clair Rd, Breaux Bridge, LA 70517For SaleMLS ID #2600007761, William G Raines, HUNCO Real Estate. RAA
- $160,0004 bd2 ba2.1k sqft305 Demette Rd, Lafayette, LA 70508For SaleMLS ID #2600006950, Destinee Allanson, eXp Realty, LLC. RAA
- $141,0003 bd1 ba1.1k sqft206 French Ct, Lafayette, LA 70507For SaleMLS ID #2600006860, Brooke Broussard, Parish Realty Acadiana. RAA
- $179,9003 bd2 ba1.3k sqft407 Smith Reed Rd, Lafayette, LA 70507For SaleMLS ID #2600005492, Brandi C McKnight, RE/MAX Acadiana. RAA
- $120,0003 bd2 ba2.3k sqft1072 Huval Rd, Breaux Bridge, LA 70517For SaleMLS ID #2600005271, Billy Pritchard, Dream Home Realty, LLC. RAA
- $205,0003 bd2 ba1.7k sqft127 Julian Cir, Lafayette, LA 70507For SaleMLS ID #2600006784, Arla Slaughter, Compass. RAA
- $215,0003 bd2 ba1.8k sqft218 Acorn Dr, Lafayette, LA 70507For SaleMLS ID #2600007605, Candy Yang, Candy Realty. RAA
- $165,0003 bd2 ba1.2k sqft111 Lolly Dr, Lafayette, LA 70501For SaleMLS ID #2600007109, Alicia Rhodes, Real Broker, LLC. RAA
- $156,0003 bd2 ba1.8k sqft286 Keystone Dr, Church Point, LA 70525For SaleMLS ID #2600004396, David Fernandez, Vylla Home. RAA
- $189,9004 bd2 ba1.6k sqft105 Paulman Dr, Lafayette, LA 70507For SaleMLS ID #2600005974, Bevely L LaBauve, Keaty Real Estate Team. RAA
- $149,9003 bd2 ba1.2k sqft1010 Robert Dr, Saint Martinville, LA 70582For SaleMLS ID #2500005625, Brandi C McKnight, RE/MAX Acadiana. RAA
- $150,0003 bd2 ba1.2k sqft1041 Deanna Ln, Broussard, LA 70518For SaleMLS ID #2600009277, Charles Hiller, Parish Realty Acadiana. RAA
- $179,0003 bd2 ba1.2k sqft215 Stanley Rd, Carencro, LA 70520For SaleMLS ID #2600009297, Debbie D Greene, Compass. RAA
- $140,0004 bd2 ba1.9k sqft1036 Sugar Creek Rd, Saint Martinville, LA 70582For SaleMLS ID #2600007084, Tashiah M Lewis, Real Broker, LLC. RAA
- $189,0003 bd2 ba1.8k sqft185 Holly St, Lafayette, LA 70501For SaleMLS ID #2600007033, Rose Chaisson, Compass. RAA
