**NEW metal ROOF & AC system installed 2024!** Located in North Lafayette, this charming home offers the perfect blend of suburban tranquility and urban convenience. Situated within close proximity to Lafayette and Carencro, residents enjoy easy access to a variety of amenities, including shopping, dining, and entertainment options. The home's primelocation ensures that commuting to nearby areas is effortless, while still providing a peaceful retreat away from the hustle and bustle of city life.The property boasts a generous yard, providing ample space for outdoor activities and relaxation. Whetherhosting gatherings with friends and family, gardening, or simply enjoying the fresh air, the backyard offers endless possibilities for enjoyment and recreation.With its convenient location and invitingoutdoor space, this charming 3-bedroom home in North Lafayette is the perfect place to call home for those seeking comfort, convenience, and a touch of suburban serenity. With its convenient location and inviting outdoor space, this charming 3-bedroom home in North Lafayette is the perfect place to call home for those seeking comfort, convenience, and a touch of suburban serenity.
For sale
$185,000
300 Vancouver Dr, Lafayette, LA 70507
3beds
1,480sqft
:
Get pre-qualified$1,205/mo
Single Family Residence
Built in ----
0.26 Acres Lot
$-- Zestimate®
$125/sqft
$-- HOA
What's special
Generous yardInviting outdoor spaceMetal roofAc system
- 151 days |
- 262 |
- 22 |
Zillow last checked:
Listing updated:
Listed by:
Spencer Cobb,
The Gleason Group 337-262-7873,
Robert Crouchet,
The Gleason Group
Source: RAA,MLS#: 24003703
Facts & features
Interior
Bedrooms & bathrooms
- Bedrooms: 3
- Bathrooms: 2
- Full bathrooms: 1
- 1/2 bathrooms: 1
Heating
- Central
Cooling
- Central Air
Appliances
- Included: Dishwasher, Dryer, Electric Cooktop, Refrigerator, Electric Stove Con
- Laundry: Electric Dryer Hookup, Washer Hookup
Features
- Formica Counters
- Flooring: Laminate, Vinyl
- Windows: Aluminum Frames
- Has fireplace: No
Interior area
- Total interior livable area: 1,480 sqft
Property
Parking
- Total spaces: 4
- Parking features: Carport
- Garage spaces: 2
- Carport spaces: 2
- Covered spaces: 4
Features
- Stories: 1
- Patio & porch: Covered, Enclosed, Porch, Screened
- Fencing: Chain Link,Wood
Lot
- Size: 0.26 Acres
- Dimensions: 91 x 124.98 x 91 x 124.96
- Features: 0 to 0.5 Acres
Details
- Parcel number: 6064259
Construction
Type & style
- Home type: SingleFamily
- Architectural style: Ranch
- Property subtype: Single Family Residence
Materials
- Brick Veneer, Brick
- Foundation: Slab
- Roof: Composition
Utilities & green energy
- Electric: Elec: City
- Gas: Gas: Atmos
- Sewer: Public Sewer
Community & HOA
Community
- Subdivision: None
Location
- Region: Lafayette
Financial & listing details
- Price per square foot: $125/sqft
- Tax assessed value: $139,080
- Annual tax amount: $1,463
- Date on market: 2/26/2026
- Electric utility on property: Yes
Estimated market value
Not available
Estimated sales range
Not available
$1,275/mo
Price history
| Date | Event | Price |
|---|---|---|
| 2/26/2026 | Listed for sale | $185,000$125/sqft |
Source:  RAA #24003703 Report a problem RAA #24003703 Report a problem | ||
| 2/16/2026 | Listing removed | $185,000$125/sqft |
Source: RAA #24003703 Report a problem | ||
| 11/2/2024 | Listed for sale | $185,000$125/sqft |
Source: RAA #24003703 Report a problem | ||
| 9/4/2024 | Listing removed | $185,000$125/sqft |
Source: RAA #24003703 Report a problem | ||
| 6/19/2024 | Price change | $185,000-5.1%$125/sqft |
Source: RAA #24003703 Report a problem | ||
| 4/17/2024 | Listed for sale | $195,000$132/sqft |
Source: RAA #24003703 Report a problem | ||
| 2/2/2024 | Listing removed | -- |
Source: RAA #23005372 Report a problem | ||
| 7/11/2023 | Listed for sale | $195,000$132/sqft |
Source: RAA #23005372 Report a problem | ||
| 3/24/2021 | Listing removed | -- |
Source: Owner Report a problem | ||
| 2/6/2019 | Listing removed | $950$1/sqft |
Source: Owner Report a problem | ||
| 1/25/2019 | Listed for rent | $950$1/sqft |
Source: Owner Report a problem | ||
Public tax history
| Year | Property taxes | Tax assessment |
|---|---|---|
| 2024 | $1,463 +20.2% | $13,908 +19.5% |
| 2023 | $1,217 0% | $11,640 |
| 2022 | $1,218 -0.3% | $11,640 |
| 2021 | $1,222 +0.3% | $11,640 |
| 2020 | $1,218 +5% | $11,640 +0.7% |
| 2019 | $1,160 -1.7% | $11,560 |
| 2018 | $1,180 +0.1% | $11,560 |
| 2017 | $1,178 | $11,560 +3.2% |
| 2015 | $1,178 +3.3% | $11,200 |
| 2013 | $1,140 +20.5% | $11,200 |
| 2011 | $946 +0.2% | $11,200 |
| 2010 | $945 -17.5% | $11,200 |
| 2008 | $1,145 +34.1% | $11,200 +34.8% |
| 2006 | $854 +0.8% | $8,310 |
| 2005 | $847 +25.2% | $8,310 +16.2% |
| 2002 | $677 +6.1% | $7,150 |
| 2001 | $638 +24.7% | $7,150 +31% |
| 2000 | $512 | $5,460 |
Find assessor info on the county website
Monthly payment
Est. payment
Payment breakdown
Explore the cost of this home by adjusting the details. Changes won't be saved.Climate risks
Neighborhood: 70507
Nearby schools
GreatSchools rating
- 7/10Evangeline Elementary SchoolGrades: PK-5Distance: 0.1 mi
- 4/10Acadian Middle SchoolGrades: 6-8Distance: 0.2 mi
- 5/10Carencro High SchoolGrades: 9-12Distance: 1.7 mi
Schools provided by the listing agent
- Elementary: Evangeline
- Middle: Acadian
- High: Carencro
Source: RAA. This data may not be complete. We recommend contacting the local school district to confirm school assignments for this home.
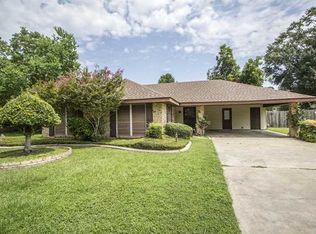
- $145,8003 bd2 ba1.3k sqft216 Vancouver Dr, Lafayette, LA 70507Off Market
- $159,100-- bd-- ba1.6k sqft302 Vancouver Dr, Lafayette, LA 70507Off Market
- $221,9004 bd3 ba2.3k sqft311 Montreal Dr, Lafayette, LA 70507Off Market
- $160,400-- bd-- ba1.5k sqft214 Vancouver Dr, Lafayette, LA 70507Off Market
- $163,200-- bd-- ba1.3k sqft308 Montreal Dr, Lafayette, LA 70507Off Market
- $168,200-- bd-- ba1.7k sqft304 Vancouver Dr, Lafayette, LA 70507Off Market
- $201,7003 bd2 ba1.9k sqft309 Montreal Dr, Lafayette, LA 70507Off Market
- $--4 bd3 ba1.7k sqft306 Montreal Dr, Lafayette, LA 70507Sold
A local agent can set up tours, give advice and negotiate with sellers.
A local lender can help you make sure your offer is ready when you are.
Similar homes
- $205,0003 bd2 ba1.7k sqft127 Julian Cir, Lafayette, LA 70507For Sale
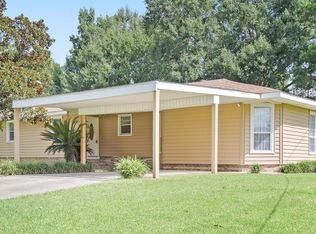
 MLS ID #2600006784, Arla Slaughter, Compass. RAA
 - $185,0003 bd2 ba1.3k sqft407 Smith Reed Rd, Lafayette, LA 70507For Sale
 MLS ID #2600005492, Brandi C McKnight, RE/MAX Acadiana. RAA
 - $215,0003 bd2 ba1.8k sqft218 Acorn Dr, Lafayette, LA 70507For Sale
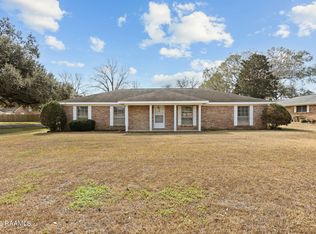 MLS ID #2600000478, Candy Yang, Candy Realty. RAA
 - $184,5003 bd3 ba1.9k sqft114 Japonica Dr, Lafayette, LA 70501For Sale
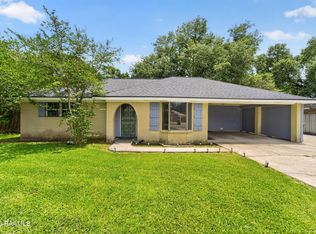 MLS ID #2600004816, Billy Pritchard, Dream Home Realty, LLC. RAA
 - $199,0003 bd2 ba2.1k sqft111 Norman Dr, Lafayette, LA 70501For SaleMLS ID #2600005222, Chris Lejeune, Real Broker, LLC. RAA
- $179,0003 bd2 ba1.3k sqft311 Chadwick Dr, Lafayette, LA 70501For SaleMLS ID #2600003547, Stephen Eggleston, EH Realty. RAA
- $170,0003 bd2 ba1.7k sqft100 Charles St, Carencro, LA 70520For SaleMLS ID #2600002557, Selena C Lormand, Keller Williams Realty Acadiana. RAA
- $175,0003 bd2 ba1.2k sqft107 Philhurst St, Lafayette, LA 70503For SaleMLS ID #2600006302, Nick Hundley, EXP Realty, LLC. RAA
- $185,0003 bd2 ba1.3k sqft937 Lillian Michel Dr, Breaux Bridge, LA 70517For SaleMLS ID #2020021996, Nah Senpeng, Keller Williams Realty Acadiana. RAA
- $195,0003 bd2 ba1.2k sqft215 Driftwood St, Lafayette, LA 70503For SaleMLS ID #2600006224, Candy Yang, Candy Realty. RAA
- $169,0003 bd2 ba1.6k sqft112 Beta Dr, Lafayette, LA 70506For SaleMLS ID #2600005046, Rita Bonin, Keller Williams Realty Acadiana. RAA
- $199,9003 bd2 ba1.2k sqft547 Claude St, Breaux Bridge, LA 70517For SaleMLS ID #2600006044, Brandi C McKnight, RE/MAX Acadiana. RAA
- $198,5003 bd2 ba1.7k sqft208 Castle Row, Lafayette, LA 70506For SaleMLS ID #2600006100, Denise Rangai, Real Broker, LLC. RAA
- $165,0003 bd2 ba1.2k sqft123 August Dr, Lafayette, LA 70506For SaleMLS ID #2600004930, Walter Sampson, Keller Williams Realty Acadiana. RAA
- $179,0003 bd2 ba1.2k sqft130 Herlil Cir, Carencro, LA 70520For SaleMLS ID #2600003844, Dennis Jones, Real Broker, LLC. RAA
- $169,9003 bd2 ba1.3k sqft103 Maple Dr, Lafayette, LA 70506For SaleMLS ID #2600001784, Christie House Theaux, NextHome Cutting Edge Realty. RAA
- $215,0003 bd2 ba1.4k sqft1011 Auburn Ave, Lafayette, LA 70503For SaleMLS ID #2600005455, Eliana Ashkar, Compass. RAA
- $209,9003 bd2 ba1.7k sqft106 Alpha Dr, Lafayette, LA 70506For SaleMLS ID #2600005881, Blake Gilbert, Real Broker, LLC. RAA
- $199,9993 bd2 ba1.5k sqft308 Newcastle Dr, Lafayette, LA 70503For SaleMLS ID #2600001581, Victoria Hargroder Emrick, Hargroder Real Estate Group. RAA
- $160,0003 bd2 ba1.2k sqft229 Auburn Dr, Carencro, LA 70520For SaleMLS ID #2600006081, Ericka Journet, Keller Williams Realty Acadiana. RAA
