Charming 3-Bedroom, 3-Bath Home Full of Potential home nestled in a quiet, established neighborhood is up for grabs. Conveniently located near the highly regarded Tuerling High, this property offers the perfect blend of comfort, space, and opportunity.Inside, you'll find a flexible floor plan designed to fit a variety of lifestyles. One of the bedrooms features a private en-suite bathroom and a separate rear entrance, making it ideal for guests, extended family, a home office, or even a private retreat of your own.Step outside and enjoy the generous front and backyard spaces, offering plenty of room for gathering and simply relaxing. The possibilities are endless.This home is ready for its next chapter and offers so much potential for buyers looking to add their personal touch. Bring your vision, creativity, and ideas to transform this property into the home you've always imagined.
For sale
Price cut: $5.5K (7/6)
$184,500
114 Japonica Dr, Lafayette, LA 70501
3beds
1,974sqft
Single Family Residence
Built in 1973
10,018 Square Feet Lot
$-- Zestimate®
$93/sqft
$-- HOA
What's special
Flexible floor plan
- 77 days |
- 240 |
- 36 |
Zillow last checked:
Listing updated:
Listed by:
Billy Pritchard,
Dream Home Realty, LLC 337-385-1187,
Ganga Dhakal
Source: RAA,MLS#: 2600004816
Facts & features
Interior
Bedrooms & bathrooms
- Bedrooms: 3
- Bathrooms: 3
- Full bathrooms: 3
Heating
- Central, Electric
Cooling
- Central Air
Appliances
- Included: Dishwasher, Disposal, Dryer, Electric Cooktop, Refrigerator, Washer, Electric Stove Con
- Laundry: Electric Dryer Hookup
Features
- Crown Molding, Separate Shower, Solid Surface Counters, Tile Counters
- Flooring: Tile, Vinyl Plank
- Doors: Storm Door(s)
- Windows: Aluminum Frames, Bay Window(s)
- Number of fireplaces: 2
- Fireplace features: 2 Fireplaces, Wood Burning
Interior area
- Total structure area: 2,280
- Total interior livable area: 1,974 sqft
Property
Parking
- Total spaces: 1
- Parking features: Carport
- Carport spaces: 1
- Details: Carport SqFt(306.00)
Features
- Stories: 1
- Fencing: Chain Link,Wood
Lot
- Size: 10,018 Square Feet
- Dimensions: 75.09 x 111.9 x 112.7
- Features: 0 to 0.5 Acres, Cul-De-Sac
Details
- Additional structures: Gazebo
- Parcel number: 6019058
- Other equipment: Other
Construction
Type & style
- Home type: SingleFamily
- Architectural style: Traditional
- Property subtype: Single Family Residence
Materials
- Brick Veneer, Wood Siding, Brick
- Foundation: Slab
- Roof: Asbestos Shingle
Condition
- Resale
- Year built: 1973
Utilities & green energy
- Electric: Elec: City
- Sewer: Public Sewer
Community & HOA
Community
- Subdivision: Willowdale Park
Location
- Region: Lafayette
Financial & listing details
- Price per square foot: $93/sqft
- Tax assessed value: $167,870
- Annual tax amount: $1,766
- Date on market: 6/1/2026
- Electric utility on property: Yes
Estimated market value
Not available
Estimated sales range
Not available
Not available
Price history
| Date | Event | Price |
|---|---|---|
| 7/6/2026 | Price change | $184,500-2.9%$93/sqft |
Source:  RAA #2600004816 Report a problem RAA #2600004816 Report a problem | ||
| 6/1/2026 | Listed for sale | $190,000$96/sqft |
Source: RAA #2600004816 Report a problem | ||
| 2/1/2026 | Listing removed | -- |
Source: Owner Report a problem | ||
| 11/3/2025 | Listed for sale | $190,000$96/sqft |
Source: Owner Report a problem | ||
| 11/2/2025 | Listing removed | $190,000$96/sqft |
Source: RAA #2500000536 Report a problem | ||
| 9/29/2025 | Price change | $190,000-11.6%$96/sqft |
Source: RAA #2500000536 Report a problem | ||
| 9/2/2025 | Price change | $215,000-2.3%$109/sqft |
Source: RAA #2500000536 Report a problem | ||
| 8/22/2025 | Price change | $220,000-2.2%$111/sqft |
Source: RAA #2500000536 Report a problem | ||
| 8/14/2025 | Price change | $225,000-1.6%$114/sqft |
Source: RAA #2500000536 Report a problem | ||
| 7/3/2025 | Listed for sale | $228,700+38.6%$116/sqft |
Source: RAA #2500000536 Report a problem | ||
| 7/21/2017 | Sold | -- |
Source: RAA #16011008 Report a problem | ||
| 3/20/2017 | Price change | $165,000-2.9%$84/sqft |
Source: Red Door Realty Acadiana #16011008 Report a problem | ||
| 1/12/2017 | Price change | $170,000-2.9%$86/sqft |
Source: Red Door Realty Acadiana #16011008 Report a problem | ||
| 12/9/2016 | Listed for sale | $175,000-4.9%$89/sqft |
Source: Red Door Realty Acadiana #16011008 Report a problem | ||
| 10/31/2016 | Listing removed | $184,000$93/sqft |
Source: Coldwell Banker Pelican R.E. #16003846 Report a problem | ||
| 6/28/2016 | Price change | $184,000-2.6%$93/sqft |
Source: Coldwell Banker Pelican R.E. #16003846 Report a problem | ||
| 4/22/2016 | Listed for sale | $189,000$96/sqft |
Source: Coldwell Banker Pelican R.E. #16003846 Report a problem | ||
| 5/21/2008 | Sold | -- |
Source: Public Record Report a problem | ||
Public tax history
| Year | Property taxes | Tax assessment |
|---|---|---|
| 2024 | $1,766 +6.5% | $16,787 +5.9% |
| 2023 | $1,659 0% | $15,856 |
| 2022 | $1,659 -0.3% | $15,856 |
| 2021 | $1,665 +0.3% | $15,856 |
| 2020 | $1,659 +27% | $15,856 +21.8% |
| 2019 | $1,306 -1.7% | $13,014 |
| 2018 | $1,328 +154% | $13,014 +15% |
| 2017 | $523 | $11,320 |
| 2015 | $523 -54.6% | $11,320 |
| 2013 | $1,152 +257% | $11,320 |
| 2011 | $323 +0.2% | $11,320 |
| 2010 | $322 -38.6% | $11,320 |
| 2008 | $524 +293.1% | $11,320 +51.1% |
| 2006 | $133 | $7,490 |
| 2005 | $133 +51.6% | $7,490 +9% |
| 2002 | $88 +12.8% | $6,870 |
| 2001 | $78 +14.9% | $6,870 +29.6% |
| 2000 | $68 | $5,300 |
Find assessor info on the county website
Monthly payment
Est. payment
Payment breakdown
Explore the cost of this home by adjusting the details. Changes won't be saved.Climate risks
Neighborhood: 70501
Nearby schools
GreatSchools rating
- 6/10J.W. Faulk Elementary SchoolGrades: PK-5Distance: 0.5 mi
- 5/10Paul Breaux Middle SchoolGrades: 5-8Distance: 1.9 mi
- 5/10Northside High SchoolGrades: 9-12Distance: 0.8 mi
Schools provided by the listing agent
- Elementary: J W Faulk
- Middle: Paul Breaux Middle
- High: Northside
Source: RAA. This data may not be complete. We recommend contacting the local school district to confirm school assignments for this home.
- $--3 bd2 ba1.8k sqft116 Japonica Dr, Lafayette, LA 70501Sold

- $178,8003 bd2 ba1.7k sqft112 Japonica Dr, Lafayette, LA 70501Off Market
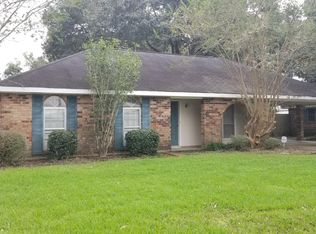
- $185,0003 bd2 ba1.4k sqft113 Japonica Dr, Lafayette, LA 70501Off Market
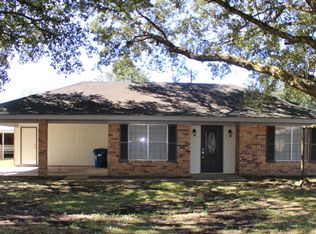
- $159,5003 bd2 ba1.3k sqft118 Japonica Dr, Lafayette, LA 70501Off Market
- $164,400-- bd-- ba1.4k sqft110 Japonica Dr, Lafayette, LA 70501Off Market
- $65,800-- bd-- ba1.6k sqft111 Japonica Dr, Lafayette, LA 70501Off Market
- $127,300-- bd-- ba1.2k sqft120 Japonica Dr, Lafayette, LA 70501Off Market
- $202,9003 bd2 ba1.7k sqft108 Japonica Dr, Lafayette, LA 70501Off Market
A local agent can set up tours, give advice and negotiate with sellers.
A local lender can help you make sure your offer is ready when you are.
Similar homes
- $199,0003 bd2 ba1.8k sqft185 Holly St, Lafayette, LA 70501For Sale

 MLS ID #2600007033, Rose Chaisson, Compass. RAA
 - $175,0003 bd2 ba1.5k sqft102 Choctaw Rd, Lafayette, LA 70501For Sale
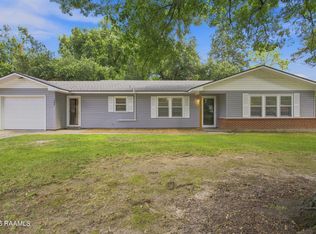 MLS ID #2600007014, Bobbi Comeaux, Keller Williams Realty Acadiana. RAA
 - $199,0003 bd2 ba2.3k sqft165 Radcliffe Dr, Lafayette, LA 70501For Sale
 MLS ID #2600005341, Adrian Davis, Real Broker, LLC. RAA
 - $175,0003 bd2 ba1.2k sqft111 Lolly Dr, Lafayette, LA 70501For Sale
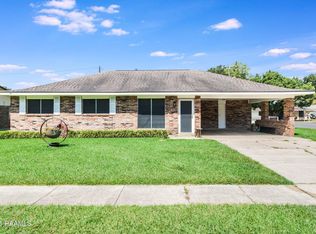 MLS ID #2600007109, Alicia Rhodes, Real Broker, LLC. RAA
 - $185,0005 bd3 ba2.3k sqft510 Cedar Crest Ct, Lafayette, LA 70501For SaleMLS ID #2600006218, Arla Slaughter, Compass. RAA
- $215,0003 bd2 ba1.8k sqft218 Acorn Dr, Lafayette, LA 70507For SaleMLS ID #2600007605, Candy Yang, Candy Realty. RAA
- $179,0003 bd2 ba1.3k sqft311 Chadwick Dr, Lafayette, LA 70501For SaleMLS ID #2600003547, Stephen Eggleston, EH Realty. RAA
- $209,0003 bd2 ba1.4k sqft119 Kingswood Dr, Lafayette, LA 70501For SaleMLS ID #2600006322, Brandy M Siner, Goldie Locks Realty LLC. RAA
- $205,0003 bd2 ba1.7k sqft127 Julian Cir, Lafayette, LA 70507For SaleMLS ID #2600006784, Arla Slaughter, Compass. RAA
- $180,0003 bd3 ba1.3k sqft149 Mimosa Pl, Lafayette, LA 70506For SaleMLS ID #2600007254, Tanna Crifasi, Coldwell Banker Trahan Real Estate Group. RAA
- $180,0003 bd2 ba1.4k sqft111 Castle Row, Lafayette, LA 70506For SaleMLS ID #2600007208, Jake Neef, EXP Realty, LLC. RAA
- $162,0003 bd2 ba1.4k sqft106 Downing St, Lafayette, LA 70506For SaleMLS ID #2600007486, Tonia Gibson, Compass. RAA
- $205,0003 bd2 ba1.7k sqft103 Westchester Dr, Lafayette, LA 70506For SaleMLS ID #2600007370, Christopher Soileau, ReHive, LLC. RAA
- $185,0003 bd2 ba1.3k sqft407 Smith Reed Rd, Lafayette, LA 70507For SaleMLS ID #2600005492, Brandi C McKnight, RE/MAX Acadiana. RAA
- $208,0003 bd2 ba1.4k sqft1011 Auburn Ave, Lafayette, LA 70503For SaleMLS ID #2600005455, Eliana Ashkar, Compass. RAA
- $255,0003 bd2 ba1.9k sqft211 Mitze Dr, Lafayette, LA 70507For SaleMLS ID #2600003689, Allen G Dugas, Compass. RAA
- $210,0003 bd2 ba1.6k sqft105 Ashwood Dr, Lafayette, LA 70503For SaleMLS ID #2600007341, Joseph Tuminello, EXP Realty, LLC. RAA
- $200,0002 bd2 ba1.5k sqft246 Hornsby Rd, Lafayette, LA 70506For SaleMLS ID #2600004347, Robbie Breaux, Real Broker, LLC. RAA
- $185,0003 bd2 ba1.4k sqft106 Coteau Rd, New Iberia, LA 70560For SaleMLS ID #2600007297, Ronni Gachassin Russo, Real Broker, LLC. RAA
- $185,0002 bd1 ba1.2k sqft132 Kentwood Dr, Carencro, LA 70520For SaleMLS ID #2600007363, Kimberly M Lafleur, Compass. RAA
