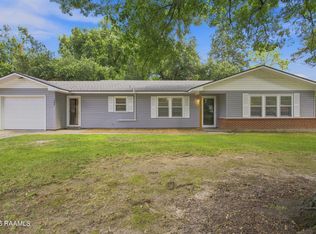
Furniture included with acceptable Offer!Welcome to 165 Radcliffe Drive in Lafayette! This beautifully refreshed home offers the perfect blend of space, comfort, and value. Recent updates include a brand-new roof, new flooring throughout, updated kitchen, and a fresh interior paint job, giving the home a clean, modern feel from the moment you walk in.With approximately 2,381 square feet of living space, you'll find generous living areas, spacious bedrooms, and plenty of room to gather with family and friends. The functional floor plan provides flexibility for everyday living, entertaining, or working from home. Situated in an established neighborhood, this property offers convenient access to schools, shopping, dining, and all that Lafayette has to offer.Whether you're a first-time homebuyer, growing family, or investor looking for a turnkey opportunity, this home is ready for its next chapter. Don't miss your chance to own a move-in-ready property with major updates already completed!
For sale
$195,000
165 Radcliffe Dr, Lafayette, LA 70501
3beds
2,381sqft
Single Family Residence
Built in 1972
7,840 Square Feet Lot
$192,200 Zestimate®
$82/sqft
$-- HOA
What's special
- 8 days
- 424
- 56
Zillow last checked:
Listing updated:
Listed by:
Adrian Davis 337-577-1555,
Real Broker, LLC 337-534-0555
Source: RAA,MLS#: 2600005341
Facts & features
Interior
Bedrooms & bathrooms
- Bedrooms: 3
- Bathrooms: 2
- Full bathrooms: 1
- 1/2 bathrooms: 1
Heating
- Electric
Cooling
- Central Air
Appliances
- Included: Dishwasher, Dryer, Refrigerator, Washer, Electric Stove Con
- Laundry: Electric Dryer Hookup, Washer Hookup
Features
- Crown Molding, Formica Counters
- Flooring: Tile, Wood Laminate
- Number of fireplaces: 1
- Fireplace features: 1 Fireplace
Interior area
- Total interior livable area: 2,381 sqft
Property
Parking
- Total spaces: 2
- Parking features: Carport
- Carport spaces: 2
Features
- Stories: 1
- Patio & porch: Covered
- Fencing: Chain Link
Lot
- Size: 7,840 Square Feet
- Dimensions: 70 x 88
- Features: 0 to 0.5 Acres, Commons
Details
- Additional structures: Shed(s)
- Parcel number: 6014500
Construction
Type & style
- Home type: SingleFamily
- Architectural style: Traditional
- Property subtype: Single Family Residence
Materials
- Brick Veneer, Vinyl Siding, Brick
- Foundation: Slab
- Roof: Composition
Condition
- Resale
- Year built: 1972
Utilities & green energy
- Electric: Elec: City
- Sewer: Public Sewer
Community & HOA
Community
- Subdivision: City Park Addition
Location
- Region: Lafayette
Financial & listing details
- Price per square foot: $82/sqft
- Tax assessed value: $124,550
- Annual tax amount: $1,310
- Date on market: 10/2/2026
- Electric utility on property: Yes
Estimated market value
$192,200
$183,000 - $202,000
$1,723/mo
Price history
| Date | Event | Price |
|---|---|---|
| 10/2/2026 | Listed for sale | $195,000-2%$82/sqft |
Source:  RAA #2600005341 Report a problem RAA #2600005341 Report a problem | ||
| 9/22/2026 | Listing removed | $199,000$84/sqft |
Source: RAA #2600005341 Report a problem | ||
| 7/15/2026 | Price change | $199,000-4.8%$84/sqft |
Source: RAA #2600005341 Report a problem | ||
| 6/28/2026 | Price change | $209,000-2.8%$88/sqft |
Source: RAA #2600005341 Report a problem | ||
| 6/19/2026 | Listed for sale | $215,000$90/sqft |
Source: RAA #2600005341 Report a problem | ||
Public tax history
| Year | Property taxes | Tax assessment |
|---|---|---|
| 2025 | $1,310 | $12,455 |
| 2024 | $1,310 +11.2% | $12,455 +10.6% |
| 2023 | $1,178 0% | $11,264 |
| 2022 | $1,179 -0.3% | $11,264 |
| 2021 | $1,183 +0.3% | $11,264 |
| 2020 | $1,179 +4.3% | $11,264 |
| 2019 | $1,131 -1.7% | $11,264 |
| 2018 | $1,150 +122.3% | $11,264 |
| 2017 | $517 | $11,264 +82.6% |
| 2015 | $517 +367.2% | $6,170 |
| 2013 | $111 +0.6% | $6,170 |
| 2011 | $110 | $6,170 |
| 2010 | $110 | $6,170 |
| 2008 | $110 +19.3% | $6,170 +19.1% |
| 2006 | $92 | $5,180 |
| 2005 | $92 +51.6% | $5,180 +9.1% |
| 2002 | $61 +12.7% | $4,750 |
| 2001 | $54 +4.3% | $4,750 +17.6% |
| 2000 | $52 | $4,040 |
Find assessor info on the county website
Monthly payment
Est. payment
Payment breakdown
Explore the cost of this home by adjusting the details. Changes won't be saved.Climate risks
Neighborhood: 70501
Nearby schools
Schools provided by the listing agent
- Elementary: J W Faulk
- Middle: Paul Breaux Middle
- High: Northside
Source: RAA. This data may not be complete. We recommend contacting the local school district to confirm school assignments for this home.
Similar homes
- $189,0003 bd2 ba1.8k sqft185 Holly St, Lafayette, LA 70501For Sale

 MLS ID #2600007033, Rose Chaisson, Compass. RAA
 - $179,0003 bd2 ba1.8k sqft119 Choctaw Rd, Lafayette, LA 70501For Sale
 MLS ID #2600006826, Kiwi Bautista, Epique Realty. RAA
 - $175,0003 bd2 ba1.5k sqft102 Choctaw Rd, Lafayette, LA 70501For Sale
 MLS ID #2600007014, Bobbi Comeaux, Keller Williams Realty Acadiana. RAA
 - $185,0005 bd3 ba2.3k sqft510 Cedar Crest Ct, Lafayette, LA 70501For Sale
 MLS ID #2600006218, Arla Slaughter, Compass. RAA
 - $199,9003 bd2 ba1.4k sqft119 Kingswood Dr, Lafayette, LA 70501For SaleMLS ID #2600006322, Brandy M Siner, Goldie Locks Realty LLC. RAA
- $205,0003 bd2 ba1.7k sqft127 Julian Cir, Lafayette, LA 70507For SaleMLS ID #2600006784, Arla Slaughter, Compass. RAA
- $198,5003 bd2 ba1.4k sqft1011 Auburn Ave, Lafayette, LA 70503For SaleMLS ID #2600005455, Eliana Ashkar, Compass. RAA
- $211,0003 bd2 ba1.3k sqft1123 W Gilman Rd, Lafayette, LA 70501For SaleMLS ID #2600008131, Cheree' M Olivier, EXP Realty, LLC. RAA
- $165,0003 bd2 ba1.2k sqft111 Lolly Dr, Lafayette, LA 70501For SaleMLS ID #2600007109, Alicia Rhodes, Real Broker, LLC. RAA
- $199,0003 bd2 ba1.6k sqft103 Valencia Dr, Lafayette, LA 70506For SaleMLS ID #2600006866, Reba Crochet, Crochet Properties, Inc. RAA
- $200,0002 bd2 ba1.5k sqft246 Hornsby Rd, Lafayette, LA 70506For SaleMLS ID #2600004347, Robbie Breaux, Real Broker, LLC. RAA
- $240,0003 bd2 ba1.5k sqft108 Rue Conge, Lafayette, LA 70508For SaleMLS ID #2600009368, Lisa C Day, EXP Realty, LLC. RAA
- $190,0003 bd2 ba1.4k sqft117 Horseshoe Dr APT 9, Lafayette, LA 70503For SaleMLS ID #2600007065, Jake Neef, EXP Realty, LLC. RAA
- $179,0003 bd2 ba1.2k sqft215 Stanley Rd, Carencro, LA 70520For SaleMLS ID #2600009297, Debbie D Greene, Compass. RAA
- $201,5003 bd2 ba1.7k sqft104 William Dr, Lafayette, LA 70508For SaleMLS ID #2600004168, Paul Dugas, LPT Realty, LLC. RAA
- $205,0003 bd2 ba1.4k sqft725 Harrell Dr, Lafayette, LA 70503For SaleMLS ID #2600007328, Doug Adams, Keller Williams Realty Acadiana. RAA
- $175,0003 bd3 ba1.3k sqft149 Mimosa Pl, Lafayette, LA 70506For SaleMLS ID #2600007254, Tanna Crifasi, Coldwell Banker Trahan Real Estate Group. RAA
- $175,0003 bd2 ba1.5k sqft214 Saint Nicholas Dr, Lafayette, LA 70506For SaleMLS ID #2600008647, Kris Bourque, EXP Realty, LLC. RAA
- $198,0003 bd2 ba1.4k sqft205 Broad Ave, Scott, LA 70583For SaleMLS ID #2600005438, Jamie Knight, Real Broker, LLC. RAA
- $189,5003 bd2 ba1.4k sqft442 Le Violon Rd, Lafayette, LA 70506For SaleMLS ID #2600008216, Tashiah M Lewis, Real Broker, LLC. RAA
