Step inside 108 Rue Conge and discover a home where thoughtful details make everyday living feel a little more special. This 3-bedroom, 2-bath home offers a spacious, light-filled living area with high ceilings, a fireplace and an easy flow into the kitchen and dining spaces. The primary suite is a standout, especially the impressive custom closet with extensive built-ins, jewelry drawers and cleverly designed hidden storage spaces. Granite countertops, generous storage and well-proportioned bedrooms add to the home's functionality. Outside, the low-maintenance fenced yard and patio give you just enough space to relax or entertain without spending your weekends on yardwork. A two-car garage provides additional storage and convenience. Located in The Commons, this home offers a comfortable combination of space, distinctive details and easy living, all with quick access to shopping, dining and everyday conveniences in Lafayette.
For sale
$240,000
108 Rue Conge, Lafayette, LA 70508
3beds
1,578sqft
Single Family Residence
Built in 1997
4,356 Square Feet Lot
$237,100 Zestimate®
$152/sqft
$-- HOA
What's special
Primary suiteWell-proportioned bedroomsGranite countertopsGenerous storageHigh ceilings
- 13 days
- 98
- 9
Zillow last checked:
Listing updated:
Listed by:
Lisa Day,
eXp Realty, LLC 337-522-7554
Source: ROAM MLS,MLS#: 2600009368
Facts & features
Interior
Bedrooms & bathrooms
- Bedrooms: 3
- Bathrooms: 2
- Full bathrooms: 2
Heating
- Central
Cooling
- Central Air, Ceiling Fan(s)
Appliances
- Included: Dishwasher, Electric Range, Microwave, Refrigerator, Electric Stove Connection, Gas Stove Connection, Plumbed For Ice Maker
- Laundry: Electric Dryer Hookup, Gas Dryer Hookup, Washer Hookup
Features
- High Ceilings, Separate Shower, Varied Ceiling Heights, Standalone Tub, Vaulted Ceiling(s), Cathedral Ceiling(s), Crown Molding, Built-in Features, Bookcases, Garden Tub
- Flooring: Carpet, Laminate, Tile, Wood
- Windows: Window Treatments
- Number of fireplaces: 1
- Fireplace features: Wood Burning
Interior area
- Total interior livable area: 1,578 sqft
Property
Parking
- Total spaces: 2
- Parking features: Garage
- Garage spaces: 2
Features
- Levels: One
- Stories: 1
- Exterior features: Lighting
- Fencing: Full,Privacy
Lot
- Size: 4,356 Square Feet
- Dimensions: 50 x 90
- Features: Landscaped
Details
- Parcel number: 6097483
Construction
Type & style
- Home type: SingleFamily
- Architectural style: Traditional
- Property subtype: Single Family Residence
Materials
- Brick, Frame, HardiPlank Type, Other
- Foundation: Slab
- Roof: Composition
Condition
- Year built: 1997
Utilities & green energy
- Sewer: Public Sewer
- Water: Public
- Utilities for property: Cable Available
Community & HOA
Community
- Security: Carbon Monoxide Detector(s), Smoke Detector(s)
- Subdivision: Commons
HOA
- Has HOA: No
Location
- Region: Lafayette
Financial & listing details
- Price per square foot: $152/sqft
- Tax assessed value: $200,620
- Annual tax amount: $2,111
- Date on market: 10/5/2026
- Listing terms: Cash,Conventional,FHA
Estimated market value
$237,100
$225,000 - $249,000
$1,862/mo
Price history
| Date | Event | Price |
|---|---|---|
| 10/5/2026 | Listed for sale | $240,000+20.1%$152/sqft |
Source: eXp Realty #2600009368 Report a problem | ||
| 6/26/2017 | Sold | -- |
Source:  ROAM MLS #17002918 Report a problem | ||
| 5/2/2017 | Price change | $199,900-2.7%$127/sqft |
Source: Dwight W. Andrus Real Est, LLC #17002918 Report a problem | ||
| 4/25/2017 | Price change | $205,400-0.2%$130/sqft |
Source: Dwight W. Andrus Real Est, LLC #17002918 Report a problem | ||
| 3/22/2017 | Listed for sale | $205,900$130/sqft |
Source: Dwight W. Andrus Real Est, LLC #17002918 Report a problem | ||
| 1/26/2017 | Sold | -- |
Source: ROAM MLS #16011457 Report a problem | ||
| 6/20/2013 | Sold | -- |
Source: Public Record Report a problem | ||
| 5/30/2002 | Sold | -- |
Source: ROAM MLS #220557 Report a problem | ||
Public tax history
| Year | Property taxes | Tax assessment |
|---|---|---|
| 2025 | $2,111 | $20,062 |
| 2024 | $2,111 +3.6% | $20,062 +3% |
| 2023 | $2,036 0% | $19,469 |
| 2022 | $2,037 -0.3% | $19,469 |
| 2021 | $2,044 +0.3% | $19,469 |
| 2020 | $2,037 +4.3% | $19,469 |
| 2019 | $1,954 -1.7% | $19,469 |
| 2018 | $1,987 +46.8% | $19,469 |
| 2017 | $1,354 | $19,469 0% |
| 2015 | $1,354 -31.7% | $19,470 |
| 2013 | $1,982 +20.5% | $19,470 |
| 2011 | $1,645 +0.2% | $19,470 |
| 2010 | $1,642 -17.5% | $19,470 |
| 2008 | $1,991 +45.6% | $19,470 +46.4% |
| 2006 | $1,367 +0.8% | $13,300 |
| 2005 | $1,356 +17.2% | $13,300 +8.7% |
| 2002 | $1,157 +127.8% | $12,230 |
| 2001 | $508 +36.7% | $12,230 +17.1% |
| 2000 | $372 | $10,440 |
Find assessor info on the county website
Monthly payment
Est. payment
Payment breakdown
Explore the cost of this home by adjusting the details. Changes won't be saved.Climate risks
Neighborhood: 70508
Nearby schools
Schools provided by the listing agent
- Elementary: Cpl. M. Middlebrook
- Middle: L J Alleman
Source: ROAM MLS. This data may not be complete. We recommend contacting the local school district to confirm school assignments for this home.


Similar homes
- $270,0003 bd2 ba1.7k sqft203 Commons Dr, Lafayette, LA 70508For Sale
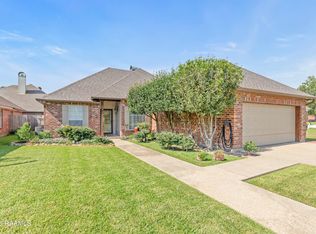
 MLS ID #2600008754, Rhett Ledet, Keller Williams Realty Acadiana. ROAM MLS
- $220,0003 bd2 ba1.4k sqft405 Sunstone Dr, Lafayette, LA 70508For Sale
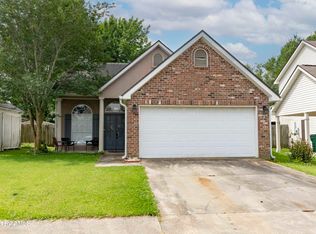 MLS ID #2600004943, Alexia Robicheaux, Keller Williams Realty Acadiana. ROAM MLS
- $242,0003 bd2 ba1.4k sqft105 Hiatus Ln, Lafayette, LA 70508For Sale
 MLS ID #200JYH, Julie Howell, Reliance Real Estate Group. ROAM MLS
- $249,9003 bd2 ba1.4k sqft113 Mirada Ln, Lafayette, LA 70508For Sale
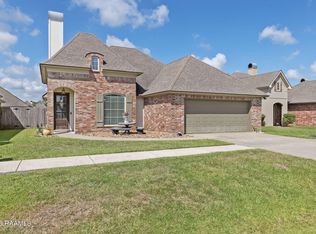 MLS ID #2600008531, Shannon McCollum, Real Broker, LLC. ROAM MLS
- $238,0003 bd2 ba1.5k sqft102 Bald Eagle Dr, Lafayette, LA 70508For SaleMLS ID #2600006876, Brice Trahan, LPT Realty, LLC. ROAM MLS
- $215,0003 bd2 ba1.4k sqft517 Kaiser Dr, Lafayette, LA 70508For SaleMLS ID #2600007578, Brandi McKnight, RE/MAX Acadiana. ROAM MLS
- $225,0003 bd3 ba1.6k sqft123 Flamingo Row, Lafayette, LA 70508For SaleMLS ID #2600006982, Erin Saltzman, Dwight Andrus Real Estate Agency, LLC. ROAM MLS
- $259,9804 bd2 ba2.1k sqft226 S Audubon Blvd, Lafayette, LA 70503For SaleMLS ID #2600003440, Mary Langlinais, Compass. ROAM MLS
- $237,5003 bd2 ba1.4k sqft104 Clover Leaf Dr, Lafayette, LA 70508For SaleMLS ID #2600006873, Brittany Harris, Cachet Real Estate, LLC. ROAM MLS
- $192,0003 bd2 ba1.3k sqft512 Cane Dr, Lafayette, LA 70508For SaleMLS ID #2600009865, Tashiah Lewis, Real Broker, LLC. ROAM MLS
- $249,9993 bd2 ba1.8k sqft302 Maple Dr, Lafayette, LA 70506For SaleMLS ID #2600007234, Angela Seaux, eXp Realty, LLC. ROAM MLS
- $259,0003 bd2 ba1.4k sqft101 Grays Landing Ln, Lafayette, LA 70508For SaleMLS ID #2600008561, Nick Hundley, eXp Realty, LLC. ROAM MLS
- $299,9993 bd2 ba1.9k sqft150 Kingspointe Cir, Lafayette, LA 70508For SaleMLS ID #2600009878, Tammy Weil, Dwight Andrus Real Estate Agency, LLC. ROAM MLS
- $248,9003 bd2 ba1.4k sqft207 Twin Meadow Ln, Lafayette, LA 70508For SaleMLS ID #2600008521, Stephanie Lowe, eXp Realty, LLC. ROAM MLS
- $258,0003 bd2 ba1.8k sqft405 Elmwood Dr, Lafayette, LA 70503For SaleMLS ID #2500003991, Anna Ward, Reliance Real Estate Group. ROAM MLS
- $222,4003 bd3 ba1.4k sqft250 Chimney Rock Blvd, Lafayette, LA 70508For SaleMLS ID #2600005265, Emily McCaig, Real Broker, LLC. ROAM MLS
- $220,0003 bd2 ba1.4k sqft104 Everglades Dr, Lafayette, LA 70508For SaleMLS ID #2600008365, Caitlin Pitre Hebert, Real Broker, LLC. ROAM MLS
- $259,9003 bd2 ba1.4k sqft106 Range Dr, Lafayette, LA 70508For SaleMLS ID #2600007348, Matt Andrus, Dwight Andrus Real Estate Agency, LLC. ROAM MLS
- $359,0003 bd2 ba1.8k sqft511 S Audubon Blvd, Lafayette, LA 70503For SaleMLS ID #200MPZ, Robin Godeaux, eXp Realty, LLC. ROAM MLS
