Welcome to 104 Clover Leaf Drive, a beautifully refreshed home in one of Lafayette's most convenient locations! Nestled just off Verot School Road and Kaliste Saloom Road, this move-in ready property offers quick access to shopping, dining, hospitals, and everything South Lafayette has to offer.Inside, you'll find a freshly updated interior featuring new paint, a new A/C system, and an inviting open-concept layout designed for both everyday living and entertaining. The spacious living room is anchored by a cozy fireplace and flows seamlessly into the dining area and kitchen, creating a bright and welcoming space for gathering with friends.The thoughtfully designed floor plan offers comfortable living with plenty of natural light, while the dining area provides the perfect setting for casual meals or holiday celebrations. Don't miss your opportunity to own this updated home in an unbeatable location. 104 Clover Leaf Drive is ready to welcome its new homeowners!
For sale
$240,000
104 Clover Leaf Dr, Lafayette, LA 70508
3beds
1,437sqft
:
Get pre-qualified$1,550/mo
Single Family Residence
Built in 2012
5,662 Square Feet Lot
$236,600 Zestimate®
$167/sqft
$-- HOA
What's special
Inviting open-concept layoutFreshly updated interiorNew paintCozy fireplaceThoughtfully designed floor planPlenty of natural lightBright and welcoming space
- 5 hours |
- 176 |
- 10 |
Zillow last checked:
Listing updated:
Listed by:
Brittany Harris,
Cachet Real Estate, LLC 337-534-0672
Source: RAA,MLS#: 2600006873
Facts & features
Interior
Bedrooms & bathrooms
- Bedrooms: 3
- Bathrooms: 2
- Full bathrooms: 2
Heating
- Central
Cooling
- Central Air
Appliances
- Included: Dishwasher, Microwave
- Laundry: Electric Dryer Hookup, Washer Hookup
Features
- High Ceilings, Crown Molding, Double Vanity, Kitchen Island, Separate Shower, Standalone Tub, Granite Counters
- Flooring: Laminate, Tile
- Number of fireplaces: 1
- Fireplace features: 1 Fireplace, Wood Burning
Interior area
- Total interior livable area: 1,437 sqft
Property
Parking
- Total spaces: 2
- Parking features: Garage
- Garage spaces: 2
Features
- Stories: 1
- Patio & porch: Covered
- Exterior features: Lighting
Lot
- Size: 5,662 Square Feet
- Dimensions: 55 x 105
- Features: 0 to 0.5 Acres
Details
- Parcel number: 6146274
Construction
Type & style
- Home type: SingleFamily
- Architectural style: Traditional
- Property subtype: Single Family Residence
Materials
- Brick Veneer, Stucco
- Foundation: Slab
- Roof: Composition
Condition
- Updated/Remodeled
- Year built: 2012
Utilities & green energy
- Electric: Elec: City
- Sewer: Public Sewer
Community & HOA
Community
- Subdivision: Grand Haven
Location
- Region: Lafayette
Financial & listing details
- Price per square foot: $167/sqft
- Tax assessed value: $190,080
- Annual tax amount: $1,678
- Date on market: 7/26/2026
- Electric utility on property: Yes
Estimated market value
$236,600
$225,000 - $248,000
$1,816/mo
Price history
| Date | Event | Price |
|---|---|---|
| 7/26/2026 | Listed for sale | $240,000+37.1%$167/sqft |
Source:  RAA #2600006873 Report a problem RAA #2600006873 Report a problem | ||
| 10/16/2025 | Sold | -- |
Source: Public Record Report a problem | ||
| 4/6/2018 | Sold | -- |
Source: Public Record Report a problem | ||
| 3/1/2018 | Price change | $175,000-2.7%$122/sqft |
Source: Keaty Real Estate Company #18001894 Report a problem | ||
| 10/26/2017 | Price change | $179,900-2.5%$125/sqft |
Source: Coldwell Banker Pelican R.E. #17001740 Report a problem | ||
| 5/18/2017 | Price change | $184,500-1.6%$128/sqft |
Source: Coldwell Banker Pelican R.E. #17001740 Report a problem | ||
| 2/17/2017 | Listed for sale | $187,500$130/sqft |
Source: Coldwell Banker Pelican R.E. #17001740 Report a problem | ||
Public tax history
| Year | Property taxes | Tax assessment |
|---|---|---|
| 2024 | $1,678 +4.3% | $19,008 +4% |
| 2023 | $1,608 0% | $18,270 |
| 2022 | $1,609 -0.4% | $18,270 |
| 2021 | $1,616 +0.1% | $18,270 |
| 2020 | $1,614 +5.2% | $18,270 |
| 2019 | $1,534 -2.1% | $18,270 |
| 2018 | $1,567 +35.7% | $18,270 +35.5% |
| 2017 | $1,155 | $13,484 -28.5% |
| 2015 | $1,155 -28.3% | $18,860 0% |
| 2013 | $1,611 | $18,861 |
Find assessor info on the county website
Monthly payment
Est. payment
Payment breakdown
Explore the cost of this home by adjusting the details. Changes won't be saved.Climate risks
Neighborhood: 70508
Nearby schools
GreatSchools rating
- 8/10Corporal Michael Middlebrook Elementary SchoolGrades: PK-5Distance: 2.8 mi
- 9/10Edgar Martin Middle SchoolGrades: 6-8Distance: 3.1 mi
- 6/10O. Comeaux High SchoolGrades: 9-12Distance: 2.1 mi
Schools provided by the listing agent
- Elementary: Cpl. M. Middlebrook
- Middle: Edgar Martin
- High: Comeaux
Source: RAA. This data may not be complete. We recommend contacting the local school district to confirm school assignments for this home.
- $225,1003 bd2 ba1.4k sqft104 Clover Leaf, Lafayette, LA 70508Off Market
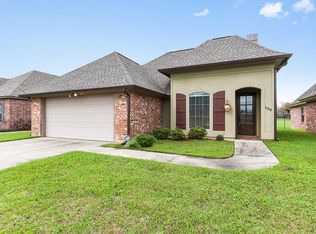
- $--3 bd2 ba1.5k sqft106 Clover Leaf Dr, Lafayette, LA 70508Sold

- $226,9003 bd2 ba1.4k sqft102 Clover Leaf Dr, Lafayette, LA 70508Off Market
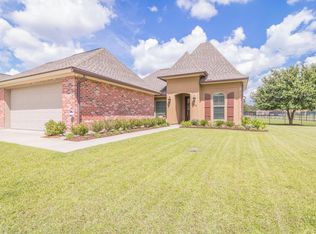
- $221,8003 bd2 ba1.4k sqft102 Clover Leaf, Lafayette, LA 70508Off Market

- $231,4003 bd2 ba1.6k sqft101 Iron Wood Way, Lafayette, LA 70508Off Market
- $35,000-- sqft108 Clover Leaf Dr, Lafayette, LA 70508Off Market
- $264,500-- bd-- ba1.6k sqft108 Clover Leaf Dr, Lafayette, LA 70508Off Market
- $274,8004 bd3 ba2.1k sqft103 Clover Leaf Dr, Lafayette, LA 70508Off Market
A local agent can set up tours, give advice and negotiate with sellers.
A local lender can help you make sure your offer is ready when you are.
Similar homes
- $255,0003 bd2 ba1.5k sqft420 Blackwater River Dr, Lafayette, LA 70508For Sale

 MLS ID #2600006357, Lucius A Hornsby, Keller Williams Realty Acadiana. RAA
 - $235,0003 bd2 ba1.3k sqft101 Sandhill Crane Dr, Lafayette, LA 70508For Sale
 MLS ID #2600005913, Chantell K Jenkins, EXP Realty, LLC. RAA
 - $237,5003 bd2 ba1.4k sqft203 Blackwater River Dr, Lafayette, LA 70508For Sale
 MLS ID #2600005551, Brandy M Smith, EXP Realty, LLC. RAA
 - $239,0003 bd2 ba1.4k sqft114 Hacienda Ln, Lafayette, LA 70508For Sale
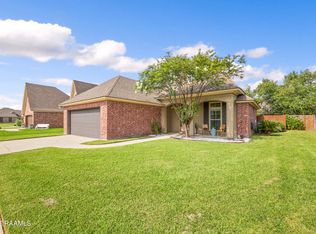 MLS ID #2600005755, Keri Simon, EXP Realty, LLC. RAA
 - $248,9003 bd2 ba1.4k sqft220 Bentgrass Dr, Lafayette, LA 70508For SaleMLS ID #2600005044, Shannon LeBlanc, 1 Percent Lists Acadiana. RAA
- $175,0003 bd2 ba1.4k sqft101 Mahone Loop, Lafayette, LA 70508For SaleMLS ID #2600006790, Claire Disch Schexnayder, Dwight Andrus Real Estate Agency, LLC. RAA
- $270,0003 bd2 ba1.5k sqft130 Gable Crest Dr, Lafayette, LA 70508For SaleMLS ID #2600006576, Marie Walther, EXP Realty, LLC. RAA
- $260,0003 bd2 ba1.5k sqft106 Grazing Trce, Lafayette, LA 70508For SaleMLS ID #2600003928, Dustan Quebodeaux, EXP Realty, LLC. RAA
- $229,0003 bd3 ba1.4k sqft250 Chimney Rock Blvd, Lafayette, LA 70508For SaleMLS ID #2600005265, Emily McCaig, Real Broker, LLC. RAA
- $215,0003 bd3 ba1.3k sqft119 Villa Park Ln, Lafayette, LA 70508For SaleMLS ID #2600006415, Brandon Bourque, Compass. RAA
- $259,5003 bd2 ba1.6k sqft303 Annabelle Dr, Lafayette, LA 70508For SaleMLS ID #2600003487, Helen Kerns, LPT Realty, LLC. RAA
- $279,0003 bd2 ba1.6k sqft307 Grassland Ave, Lafayette, LA 70508For SaleMLS ID #2500006621, Sheri Bajat, Bajat Realty, LLC. RAA
- $239,9003 bd2 ba1.5k sqft136 Country Village Dr, Youngsville, LA 70592For SaleMLS ID #2600006671, Melanie Doyle, Compass. RAA
- $285,0003 bd3 ba2.1k sqft107 Paddington Dr, Lafayette, LA 70508For SaleMLS ID #2600006430, Brennan Billeaud, Compass. RAA
- $200,0003 bd2 ba1.4k sqft503 Breton Dr, Lafayette, LA 70508For SaleMLS ID #2600005184, Spencer Cobb, The Gleason Group. RAA
- $288,5003 bd2 ba1.7k sqft119 Cedar Hills Dr, Youngsville, LA 70592For SaleMLS ID #2600006850, Lindsey Reed, Real Broker, LLC. RAA
- $275,0003 bd2 ba1.6k sqft109 Anatole Dr, Lafayette, LA 70508For SaleMLS ID #2600005652, Ashley A Conway, EXP Realty, LLC. RAA
- $224,9003 bd2 ba1.5k sqft3040 Mark Twain St, Maurice, LA 70555For SaleMLS ID #2600006562, John Ray Perkins, Keller Williams Realty Acadiana. RAA
- $270,0003 bd2 ba2k sqft116 Spider Lily Ln, Lafayette, LA 70508For SaleMLS ID #2600004994, David Wenger, EXP Realty, LLC. RAA
- $247,5003 bd3 ba1.5k sqft311 Rue Louis Xiv, Lafayette, LA 70508For Sale By Owner
