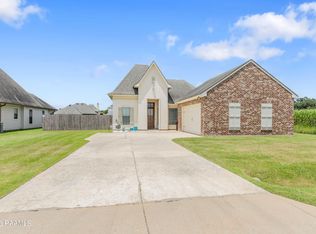
Welcome home to Sawgrass Subdivision, where thoughtful design, everyday comfort, and an exceptional South Lafayette location come together. This well-maintained 3-bedroom, 2-bath brick home features a desirable split floor plan that offers privacy for the primary suite while creating an inviting space for family and guests.At the heart of the home is a spacious kitchen with beautiful slab granite countertops, generous prep space, and an open flow into the living area--perfect for everyday living and entertaining. The private primary suite offers a relaxing retreat with a whirlpool tub, separate walk-in shower, and a spacious walk-in closet. The entire interior is freshly painted. Step outside to enjoy your own backyard gathering space, complete with a fire pit area that's ideal for Louisiana evenings with family and friends.Located in Flood Zone X, this home is also conveniently zoned near public schools, including Milton Elementary and Southside High School, along with several respected private school options nearby.If you're looking for a home that combines location, functionality, and welcoming indoor-outdoor living, this is one you'll want to experience in person.
For sale
Price cut: $4.9K (7/24)
$235,000
101 Sandhill Crane Dr, Lafayette, LA 70508
3beds
1,390sqft
:
Get pre-qualified$1,514/mo
Single Family Residence
Built in 2009
7,840 Square Feet Lot
$233,500 Zestimate®
$169/sqft
$13/mo HOA
What's special
- 42 days |
- 435 |
- 45 |
Zillow last checked:
Listing updated:
Listed by:
Chantell K Jenkins,
EXP Realty, LLC 337-522-7554
Source: RAA,MLS#: 2600005913
Facts & features
Interior
Bedrooms & bathrooms
- Bedrooms: 3
- Bathrooms: 2
- Full bathrooms: 2
Heating
- Central
Cooling
- Central Air
Appliances
- Included: Dishwasher, Disposal, Microwave, Refrigerator, Electric Stove Con
- Laundry: Electric Dryer Hookup, Washer Hookup
Features
- Crown Molding, Separate Shower, Varied Ceiling Heights, Vaulted Ceiling(s), Granite Counters
- Flooring: Tile
- Number of fireplaces: 1
- Fireplace features: 1 Fireplace, Wood Burning
Interior area
- Total interior livable area: 1,390 sqft
Property
Parking
- Total spaces: 2
- Parking features: Attached, Garage, Garage Faces Front
- Garage spaces: 2
- Has uncovered spaces: Yes
Features
- Stories: 1
- Patio & porch: Covered
- Exterior features: Other, Lighting
- Fencing: Wood
Lot
- Size: 7,840 Square Feet
- Dimensions: 106 x 130 x 60 x 123.66
- Features: 0 to 0.5 Acres, Landscaped, Level
Details
- Additional structures: Shed(s)
- Parcel number: 6141572
- Zoning: RES
Construction
Type & style
- Home type: SingleFamily
- Architectural style: Traditional
- Property subtype: Single Family Residence
Materials
- Brick Veneer, Vinyl Siding, Frame
- Foundation: Slab
- Roof: Composition
Condition
- Resale
- Year built: 2009
Utilities & green energy
- Electric: Elec: Entergy
- Sewer: Public Sewer
Community & HOA
Community
- Subdivision: Sawgrass
HOA
- Has HOA: Yes
- Amenities included: Management
- HOA fee: $150 annually
Location
- Region: Lafayette
Financial & listing details
- Price per square foot: $169/sqft
- Tax assessed value: $207,000
- Annual tax amount: $1,828
- Date on market: 6/30/2026
- Electric utility on property: Yes
Estimated market value
$233,500
$222,000 - $245,000
$1,952/mo
Price history
| Date | Event | Price |
|---|---|---|
| 7/24/2026 | Price change | $235,000-2%$169/sqft |
Source:  RAA #2600005913 Report a problem RAA #2600005913 Report a problem | ||
| 7/6/2026 | Listed for sale | $239,900$173/sqft |
Source: eXp Realty #2600005913 Report a problem | ||
| 6/23/2009 | Sold | -- |
Source: Public Record Report a problem | ||
Public tax history
| Year | Property taxes | Tax assessment |
|---|---|---|
| 2024 | $1,828 +16.1% | $20,700 +15.7% |
| 2023 | $1,574 0% | $17,884 |
| 2022 | $1,575 -0.4% | $17,884 |
| 2021 | $1,581 +0.1% | $17,884 |
| 2020 | $1,580 +5.2% | $17,884 |
| 2019 | $1,501 -2.1% | $17,884 |
| 2018 | $1,534 +72.5% | $17,884 |
| 2017 | $890 | $17,884 +8.7% |
| 2015 | $890 +16.4% | $16,450 |
| 2013 | $764 | $16,450 |
Find assessor info on the county website
Monthly payment
Est. payment
Payment breakdown
Explore the cost of this home by adjusting the details. Changes won't be saved.Climate risks
Neighborhood: 70508
Nearby schools
GreatSchools rating
- 9/10Milton Elementary SchoolGrades: PK-8Distance: 1.5 mi
- 10/10Southside High SchoolGrades: 9-12Distance: 5.5 mi
- 5/10J. Wallace James Elementary SchoolGrades: PK-5Distance: 8.7 mi
Schools provided by the listing agent
- Elementary: Milton
- Middle: Milton
- High: Southside
Source: RAA. This data may not be complete. We recommend contacting the local school district to confirm school assignments for this home.
- $276,6004 bd2 ba1.7k sqft107 Rivergrass Dr, Lafayette, LA 70508Off Market
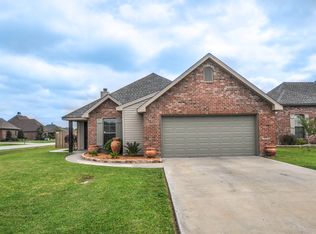
- $216,500-- bd-- ba1.3k sqft103 Sandhill Crane Dr, Lafayette, LA 70508Off Market
- $--3 bd2 ba1.5k sqft105 Rivergrass Dr, Lafayette, LA 70508Sold
- $249,3003 bd2 ba1.5k sqft105 Sandhill Crane Dr, Lafayette, LA 70508Off Market
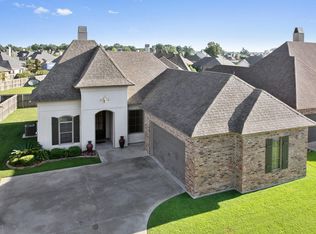
- $255,9003 bd2 ba1.5k sqft201 Rivergrass Dr, Lafayette, LA 70508Off Market
- $230,100-- bd-- ba1.4k sqft103 Rivergrass Dr, Lafayette, LA 70508Off Market
- $238,5003 bd2 ba1.5k sqft200 Rivergrass Dr, Lafayette, LA 70508Off Market
- $220,000-- bd-- ba1.3k sqft103 Everglades Dr, Lafayette, LA 70508Off Market
A local agent can set up tours, give advice and negotiate with sellers.
Similar homes
- $248,9003 bd2 ba1.4k sqft220 Bentgrass Dr, Lafayette, LA 70508For Sale
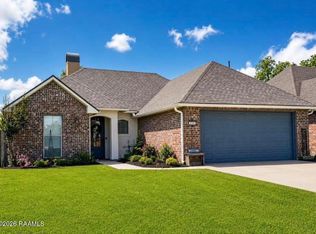
 MLS ID #2600005044, Shannon LeBlanc, 1 Percent Lists Acadiana. RAA
 - $255,0003 bd2 ba1.5k sqft106 Grazing Trce, Lafayette, LA 70508For Sale
 MLS ID #2600003928, Dustan Quebodeaux, EXP Realty, LLC. RAA
 - $240,0003 bd2 ba1.4k sqft102 Biscayne Ln, Lafayette, LA 70508For Sale
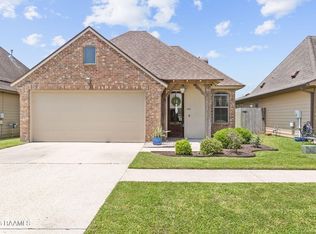 MLS ID #2600006917, Coby Hebert, EXP Realty, LLC. RAA
 - $269,9003 bd2 ba1.4k sqft405 Sleepy Brook Rd, Lafayette, LA 70508For Sale
 MLS ID #2600007026, Brandi C McKnight, RE/MAX Acadiana. RAA
 - $230,0003 bd3 ba1.6k sqft123 Flamingo Row, Lafayette, LA 70508For SaleMLS ID #2600006982, Erin H Saltzman, Dwight Andrus Real Estate Agency, LLC. RAA
- $222,5003 bd3 ba1.4k sqft250 Chimney Rock Blvd, Lafayette, LA 70508For SaleMLS ID #2600005265, Emily McCaig, Real Broker, LLC. RAA
- $240,0003 bd2 ba1.6k sqft108 Camino Real Rd, Lafayette, LA 70503For SaleMLS ID #2600007251, Victoria E Garriga, Real Broker, LLC. RAA
- $225,0003 bd2 ba1.2k sqft120 Troubadore Dr, Youngsville, LA 70592For SaleMLS ID #2600005520, Caitlin Pitre Hebert, Real Broker, LLC. RAA
- $296,0003 bd2 ba1.7k sqft105 Rodeo Dr, Lafayette, LA 70508For SaleMLS ID #2600005427, Clare Hensarling Mouton, Compass. RAA
- $279,0003 bd2 ba1.7k sqft105 Warmstone Bridge Dr, Lafayette, LA 70508For SaleMLS ID #2600007366, Julie Mikolajczyk, HUNCO Real Estate. RAA
- $220,0003 bd2 ba1.4k sqft405 Sunstone Dr, Lafayette, LA 70508For SaleMLS ID #2600004943, Alexia Robicheaux, Keller Williams Realty Acadiana. RAA
- $238,0003 bd2 ba1.6k sqft119 Natchitoches Dr, Lafayette, LA 70506For SaleMLS ID #2600002056, Dani Miller, Parish Realty Acadiana. RAA
- $289,0003 bd2 ba1.6k sqft2404 Robley Dr, Lafayette, LA 70503For SaleMLS ID #2600005593, Kishment McCloskey, Dwight Andrus Real Estate Agency, LLC. RAA
- $265,0003 bd2 ba1.7k sqft617 Southlake Cir, Youngsville, LA 70592For SaleMLS ID #2600007277, Christopher Soileau, ReHive, LLC. RAA
- $329,9004 bd3 ba1.9k sqft117 Range Dr, Lafayette, LA 70508For SaleMLS ID #2600005933, Rebekah McGee, McGeeScott Realty. RAA
- $200,0003 bd2 ba1.2k sqft134 Edie Ann Dr, Lafayette, LA 70508For SaleMLS ID #2600006143, Stefanie Kellner, Compass. RAA
- $215,0003 bd2 ba1.5k sqft105 Wildflower Ln, Lafayette, LA 70506For SaleMLS ID #2600005159, Yvette Naquin - Guidry, Real Broker, LLC. RAA
- $249,0003 bd2 ba1.4k sqft143 Rue Vlg, Maurice, LA 70555For SaleMLS ID #2600005747, Lynette Bagala, McGeeScott Realty. RAA
- $230,0004 bd2 ba1.7k sqft210 Gerald Dr, Lafayette, LA 70503For SaleMLS ID #2600004015, Lance Vincent, EXP Realty, LLC. RAA
- $225,0003 bd2 ba1.5k sqft116 Susan St, Lafayette, LA 70506For SaleMLS ID #2600002109, Lucius A Hornsby, Keller Williams Realty Acadiana. RAA
