Welcome to 108 Camino Real Road a beautifully refreshed 3-bedroom, 2-bath home offering 1,635 square feet of comfortable living in one of Lafayette's most convenient locations. Priced at $225,000, this move-in ready home has been freshly painted throughout, giving every room a clean, bright, and updated feel.The inviting open-concept layout is filled with natural light and offers the perfect flow for everyday living and entertaining. The kitchen opens seamlessly to the dining and living areas, while the spacious primary suite provides a private retreat with an en-suite bath and generous closet space. Two additional bedrooms offer flexibility for guests, a home office, or a growing family.Step outside to enjoy a low-maintenance backyard with plenty of room for pets, play, or weekend gatherings.Ideally located just minutes from River Ranch, Rouses Market, Market Eatz, the South Regional Library, Acadiana Mall, and local favorites like Jet Coffee, you'll enjoy easy access to shopping, dining, schools, and entertainment. Whether you're a first-time homebuyer, downsizing, or looking for a great investment opportunity, this home offers the perfect combination of comfort, convenience, and value. This home is move in ready and waiting for it's new owners!
For sale
Price cut: $10K (9/11)
$225,000
108 Camino Real Rd, Lafayette, LA 70503
3beds
1,635sqft
Single Family Residence
Built in 2006
6,098 Square Feet Lot
$223,400 Zestimate®
$138/sqft
$-- HOA
What's special
Inviting open-concept layoutLow-maintenance backyardFreshly painted throughoutGenerous closet spaceSpacious primary suiteFilled with natural light
- 48 days
- 736
- 108
Likely to sell faster than
Zillow last checked:
Listing updated:
Listed by:
Victoria E Garriga 337-366-7253,
Real Broker, LLC 337-534-0555
Source: RAA,MLS#: 2600007251
Facts & features
Interior
Bedrooms & bathrooms
- Bedrooms: 3
- Bathrooms: 2
- Full bathrooms: 2
Rooms
- Room types: Bathroom 1, Bedroom 2, Bedroom 3, Dining Room, Kitchen, Living Room, Utility Room
Heating
- Central
Cooling
- Central Air
Appliances
- Included: Dishwasher, Disposal, Microwave, Refrigerator, Electric Stove Con
- Laundry: Electric Dryer Hookup, Washer Hookup
Features
- High Ceilings, Built-in Features, Crown Molding, Double Vanity, Kitchen Island, Separate Shower, Varied Ceiling Heights, Walk-In Closet(s), Entrance Foyer, Granite Tile Counters
- Flooring: Tile, Wood
- Number of fireplaces: 1
- Fireplace features: 1 Fireplace, Wood Burning
Interior area
- Total interior livable area: 1,635 sqft
Property
Parking
- Total spaces: 2
- Parking features: Garage
- Garage spaces: 2
- Has uncovered spaces: Yes
Features
- Stories: 1
- Patio & porch: Covered
- Fencing: Privacy,Wood
Lot
- Size: 6,098 Square Feet
- Dimensions: 50 x 115
- Features: 0 to 0.5 Acres, Landscaped
Details
- Parcel number: 6123820
Construction
Type & style
- Home type: SingleFamily
- Architectural style: Acadian,Traditional
- Property subtype: Single Family Residence
Materials
- Brick Veneer
- Foundation: Slab
Condition
- Resale
- Year built: 2006
Utilities & green energy
- Electric: Elec: City
- Sewer: Public Sewer
Community & HOA
Community
- Subdivision: Riverview Estates
Location
- Region: Lafayette
Financial & listing details
- Price per square foot: $138/sqft
- Tax assessed value: $182,040
- Annual tax amount: $1,915
- Date on market: 8/6/2026
- Electric utility on property: Yes
Estimated market value
$223,400
$212,000 - $235,000
$1,927/mo
Price history
| Date | Event | Price |
|---|---|---|
| 9/11/2026 | Price change | $225,000-4.3%$138/sqft |
Source:  RAA #2600007251 Report a problem RAA #2600007251 Report a problem | ||
| 9/3/2026 | Price change | $235,000-2.1%$144/sqft |
Source: RAA #2600007251 Report a problem | ||
| 8/6/2026 | Listed for sale | $240,000$147/sqft |
Source: RAA #2600007251 Report a problem | ||
| 4/11/2006 | Sold | -- |
Source: Agent Provided Report a problem | ||
Public tax history
| Year | Property taxes | Tax assessment |
|---|---|---|
| 2024 | $1,915 +11% | $18,204 +10.4% |
| 2023 | $1,725 0% | $16,490 |
| 2022 | $1,725 -0.3% | $16,490 |
| 2021 | $1,731 +0.3% | $16,490 |
| 2020 | $1,725 +4.3% | $16,490 |
| 2019 | $1,655 -1.7% | $16,490 |
| 2018 | $1,683 +60.3% | $16,490 |
| 2017 | $1,050 | $16,490 |
| 2015 | $1,050 +0% | $16,490 |
| 2013 | $1,050 +38.2% | $16,490 |
| 2011 | $760 +0.2% | $16,490 |
| 2010 | $758 -28% | $16,490 |
| 2008 | $1,053 +57.6% | $16,490 +29.8% |
| 2006 | $668 +479.9% | $12,700 +1023.9% |
| 2005 | $115 | $1,130 |
Find assessor info on the county website
Monthly payment
Est. payment
Payment breakdown
Explore the cost of this home by adjusting the details. Changes won't be saved.Climate risks
Neighborhood: 70503
Nearby schools
Schools provided by the listing agent
- Elementary: Broadmoor
- Middle: Edgar Martin
Source: RAA. This data may not be complete. We recommend contacting the local school district to confirm school assignments for this home.
Similar homes
- $229,9003 bd2 ba1.6k sqft119 Natchitoches Dr, Lafayette, LA 70506For Sale
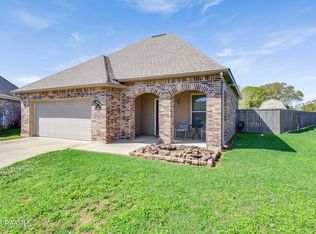
 MLS ID #2600002056, Dani Miller, Parish Realty Acadiana. RAA
 - $230,0003 bd3 ba1.6k sqft123 Flamingo Row, Lafayette, LA 70508For Sale
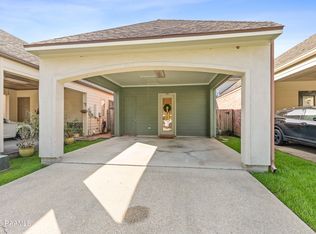 MLS ID #2600006982, Erin H Saltzman, Dwight Andrus Real Estate Agency, LLC. RAA
 - $240,0004 bd2 ba1.6k sqft1402 Breaux Rd, Lafayette, LA 70506For Sale
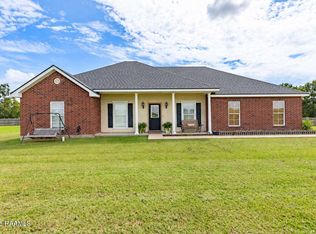 MLS ID #2600008629, Lucius A Hornsby, Keller Williams Realty Acadiana. RAA
 - $225,0003 bd2 ba1.4k sqft104 Everglades Dr, Lafayette, LA 70508For Sale
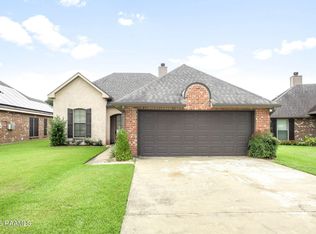 MLS ID #2600008365, Caitlin Pitre Hebert, Real Broker, LLC. RAA
 - $245,0004 bd2 ba1.7k sqft418 Corona Dr, Lafayette, LA 70503For SaleMLS ID #2600005867, Jennifer C Guidry, Compass. RAA
- $285,0003 bd2 ba1.6k sqft2404 Robley Dr, Lafayette, LA 70503For SaleMLS ID #2600005593, Kishment McCloskey, Dwight Andrus Real Estate Agency, LLC. RAA
- $210,0003 bd2 ba1.2k sqft403 Blackwater River Dr, Lafayette, LA 70508For SaleMLS ID #2600007500, Haley A Leatherwood, Real Broker, LLC. RAA
- $256,0003 bd2 ba1.4k sqft113 Mirada Ln, Lafayette, LA 70508For SaleMLS ID #2600008531, Shannon McCollum, Real Broker, LLC. RAA
- $228,0003 bd2 ba1.4k sqft118 Meagans Way Dr, Youngsville, LA 70592For SaleMLS ID #2600008809, Dana Spisak, EXP Realty, LLC. RAA
- $250,0003 bd2 ba1.5k sqft102 Bald Eagle Dr, Lafayette, LA 70508For SaleMLS ID #2600006876, Brice Trahan, LPT Realty, LLC. RAA
- $245,0003 bd2 ba1.4k sqft220 Bentgrass Dr, Lafayette, LA 70508For SaleMLS ID #2600005044, Shannon LeBlanc, 1 Percent Lists Acadiana. RAA
- $222,5003 bd3 ba1.4k sqft250 Chimney Rock Blvd, Lafayette, LA 70508For SaleMLS ID #2600005265, Emily McCaig, Real Broker, LLC. RAA
- $212,5003 bd3 ba1.3k sqft111 Villa Park Ln, Lafayette, LA 70508For SaleMLS ID #2600008295, Marsha C Vining, Coldwell Banker Trahan Real Estate Group. RAA
- $220,0003 bd2 ba1.4k sqft405 Sunstone Dr, Lafayette, LA 70508For SaleMLS ID #2600004943, Alexia Robicheaux, Keller Williams Realty Acadiana. RAA
- $240,0003 bd2 ba1.4k sqft102 Biscayne Ln, Lafayette, LA 70508For SaleMLS ID #2600006917, Coby Hebert, EXP Realty, LLC. RAA
- $220,0003 bd2 ba1.2k sqft104 Meadowhollow Dr, Youngsville, LA 70592For SaleMLS ID #2600006481, Elizabeth Llopiz, Keller Williams Realty Acadiana. RAA
- $255,0003 bd2 ba1.5k sqft106 Grazing Trce, Lafayette, LA 70508For SaleMLS ID #2600003928, Dustan Quebodeaux, EXP Realty, LLC. RAA
- $249,9003 bd2 ba1.4k sqft207 Twin Meadow Ln, Lafayette, LA 70508For SaleMLS ID #2600008521, Stephanie Lowe, EXP Realty, LLC. RAA
- $275,0003 bd3 ba1.8k sqft309 Wind Haven Ln, Lafayette, LA 70506For SaleMLS ID #2600007892, Donna B Christianson, Compass. RAA
- $219,0003 bd2 ba1.7k sqft200 Lakefront Dr, Rayne, LA 70578For SaleMLS ID #2600007423, Caitlin Pitre Hebert, Real Broker, LLC. RAA
