Low-maintenance living close to the heart of Lafayette! This custom-built 2-bedroom, 2-bath home is looking for its new owners , could that be you?Step inside and you'll find stained concrete floors throughout the living area, kitchen, and dining room, with NO CARPET! The home also features a new roof, AC, surge protector, Newly installed 10' air ducts, and LUS Fiber. Both bedrooms are generously sized, and the owner's suite features a walk-in closet and private bathroom with a separate shower and tub. Custom blinds are found throughout the home, along with tons of built-ins that provide plenty of extra storage.The kitchen is equipped with a wall oven and gas cooktop, which will remain with the home. The home is also set up for a central vacuum system.Step outside to the covered back patio featuring a Cool Screen, where you can relax and enjoy the added privacy of having no neighbors directly behind you. The storage shed in the backyard will also remain with the property.With thoughtful custom features, plenty of storage, major updates, and a convenient Lafayette location, this home offers comfortable, low-maintenance living.Make your appointment today and come experience it for yourself!
For sale
$215,000
301 Westpointe Cir, Lafayette, LA 70506
2beds
1,454sqft
Single Family Residence
Built in ----
-- sqft lot
$210,800 Zestimate®
$148/sqft
$-- HOA
What's special
New roof
- 7 days
- 240
- 32
Likely to sell faster than
Zillow last checked:
Listing updated:
Listed by:
Brandy M Siner 337-296-5362,
Goldie Locks Realty LLC 337-456-9680
Source: RAA,MLS#: 2600008760
Facts & features
Interior
Bedrooms & bathrooms
- Bedrooms: 2
- Bathrooms: 2
- Full bathrooms: 2
Heating
- Central, Electric
Cooling
- Central Air
Appliances
- Included: Gas Cooktop, Dryer, Microwave, Refrigerator, Washer, Gas Stove Con
- Laundry: Electric Dryer Hookup
Features
- Built-in Features, Computer Nook, Crown Molding, Separate Shower, Walk-In Closet(s), Formica Counters, Stone Counters
- Flooring: Carpet, Concrete
- Windows: Window Treatments
- Number of fireplaces: 1
- Fireplace features: 1 Fireplace, Gas Log, Ventless
Interior area
- Total interior livable area: 1,454 sqft
Property
Parking
- Total spaces: 2
- Parking features: Garage, Open
- Garage spaces: 2
- Has uncovered spaces: Yes
Features
- Stories: 1
- Patio & porch: Covered
- Fencing: Full,Privacy,Wood
Lot
- Dimensions: 65.96 x 115 x 66 x 115
- Features: 0 to 0.5 Acres
Details
- Additional structures: Storage, Shed(s)
- Parcel number: 6092332
Construction
Type & style
- Home type: SingleFamily
- Architectural style: Traditional
- Property subtype: Single Family Residence
Materials
- Brick Veneer, Vinyl Siding
- Foundation: Slab
Condition
- Resale
Utilities & green energy
- Electric: Elec: City
- Gas: Gas: Atmos
- Sewer: Public Sewer
Community & HOA
Community
- Subdivision: Acadian Place Estates
Location
- Region: Lafayette
Financial & listing details
- Price per square foot: $148/sqft
- Tax assessed value: $181,740
- Annual tax amount: $1,912
- Date on market: 9/17/2026
- Electric utility on property: Yes
Estimated market value
$210,800
$200,000 - $221,000
$1,666/mo
Price history
| Date | Event | Price |
|---|---|---|
| 9/17/2026 | Listed for sale | $215,000+31.1%$148/sqft |
Source:  RAA #2600008760 Report a problem RAA #2600008760 Report a problem | ||
| 12/20/2019 | Sold | -- |
Source: RAA #19003674 Report a problem | ||
| 11/8/2019 | Price change | $164,000-0.5%$113/sqft |
Source: Dwight Andrus Real Estate Agency, LLC #19003674 Report a problem | ||
| 9/26/2019 | Price change | $164,900-1.3%$113/sqft |
Source: Dwight Andrus Real Estate Agency, LLC #19003674 Report a problem | ||
| 7/17/2019 | Price change | $167,000-0.6%$115/sqft |
Source: Dwight Andrus Real Estate Agency, LLC #19003674 Report a problem | ||
| 5/29/2019 | Price change | $168,000-0.6%$116/sqft |
Source: Dwight Andrus Real Estate Agency, LLC #19003674 Report a problem | ||
| 4/9/2019 | Listed for sale | $169,000$116/sqft |
Source: Dwight W. Andrus Real Est, LLC #19003674 Report a problem | ||
| 1/10/2018 | Listing removed | $1,300$1/sqft |
Source: PMI Integrity Properties Report a problem | ||
| 10/6/2017 | Listed for rent | $1,300$1/sqft |
Source: PMI Integrity Properties Report a problem | ||
Public tax history
| Year | Property taxes | Tax assessment |
|---|---|---|
| 2024 | $1,912 +16.8% | $18,174 +16.1% |
| 2023 | $1,637 0% | $15,649 |
| 2022 | $1,637 -0.3% | $15,649 |
| 2021 | $1,643 +0.3% | $15,649 |
| 2020 | $1,637 +4.3% | $15,649 |
| 2019 | $1,571 -1.7% | $15,649 |
| 2018 | $1,597 +65.6% | $15,649 0% |
| 2017 | $964 | $15,650 |
| 2015 | $964 +0% | $15,650 |
| 2013 | $964 +40% | $15,650 |
| 2011 | $689 +0.2% | $15,650 |
| 2010 | $688 -28.9% | $15,650 |
| 2008 | $967 +59.2% | $15,650 +29.2% |
| 2006 | $608 +0.6% | $12,110 |
| 2005 | $604 +750.4% | $12,110 +1514.7% |
| 2002 | $71 +7.5% | $750 |
| 2001 | $66 +28.1% | $750 +36.4% |
| 2000 | $52 | $550 |
Find assessor info on the county website
Monthly payment
Est. payment
Payment breakdown
Explore the cost of this home by adjusting the details. Changes won't be saved.Climate risks
Neighborhood: 70506
Nearby schools
Schools provided by the listing agent
- Elementary: Prairie
- Middle: Scott
- High: Acadiana
Source: RAA. This data may not be complete. We recommend contacting the local school district to confirm school assignments for this home.
Similar homes
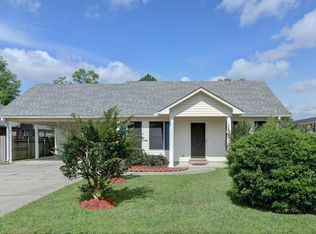
- $222,0003 bd2 ba1.4k sqft213 Alpine Dr, Lafayette, LA 70506For Sale
 MLS ID #2600008845, Arla Slaughter, Compass. RAA
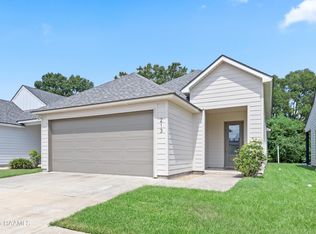
 - $215,0003 bd2 ba1.9k sqft314 N Domingue Ave, Lafayette, LA 70506For Sale
 MLS ID #2500002248, Alison Periou, Real Broker, LLC. RAA
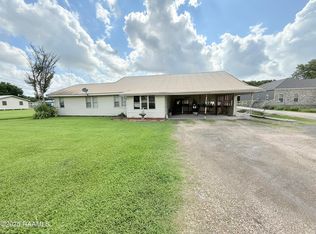
 - $270,0004 bd3 ba2k sqft309 Westpointe Cir, Lafayette, LA 70506For Sale By Owner
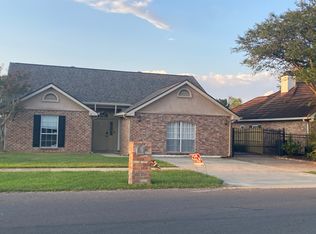
- $209,9002 bd3 ba1.6k sqft307 Heatheroak Ave, Lafayette, LA 70506For Sale
 MLS ID #2600005578, Bevely L LaBauve, Keaty Real Estate Team. RAA
 - $235,0003 bd2 ba1.6k sqft405 Downing St, Lafayette, LA 70506For SaleMLS ID #2600008373, Teri G Desormeaux, Compass. RAA
- $220,0003 bd2 ba1.7k sqft114 Baltic St, Lafayette, LA 70506For SaleMLS ID #2600005628, Nah Senpeng, Keller Williams Realty Acadiana. RAA
- $229,0003 bd2 ba1.6k sqft114 Pericles St, Lafayette, LA 70506For SaleMLS ID #2600008074, Sabine Begnaud, Your Southern Real Estate Co.. RAA
- $226,0003 bd3 ba1.5k sqft128 Saint Germaine Cir, Lafayette, LA 70506For SaleMLS ID #2600008788, Heather Pondant-Goninan, Keller Williams Realty Acadiana. RAA
- $204,5003 bd2 ba1.6k sqft103 Valencia Dr, Lafayette, LA 70506For SaleMLS ID #2600006866, Reba Crochet, Crochet Properties, Inc. RAA
- $184,9003 bd2 ba1.5k sqft215 Village Ln, Lafayette, LA 70506For SaleMLS ID #2600007508, Monica Dumesnil, Coldwell Banker Trahan Real Estate Group. RAA
- $230,0003 bd2 ba1.9k sqft104 Providence Ct, Lafayette, LA 70506For SaleMLS ID #2600003000, Adrian F Esponera, Keller Williams Realty Acadiana. RAA
- $259,9003 bd3 ba1.5k sqft242 Alpine Dr, Lafayette, LA 70506For SaleMLS ID #2600008772, Dennis Jones, Real Broker, LLC. RAA
- $224,0003 bd2 ba1.3k sqft239 Alpine Dr, Lafayette, LA 70506For SaleMLS ID #2600004970, Keri Simon, EXP Realty, LLC. RAA
- $189,5003 bd2 ba1.4k sqft442 Le Violon Rd, Lafayette, LA 70506For SaleMLS ID #2600008216, Tashiah M Lewis, Real Broker, LLC. RAA
- $199,0003 bd2 ba1.7k sqft200 Cottonwood Dr, Lafayette, LA 70506For SaleMLS ID #2600006360, Andrea Laborde, Guidry & Co. Real Estate, Inc.. RAA
- $168,0003 bd2 ba1.2k sqft317 Toulouse Dr, Lafayette, LA 70506For SaleMLS ID #2600008124, Yanli Foshee, Real Broker, LLC. RAA
- $189,0003 bd2 ba1.5k sqft209 Village Ln, Lafayette, LA 70506For SaleMLS ID #2600005195, Blaise Verret, EXP Realty, LLC. RAA
- $270,0003 bd2 ba2k sqft322 S Philo Dr, Lafayette, LA 70506For SaleMLS ID #2600008800, Diana Greene, Keller Williams Realty Acadiana. RAA
- $225,0004 bd2 ba1.9k sqft120 Kohen Luke Dr, Lafayette, LA 70506For SaleMLS ID #2600004766, Kiwi Bautista, Epique Realty. RAA
- $240,0003 bd2 ba1.6k sqft142 Kohen Luke Dr, Lafayette, LA 70506For SaleMLS ID #2500006082, Gary Aymond, Real Broker, LLC. RAA
