Welcome to 1402 Breaux Road! Situated on an expansive 0.34-acre lot in the heart of Lafayette, this beautiful 2006-built residence offers the perfect blend of modern comfort and low-maintenance Acadiana living. Brand NEW Roof!
Step inside to an inviting open-concept floor plan filled with natural light, perfect for both everyday living and easy entertaining. The kitchen flows seamlessly into the main living area, featuring ample granite counters, stainless appliances and storage to handle all your culinary needs. Retreat to a tranquil primary suite designed for relaxation, complete with dual vanities, tub, custom tiled shower, and generous closet space.
Outdoor living is where this home truly shines! Step through to a charming, screened patio--ideal for enjoying quiet morning coffees or bug-free evening breezes. Just beyond, the huge backyard features a white picket fence designed to give you complete peace of mind while keeping little ones and pets playing close to home. Located with quick access to local shopping, dining, and area schools, this turn-key property delivers space, safety, and comfort. Schedule your showing today!
For sale
Price cut: $5K (10/8)
$235,000
1402 Breaux Rd, Lafayette, LA 70506
4beds
1,685sqft
Single Family Residence
Built in 2006
0.34 Acres Lot
$232,800 Zestimate®
$139/sqft
$-- HOA
What's special
Inviting open-concept floor planAmple granite countersCharming screened patioHuge backyardStainless appliancesBrand new roofGenerous closet space
- 17 days
- 409
- 75
Likely to sell faster than
Zillow last checked:
Listing updated:
Listed by:
Lucius Hornsby,
Keller Williams Realty Acadiana 337-735-9300
Source: ROAM MLS,MLS#: 2600008629
Facts & features
Interior
Bedrooms & bathrooms
- Bedrooms: 4
- Bathrooms: 2
- Full bathrooms: 2
Heating
- Central
Cooling
- Central Air, Ceiling Fan(s)
Appliances
- Included: Dishwasher, Electric Range, Electric Stove Connection
Features
- Double Vanity, Kitchen Island, Walk-In Closet(s), High Ceilings, Crown Molding
- Flooring: Laminate, Tile, Wood
- Number of fireplaces: 1
Interior area
- Total interior livable area: 1,685 sqft
Property
Parking
- Total spaces: 2
- Parking features: Garage
- Garage spaces: 2
Features
- Levels: One
- Stories: 1
- Fencing: Other
Lot
- Size: 0.34 Acres
- Dimensions: 121.42 x 130 x 110 x 110
- Features: Level
Details
- Parcel number: 6026895
- Zoning: Residential
Construction
Type & style
- Home type: SingleFamily
- Architectural style: Traditional
- Property subtype: Single Family Residence
Materials
- Brick, Frame
- Foundation: Slab
- Roof: Composition
Condition
- Year built: 2006
Utilities & green energy
- Sewer: Public Sewer
Community & HOA
Community
- Security: Smoke Detector(s)
- Subdivision: Diamondhead Estates
HOA
- Has HOA: No
Location
- Region: Lafayette
Financial & listing details
- Price per square foot: $139/sqft
- Tax assessed value: $198,150
- Annual tax amount: $1,750
- Date on market: 9/14/2026
- Listing terms: Cash,Conventional,FHA,USDA Loan,VA Loan
- Road surface type: Paved
Estimated market value
$232,800
$221,000 - $244,000
$1,831/mo
Price history
| Date | Event | Price |
|---|---|---|
| 10/22/2026 | Price change | $1,900-2.6%$1/sqft |
Source: Zillow Rentals Report a problem | ||
| 10/12/2026 | Listed for rent | $1,950$1/sqft |
Source: Zillow Rentals Report a problem | ||
| 10/8/2026 | Price change | $235,000-2.1%$139/sqft |
Source:  RAA #2600008629 Report a problem | ||
| 9/14/2026 | Listed for sale | $240,000+13.2%$142/sqft |
Source: RAA #2600008629 Report a problem | ||
| 2/11/2022 | Sold | -- |
Source:  ROAM MLS #22000175 Report a problem | ||
| 1/13/2022 | Pending sale | $212,000$126/sqft |
Source: RAA #22000175 Report a problem | ||
| 1/10/2022 | Listing removed | -- |
Source: RAA #22000175 Report a problem | ||
| 1/7/2022 | Listed for sale | $212,000$126/sqft |
Source: RAA #22000175 Report a problem | ||
| 8/6/2012 | Sold | -- |
Source: ROAM MLS #12233376 Report a problem | ||
| 5/16/2005 | Sold | -- |
Source: ROAM MLS #467486 Report a problem | ||
Public tax history
| Year | Property taxes | Tax assessment |
|---|---|---|
| 2025 | $1,750 | $19,815 |
| 2024 | $1,750 +15.1% | $19,815 +14.8% |
| 2023 | $1,519 0% | $17,260 |
| 2022 | $1,520 -0.4% | $17,260 |
| 2021 | $1,526 +0.1% | $17,260 |
| 2020 | $1,524 +5.2% | $17,260 |
| 2019 | $1,449 -2.1% | $17,260 |
| 2018 | $1,481 +77.1% | $17,260 |
| 2017 | $836 | $17,260 |
| 2015 | $836 +0.3% | $17,260 |
| 2013 | $833 -0.7% | $17,260 |
| 2011 | $840 +0.2% | $17,260 |
| 2010 | $838 -0.1% | $17,260 |
| 2008 | $839 +221% | $17,260 +64.1% |
| 2006 | $261 | $10,520 |
Find assessor info on the county website
Monthly payment
Est. payment
Payment breakdown
Explore the cost of this home by adjusting the details. Changes won't be saved.Climate risks
Neighborhood: 70506
Nearby schools
Schools provided by the listing agent
- Elementary: Ridge
- Middle: Judice
- High: Acadiana
Source: ROAM MLS. This data may not be complete. We recommend contacting the local school district to confirm school assignments for this home.

Similar homes
- $239,0003 bd2 ba1.6k sqft115 Colorado Rd, Duson, LA 70529For Sale

 MLS ID #2600005502, Dennis Jones, Real Broker, LLC. ROAM MLS
- $230,0003 bd2 ba1.4k sqft207 Alpine Dr, Lafayette, LA 70506For Sale
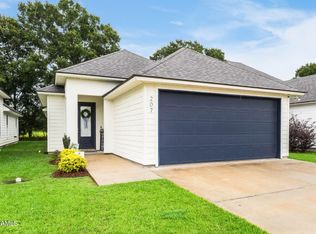 MLS ID #2600004860, Caitlin Pitre Hebert, Real Broker, LLC. ROAM MLS
- $275,0003 bd3 ba1.8k sqft309 Wind Haven Ln, Lafayette, LA 70506For Sale
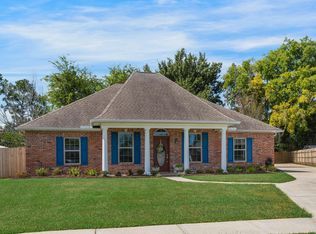 MLS ID #2600007892, Donna Christianson, Compass. ROAM MLS
- $230,0003 bd2 ba1.6k sqft7211 Kirkland Blvd, Maurice, LA 70555For Sale
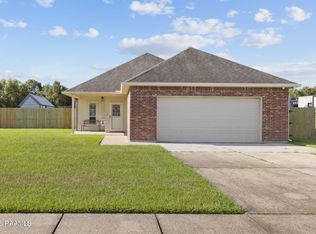 MLS ID #2600007415, Jace Harrington, Keaty Real Estate Team. ROAM MLS
- $242,0003 bd2 ba1.4k sqft105 Hiatus Ln, Lafayette, LA 70508For SaleMLS ID #200JYH, Julie Howell, Reliance Real Estate Group. ROAM MLS
- $220,0004 bd2 ba1.5k sqft206 Outwood Dr, Lafayette, LA 70507For SaleMLS ID #2600009900, Leticia Verhage, Keller Williams Realty Acadiana. ROAM MLS
- $215,0002 bd2 ba1.4k sqft301 Westpointe Cir, Lafayette, LA 70506For SaleMLS ID #2600008760, Brandy Siner, Goldie Locks Realty LLC. ROAM MLS
- $265,0004 bd2 ba1.8k sqft120 Eden Ridge Rd, Duson, LA 70529For SaleMLS ID #2600007345, Maxwell Jones, Evolve Realty, LLC. ROAM MLS
- $249,9003 bd2 ba1.4k sqft113 Mirada Ln, Lafayette, LA 70508For SaleMLS ID #2600008531, Shannon McCollum, Real Broker, LLC. ROAM MLS
- $212,0003 bd2 ba1.5k sqft213 Meda Rd, Duson, LA 70529For SaleMLS ID #2600007855, MaryBeth Walsh, NextHome Cutting Edge Realty. ROAM MLS
- $220,0003 bd2 ba1.4k sqft405 Sunstone Dr, Lafayette, LA 70508For SaleMLS ID #2600004943, Alexia Robicheaux, Keller Williams Realty Acadiana. ROAM MLS
- $232,0003 bd2 ba1.4k sqft103 Silver Glen Dr, Scott, LA 70583For SaleMLS ID #200MZH, Blake Arceneaux, eXp Realty, LLC. ROAM MLS
- $229,9003 bd2 ba1.5k sqft113 Bayou Bend Cir, Carencro, LA 70520For SaleMLS ID #200OFZ, Janell Doucet, Compass. ROAM MLS
- $247,9003 bd2 ba1.5k sqft215 Bald Eagle Dr, Lafayette, LA 70508For SaleMLS ID #2600009480, Mac Lindon, Keller Williams Realty Acadiana. ROAM MLS
- $220,0003 bd2 ba1.4k sqft104 Everglades Dr, Lafayette, LA 70508For SaleMLS ID #2600008365, Caitlin Pitre Hebert, Real Broker, LLC. ROAM MLS
- $249,0003 bd2 ba1.5k sqft121 Mirada Ln, Lafayette, LA 70508For SaleMLS ID #2600009109, Leslie Wooters, Real Broker, LLC. ROAM MLS
- $239,0003 bd2 ba1.4k sqft143 Rue Vlg, Maurice, LA 70555For SaleMLS ID #2600005747, Lynette Bagala, McGeeScott Realty. ROAM MLS
- $245,0003 bd2 ba1.6k sqft144 Pinnacle Dr, Youngsville, LA 70592For SaleMLS ID #200HWH, Brandy Underwood, Real Broker, LLC. ROAM MLS
- $239,0003 bd2 ba1.3k sqft202 Landsdowne Way, Carencro, LA 70520For SaleMLS ID #2600008077, Robbie Breaux, Real Broker, LLC. ROAM MLS
