Welcome home! This charming 3 bedroom, 2 bathroom gem is truly move in ready and packed with custom character throughout. Step inside to find brick accent flooring, coffered ceilings in the living room, and granite countertops in the kitchen, details you won't find in your average home. The main living, kitchen, and dining areas boast soaring 12 foot ceilings, while the bedrooms and bathrooms feature 10 foot ceilings, giving the entire home a spacious, open feel. The open floorplan is flooded with natural light from oversized windows, creating a warm, airy atmosphere from the moment you walk in.Out back, an extended covered patio and a large backyard offer the perfect space for entertaining, morning coffee, or relaxing evenings, with plenty of room inside and out to host family and friends. Ideally located right between Lafayette and Youngsville, this home puts you just minutes from either city, giving you quick access to shopping, dining, and everything both communities have to offer.This one checks all the boxes: style, comfort, and function. Don't wait, homes like this move fast. Schedule your showing today!**$1500 lender credit with the use of the preferred lender. Please contact Shelley Bentley with Assurance Financial for a preapproval.
For sale
Price cut: $6.1K (9/27)
$249,900
113 Mirada Ln, Lafayette, LA 70508
3beds
1,405sqft
Single Family Residence
Built in 2010
6,098 Square Feet Lot
$248,500 Zestimate®
$178/sqft
$29/mo HOA
What's special
Open floorplanLarge backyardExtended covered patioCustom character throughoutBrick accent flooring
- 37 days
- 526
- 46
Likely to sell faster than
Zillow last checked:
Listing updated:
Listed by:
Shannon McCollum 337-201-0974,
Real Broker, LLC 337-534-0555
Source: RAA,MLS#: 2600008531
Facts & features
Interior
Bedrooms & bathrooms
- Bedrooms: 3
- Bathrooms: 2
- Full bathrooms: 2
Heating
- Central, Electric
Cooling
- Central Air
Appliances
- Included: Dishwasher, Disposal, Microwave, Electric Stove Con
- Laundry: Electric Dryer Hookup, Washer Hookup
Features
- High Ceilings, Bookcases, Built-in Features, Crown Molding, Separate Shower, Varied Ceiling Heights, Walk-In Closet(s), Kitchen Island, Double Vanity, Standalone Tub, Granite Counters, Tile Counters
- Flooring: Brick, Tile, Wood Laminate
- Windows: Window Treatments, Double Pane Windows
- Number of fireplaces: 1
- Fireplace features: 1 Fireplace, Wood Burning
Interior area
- Total interior livable area: 1,405 sqft
Property
Parking
- Total spaces: 2
- Parking features: Garage
- Garage spaces: 2
- Has uncovered spaces: Yes
Features
- Stories: 1
- Patio & porch: Covered, Porch
- Exterior features: Lighting
- Fencing: Full,Privacy,Wood
Lot
- Size: 6,098 Square Feet
- Dimensions: 57 x 105
- Features: 0 to 0.5 Acres, Level
Details
- Parcel number: 6139955
- Zoning: Residential
Construction
Type & style
- Home type: SingleFamily
- Architectural style: Acadian,Traditional
- Property subtype: Single Family Residence
Materials
- Brick Veneer, Synthetic Stucco, Frame
- Foundation: Slab
- Roof: Composition
Condition
- Resale
- Year built: 2010
Utilities & green energy
- Electric: Elec: Entergy
- Sewer: Public Sewer
Community & HOA
Community
- Subdivision: Miramar
HOA
- Has HOA: Yes
- Amenities included: Management
- HOA fee: $350 annually
Location
- Region: Lafayette
Financial & listing details
- Price per square foot: $178/sqft
- Tax assessed value: $221,940
- Annual tax amount: $1,960
- Date on market: 9/11/2026
- Exclusions: Other - See Remarks, Refrigerator
- Electric utility on property: Yes
Estimated market value
$248,500
$236,000 - $261,000
$1,830/mo
Price history
| Date | Event | Price |
|---|---|---|
| 9/27/2026 | Price change | $249,900-2.4%$178/sqft |
Source:  RAA #2600008531 Report a problem | ||
| 9/11/2026 | Listed for sale | $256,000+6.7%$182/sqft |
Source: RAA #2600008531 Report a problem | ||
| 6/22/2023 | Sold | -- |
Source: RAA #23003207 Report a problem | ||
| 5/18/2023 | Pending sale | $239,900$171/sqft |
Source: RAA #23003207 Report a problem | ||
| 5/3/2023 | Listed for sale | $239,900$171/sqft |
Source: RAA #23003207 Report a problem | ||
| 4/25/2023 | Pending sale | $239,900$171/sqft |
Source: RAA #23003207 Report a problem | ||
| 4/19/2023 | Listed for sale | $239,900+2.4%$171/sqft |
Source: RAA #23003207 Report a problem | ||
| 11/14/2022 | Listing removed | -- |
Source: Owner Report a problem | ||
| 10/29/2022 | Price change | $234,200-0.8%$167/sqft |
Source: Owner Report a problem | ||
| 9/19/2022 | Price change | $236,200-1.5%$168/sqft |
Source: Owner Report a problem | ||
| 8/26/2022 | Listed for sale | $239,900$171/sqft |
Source: Owner Report a problem | ||
| 3/10/2022 | Sold | -- |
Source: RAA #22002248 Report a problem | ||
| 9/15/2015 | Sold | -- |
Source: Public Record Report a problem | ||
| 4/1/2014 | Sold | -- |
Source: Public Record Report a problem | ||
| 6/16/2010 | Sold | -- |
Source: Public Record Report a problem | ||
| 1/20/2010 | Sold | -- |
Source: Public Record Report a problem | ||
Public tax history
| Year | Property taxes | Tax assessment |
|---|---|---|
| 2025 | $1,960 | $22,194 |
| 2024 | $1,960 +27.4% | $22,194 +27% |
| 2023 | $1,538 0% | $17,469 |
| 2022 | $1,539 -0.4% | $17,469 |
| 2021 | $1,545 +0.1% | $17,469 |
| 2020 | $1,543 +5.2% | $17,469 |
| 2019 | $1,467 -2.1% | $17,469 |
| 2018 | $1,499 +75.5% | $17,469 |
| 2017 | $854 | $17,469 |
| 2015 | $854 -42.8% | $17,469 0% |
| 2013 | $1,492 +73.9% | $17,470 |
| 2011 | $858 +3119.7% | $17,470 +5535.5% |
| 2010 | $27 | $310 |
Find assessor info on the county website
Monthly payment
Est. payment
Payment breakdown
Explore the cost of this home by adjusting the details. Changes won't be saved.Climate risks
Neighborhood: 70508
Nearby schools
Schools provided by the listing agent
- Elementary: Milton
- Middle: Milton
- High: Comeaux
Source: RAA. This data may not be complete. We recommend contacting the local school district to confirm school assignments for this home.


Similar homes
- $249,0003 bd2 ba1.5k sqft121 Mirada Ln, Lafayette, LA 70508For Sale

 MLS ID #2600009109, Leslie Wooters, Real Broker, LLC. RAA
- $265,0003 bd2 ba1.6k sqft226 Crenshaw Dr, Lafayette, LA 70508For Sale
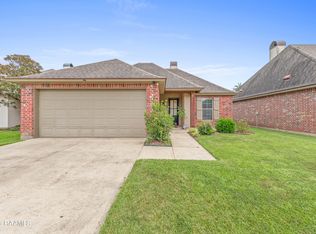 MLS ID #2600007549, Blake T Arceneaux, eXp Realty, LLC. RAA
- $249,9003 bd2 ba1.5k sqft106 Grazing Trce, Lafayette, LA 70508For Sale
 MLS ID #2600003928, Dustan Quebodeaux, eXp Realty, LLC. RAA
- $245,0003 bd2 ba1.4k sqft220 Bentgrass Dr, Lafayette, LA 70508For Sale
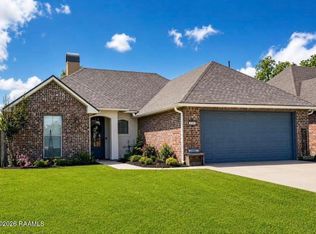 MLS ID #2600005044, Shannon LeBlanc, 1 Percent Lists Acadiana. RAA
- $225,0003 bd2 ba1.4k sqft104 Everglades Dr, Lafayette, LA 70508For SaleMLS ID #2600008365, Caitlin Pitre Hebert, Real Broker, LLC. RAA
- $212,5003 bd3 ba1.3k sqft111 Villa Park Ln, Lafayette, LA 70508For SaleMLS ID #2600008295, Marsha C Vining, Coldwell Banker Trahan Real Estate Group. RAA
- $249,9003 bd2 ba1.4k sqft207 Twin Meadow Ln, Lafayette, LA 70508For SaleMLS ID #2600008521, Stephanie Lowe, eXp Realty, LLC. RAA
- $280,0003 bd2 ba1.6k sqft209 Grassland Ave, Lafayette, LA 70508For SaleMLS ID #2600008545, Lexi Anthony, Real Broker, LLC. RAA
- $290,0003 bd2 ba1.6k sqft312 Wetgrass Dr, Lafayette, LA 70508For SaleMLS ID #2600006573, Paige D Gary, Real Broker, LLC. RAA
- $296,0003 bd2 ba1.7k sqft105 Rodeo Dr, Lafayette, LA 70508For SaleMLS ID #2600005427, Clare Hensarling Mouton, Compass. RAA
- $222,4003 bd3 ba1.4k sqft250 Chimney Rock Blvd, Lafayette, LA 70508For SaleMLS ID #2600005265, Emily McCaig, Real Broker, LLC. RAA
- $230,0003 bd3 ba1.6k sqft123 Flamingo Row, Lafayette, LA 70508For SaleMLS ID #2600006982, Erin H Saltzman, Dwight Andrus Real Estate Agency, LLC. RAA
- $305,0004 bd2 ba1.6k sqft214 Sojourner Dr, Lafayette, LA 70508For SaleMLS ID #2600008467, Paige D Gary, Real Broker, LLC. RAA
- $310,0003 bd3 ba1.8k sqft506 Adelaide Dr, Lafayette, LA 70508For SaleMLS ID #2600004732, Anna-Corinne Mahtook, Compass. RAA
- $249,9003 bd2 ba1.5k sqft112 Windermere Cir, Youngsville, LA 70592For SaleMLS ID #2600007738, Brandy M Siner, Goldie Locks Realty LLC. RAA
- $240,0003 bd2 ba1.5k sqft108 Rue Conge, Lafayette, LA 70508For SaleMLS ID #2600009368, Lisa C Day, eXp Realty, LLC. RAA
- $255,0003 bd2 ba1.7k sqft613 Wind Haven Ln, Lafayette, LA 70506For SaleMLS ID #2600009432, Jessica Menard, Real Broker, LLC. RAA
- $285,0003 bd2 ba1.6k sqft2404 Robley Dr, Lafayette, LA 70503For SaleMLS ID #2600005593, Kishment McCloskey, Dwight Andrus Real Estate Agency, LLC. RAA
- $252,9003 bd2 ba1.4k sqft100 Adler Pl, Youngsville, LA 70592For SaleMLS ID #2600009607, Mandy Menard Lavergne, RE/MAX Acadiana. RAA
- $310,0004 bd2 ba1.6k sqft128 Sojourner Dr, Lafayette, LA 70508For SaleMLS ID #2600003580, Frank S Brown, Spectrum Real Estate. RAA
