Welcome Home to 121 Mirada Lane. Nestled in the quiet, highly desirable Miramar Subdivision, this stunning property offers the perfect blend of southern charm, modern convenience, and prime location. Thoughtfully designed open and split floor plan featuring high ceilings, warm natural light, and elegant finishes throughout. The kitchen is equipped with slab granite countertops, custom cabinetry, stainless steel appliances, and a central layout perfect for effortless entertaining. Unwind in the private master suite featuring a generous walk-in closet, dual sink vanities, and a relaxing soaking tub with a separate walk-in shower. Enjoy year-round outdoor entertainment on your covered patio overlooking a fully fenced, spacious backyard--ideal for gatherings, pets, or weekend relaxation. This corner lot offers access from a double gate as well. Living in Miramar Subdivision gives you peace of mind with a friendly, tight-knit neighborhood feel, low-traffic street access, well-maintained surroundings, and beautiful community pond views. Zone for the top-rated Milton Elementary / Middle School and Southside High School, making this location one of the most sought-after educational zones in Lafayette Parish. Minutes from Verot School Road and Highway 92, giving you fast, easy access to Youngsville sports complex, local dining, shopping centers, medical facilities, and grocery stores.Schedule your private showing today and discover everything 121 Mirada Lane and the Miramar community have to offer!
For sale
$249,000
121 Mirada Ln, Lafayette, LA 70508
3beds
1,520sqft
Single Family Residence
Built in 2011
8,712 Square Feet Lot
$246,800 Zestimate®
$164/sqft
$29/mo HOA
What's special
Custom cabinetrySeparate walk-in showerFully fenced spacious backyardCovered patioRelaxing soaking tubStainless steel appliancesPrivate master suite
- 12 days
- 1,688
- 188
Likely to sell faster than
Zillow last checked:
Listing updated:
Listed by:
Leslie Wooters 337-247-6246,
Real Broker, LLC 337-534-0555
Source: RAA,MLS#: 2600009109
Facts & features
Interior
Bedrooms & bathrooms
- Bedrooms: 3
- Bathrooms: 2
- Full bathrooms: 2
Rooms
- Room types: Kitchen, Bedroom 1, Living Room, Bedroom 2
Heating
- Central
Cooling
- Central Air
Appliances
- Included: Dishwasher, Disposal, Microwave, Refrigerator, Electric Stove Con
- Laundry: Electric Dryer Hookup, Washer Hookup
Features
- High Ceilings, Crown Molding, Separate Shower, Cathedral Ceiling(s), Kitchen Island, Double Vanity, Granite Counters
- Flooring: Carpet, Tile, Wood Laminate
- Number of fireplaces: 1
- Fireplace features: 1 Fireplace
Interior area
- Total interior livable area: 1,520 sqft
Property
Parking
- Total spaces: 2
- Parking features: Attached, Garage, Garage Faces Front
- Garage spaces: 2
Features
- Stories: 1
- Patio & porch: Covered
- Fencing: Full,Privacy,Wood,Gate
Lot
- Size: 8,712 Square Feet
- Dimensions: 57 x 105
- Features: 0 to 0.5 Acres, Corner Lot
Details
- Parcel number: 6139959
Construction
Type & style
- Home type: SingleFamily
- Architectural style: Traditional
- Property subtype: Single Family Residence
Materials
- Brick Veneer, HardiPlank Type, Stucco, Brick
- Foundation: Slab
- Roof: Composition
Condition
- Resale
- Year built: 2011
Details
- Builder name: Nick Daigle
Utilities & green energy
- Electric: Elec: Entergy
- Sewer: Public Sewer
Community & HOA
Community
- Subdivision: Miramar
HOA
- Has HOA: Yes
- Services included: Maintenance Grounds
- HOA fee: $350 annually
Location
- Region: Lafayette
Financial & listing details
- Price per square foot: $164/sqft
- Tax assessed value: $229,000
- Annual tax amount: $2,022
- Date on market: 9/29/2026
- Electric utility on property: Yes
Estimated market value
$246,800
$234,000 - $259,000
$1,989/mo
Price history
| Date | Event | Price |
|---|---|---|
| 9/29/2026 | Listed for sale | $249,000$164/sqft |
Source:  RAA #2600009109 Report a problem RAA #2600009109 Report a problem | ||
| 9/1/2015 | Sold | -- |
Source: Public Record Report a problem | ||
| 8/25/2011 | Sold | -- |
Source: Public Record Report a problem | ||
Public tax history
| Year | Property taxes | Tax assessment |
|---|---|---|
| 2025 | $2,022 | $22,900 |
| 2024 | $2,022 +11.6% | $22,900 +11.3% |
| 2023 | $1,812 0% | $20,584 |
| 2022 | $1,813 -0.4% | $20,584 |
| 2021 | $1,820 +0.1% | $20,584 |
| 2020 | $1,818 +5.2% | $20,584 |
| 2019 | $1,728 -2.1% | $20,584 |
| 2018 | $1,766 +57.5% | $20,584 |
| 2017 | $1,121 | $20,584 +5.2% |
| 2015 | $1,121 +8.8% | $19,566 |
| 2013 | $1,030 +274.3% | $19,566 +511.4% |
| 2011 | $275 +933.3% | $3,200 +932.3% |
| 2010 | $27 | $310 |
Find assessor info on the county website
Monthly payment
Est. payment
Payment breakdown
Explore the cost of this home by adjusting the details. Changes won't be saved.Climate risks
Neighborhood: 70508
Nearby schools
Schools provided by the listing agent
- Elementary: Drexel
- Middle: Milton
- High: Southside
Source: RAA. This data may not be complete. We recommend contacting the local school district to confirm school assignments for this home.



Similar homes
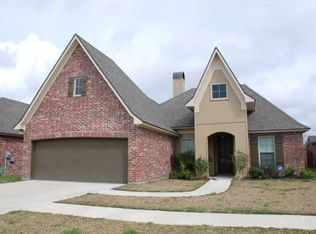
- $249,9003 bd2 ba1.4k sqft113 Mirada Ln, Lafayette, LA 70508For Sale
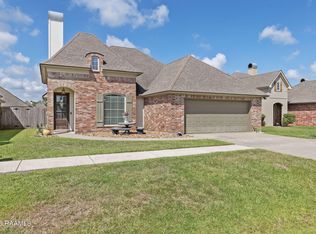
 MLS ID #2600008531, Shannon McCollum, Real Broker, LLC. RAA
 - $238,0003 bd2 ba1.5k sqft102 Bald Eagle Dr, Lafayette, LA 70508For Sale
 MLS ID #2600006876, Brice Trahan, LPT Realty, LLC. RAA
 - $265,0003 bd2 ba1.6k sqft226 Crenshaw Dr, Lafayette, LA 70508For Sale
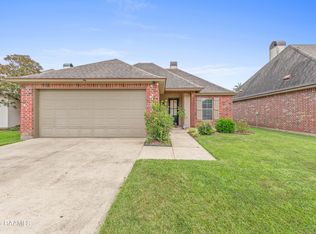 MLS ID #2600007549, Blake T Arceneaux, EXP Realty, LLC. RAA
 - $249,9003 bd2 ba1.5k sqft106 Grazing Trce, Lafayette, LA 70508For Sale
 MLS ID #2600003928, Dustan Quebodeaux, EXP Realty, LLC. RAA
 - $225,0003 bd2 ba1.4k sqft104 Everglades Dr, Lafayette, LA 70508For SaleMLS ID #2600008365, Caitlin Pitre Hebert, Real Broker, LLC. RAA
- $259,9003 bd2 ba1.4k sqft106 Range Dr, Lafayette, LA 70508For SaleMLS ID #2600007348, Matt Andrus, Dwight Andrus Real Estate Agency, LLC. RAA
- $259,0003 bd2 ba1.4k sqft101 Grays Landing Ln, Lafayette, LA 70508For SaleMLS ID #2600008561, Nick Hundley, EXP Realty, LLC. RAA
- $212,5003 bd3 ba1.3k sqft111 Villa Park Ln, Lafayette, LA 70508For SaleMLS ID #2600008295, Marsha C Vining, Coldwell Banker Trahan Real Estate Group. RAA
- $290,0003 bd2 ba1.6k sqft312 Wetgrass Dr, Lafayette, LA 70508For SaleMLS ID #2600006573, Paige D Gary, Real Broker, LLC. RAA
- $222,4003 bd3 ba1.4k sqft250 Chimney Rock Blvd, Lafayette, LA 70508For SaleMLS ID #2600005265, Emily McCaig, Real Broker, LLC. RAA
- $296,0003 bd2 ba1.7k sqft105 Rodeo Dr, Lafayette, LA 70508For SaleMLS ID #2600005427, Clare Hensarling Mouton, Compass. RAA
- $275,0004 bd2 ba1.8k sqft206 Rose Of Sharon Ln, Lafayette, LA 70508For SaleMLS ID #2600008668, Tina S Estilette, Keller Williams Realty Acadiana. RAA
- $230,0003 bd3 ba1.6k sqft123 Flamingo Row, Lafayette, LA 70508For SaleMLS ID #2600006982, Erin H Saltzman, Dwight Andrus Real Estate Agency, LLC. RAA
- $274,0003 bd2 ba1.6k sqft314 Lafittes Landing Pass, Lafayette, LA 70508For SaleMLS ID #2600008045, Kimberly M Lafleur, Compass. RAA
- $230,0003 bd2 ba1.6k sqft7211 Kirkland Blvd, Maurice, LA 70555For SaleMLS ID #2600007415, Jace Harrington, Keaty Real Estate Team. RAA
- $265,0003 bd2 ba1.7k sqft617 Southlake Cir, Youngsville, LA 70592For SaleMLS ID #2600007277, Christopher Soileau, ReHive, LLC. RAA
- $235,0004 bd2 ba1.6k sqft1402 Breaux Rd, Lafayette, LA 70506For SaleMLS ID #2600008629, Lucius A Hornsby, Keller Williams Realty Acadiana. RAA
- $225,0003 bd2 ba1.6k sqft108 Camino Real Rd, Lafayette, LA 70503For SaleMLS ID #2600007251, Victoria E Garriga, Real Broker, LLC. RAA
- $279,0003 bd2 ba1.7k sqft105 Warmstone Bridge Dr, Lafayette, LA 70508For SaleMLS ID #2600007366, Julie Mikolajczyk, HUNCO Real Estate. RAA
- $284,9003 bd2 ba1.7k sqft107 Barataria Bay Pt, Lafayette, LA 70508For SaleMLS ID #2600006275, Shannon R Thibodeaux, Heart & Home Real Estate, LLC. RAA
