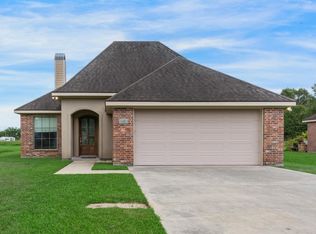
COMING SOON: New Interior Paint, New Cabinetry Paint, New Floors, Large Back yard with a storage shop. No rear neighbors
Coming soon
$267,000
102 Bald Eagle Dr, Lafayette, LA 70508
3beds
1,541sqft
:
Get pre-qualified$1,718/mo
Single Family Residence
Built in 2009
0.29 Acres Lot
$254,200 Zestimate®
$173/sqft
$13/mo HOA
What's special
- 6 days |
- 162 |
- 7 |
Zillow last checked:
Listing updated:
Listed by:
Brice Trahan,
LPT Realty, LLC 877-366-2213
Source: RAA,MLS#: 2600006876
Facts & features
Interior
Bedrooms & bathrooms
- Bedrooms: 3
- Bathrooms: 2
- Full bathrooms: 2
Heating
- Central
Cooling
- Central Air
Appliances
- Included: Dishwasher, Refrigerator
- Laundry: Electric Dryer Hookup, Washer Hookup
Features
- High Ceilings, Built-in Features, Cathedral Ceiling(s), Computer Nook, Crown Molding, Double Vanity, Dual Closets, Separate Shower, Standalone Tub, Varied Ceiling Heights, Vaulted Ceiling(s), Walk-in Pantry, Walk-In Closet(s), Wet Bar, Granite Counters
- Flooring: Tile, Vinyl Plank
- Windows: Window Treatments, Aluminum Frames, Double Pane Windows
- Number of fireplaces: 1
- Fireplace features: 1 Fireplace
Interior area
- Total interior livable area: 1,541 sqft
Property
Parking
- Total spaces: 2
- Parking features: Garage
- Garage spaces: 2
- Has uncovered spaces: Yes
Features
- Stories: 1
- Patio & porch: Covered, Open
- Exterior features: Lighting
- Fencing: Full,Privacy,Wood
Lot
- Size: 0.29 Acres
- Dimensions: 39.91 x 130.78 x 101.14 x
- Features: 0 to 0.5 Acres, Landscaped, Level, Wooded
Details
- Additional structures: Shed(s), Storage, Workshop
- Parcel number: 6141468
Construction
Type & style
- Home type: SingleFamily
- Architectural style: Acadian,Modern,Traditional
- Property subtype: Single Family Residence
Materials
- Brick Veneer, Frame
- Foundation: Post Tension, Slab
- Roof: Composition
Condition
- Updated/Remodeled
- Year built: 2009
Utilities & green energy
- Electric: Elec: Entergy
- Sewer: Comm Sewer
Community & HOA
Community
- Subdivision: Sawgrass
HOA
- Has HOA: Yes
- HOA fee: $150 annually
Location
- Region: Lafayette
Financial & listing details
- Price per square foot: $173/sqft
- Tax assessed value: $232,010
- Annual tax amount: $2,048
- Date on market: 7/27/2026
- Electric utility on property: Yes
Estimated market value
$254,200
$241,000 - $267,000
$2,008/mo
Price history
| Date | Event | Price |
|---|---|---|
| 3/1/2023 | Listing removed | -- |
Source: Zillow Rentals Report a problem | ||
| 2/2/2023 | Price change | $1,800-5.3%$1/sqft |
Source: Zillow Rentals Report a problem | ||
| 1/23/2023 | Price change | $1,900-5%$1/sqft |
Source: Zillow Rentals Report a problem | ||
| 1/5/2023 | Listed for rent | $2,000$1/sqft |
Source: Zillow Rentals Report a problem | ||
| 3/2/2022 | Sold | -- |
Source:  RAA #22001087 Report a problem RAA #22001087 Report a problem | ||
| 2/4/2022 | Pending sale | $225,000$146/sqft |
Source: RAA #22001087 Report a problem | ||
| 2/3/2022 | Listed for sale | $225,000$146/sqft |
Source: RAA #22001087 Report a problem | ||
| 10/19/2009 | Sold | -- |
Source: Public Record Report a problem | ||
Public tax history
| Year | Property taxes | Tax assessment |
|---|---|---|
| 2024 | $2,048 +20.3% | $23,201 +20% |
| 2023 | $1,702 +0% | $19,338 +0.1% |
| 2022 | $1,702 -0.4% | $19,322 |
| 2021 | $1,709 +0.1% | $19,322 |
| 2020 | $1,707 +5.2% | $19,322 |
| 2019 | $1,622 -2.1% | $19,322 |
| 2018 | $1,658 +63.7% | $19,322 |
| 2017 | $1,013 | $19,322 +10.9% |
| 2015 | $1,013 +19.4% | $17,430 |
| 2013 | $848 | $17,430 |
Find assessor info on the county website
Monthly payment
Est. payment
Payment breakdown
Explore the cost of this home by adjusting the details. Changes won't be saved.Climate risks
Neighborhood: 70508
Nearby schools
GreatSchools rating
- 9/10Milton Elementary SchoolGrades: PK-8Distance: 1.4 mi
- 10/10Southside High SchoolGrades: 9-12Distance: 5.6 mi
- 5/10Katharine Drexel Elementary SchoolGrades: PK-5Distance: 6.3 mi
Schools provided by the listing agent
- Elementary: Milton
- Middle: Milton
- High: Southside
Source: RAA. This data may not be complete. We recommend contacting the local school district to confirm school assignments for this home.
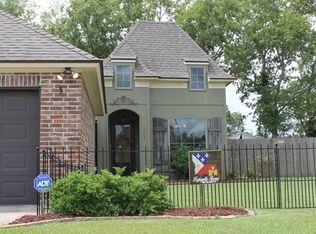
- $256,1003 bd2 ba1.5k sqft104 Bald Eagle Dr, Lafayette, LA 70508Off Market
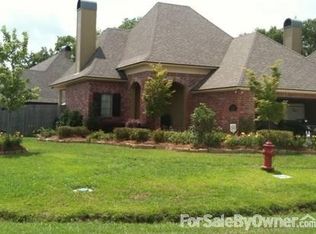
- $219,200-- bd-- ba1.3k sqft100 Bald Eagle Dr, Scott, LA 70508Off Market
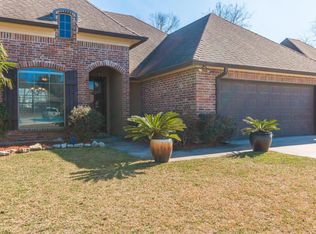
- $227,0003 bd2 ba1.3k sqft301 Bentgrass Dr, Lafayette, LA 70508Off Market
- $232,8003 bd2 ba1.4k sqft106 Bald Eagle Dr, Lafayette, LA 70508Off Market

- $224,800-- bd-- ba1.2k sqft303 Bentgrass Dr, Lafayette, LA 70508Off Market
- $250,6003 bd2 ba1.5k sqft103 Bald Eagle Dr, Lafayette, LA 70508Off Market
- $239,8003 bd2 ba1.5k sqft108 Bald Eagle Dr, Lafayette, LA 70508Off Market
- $229,500-- bd-- ba1.4k sqft105 Bald Eagle Dr, Lafayette, LA 70508Off Market
A local agent can set up tours, give advice and negotiate with sellers.
Similar homes
- $240,0003 bd2 ba1.4k sqft102 Biscayne Ln, Lafayette, LA 70508For Sale
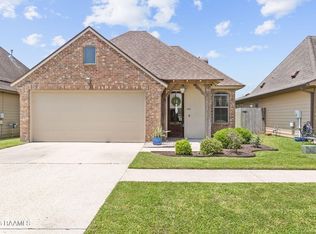
 MLS ID #2600006917, Coby Hebert, EXP Realty, LLC. RAA
 - $235,0003 bd2 ba1.3k sqft101 Sandhill Crane Dr, Lafayette, LA 70508For Sale
 MLS ID #2600005913, Chantell K Jenkins, EXP Realty, LLC. RAA
 - $298,0003 bd2 ba1.7k sqft105 Rodeo Dr, Lafayette, LA 70508For Sale
 MLS ID #2600005427, Clare Hensarling Mouton, Compass. RAA
 - $269,0003 bd2 ba1.6k sqft307 Grassland Ave, Lafayette, LA 70508For Sale
 MLS ID #2500006621, Sheri Bajat, Bajat Realty, LLC. RAA
 - $260,0003 bd2 ba1.5k sqft106 Grazing Trce, Lafayette, LA 70508For SaleMLS ID #2600003928, Dustan Quebodeaux, EXP Realty, LLC. RAA
- $237,5003 bd2 ba1.4k sqft203 Blackwater River Dr, Lafayette, LA 70508For SaleMLS ID #2600005551, Brandy M Smith, EXP Realty, LLC. RAA
- $315,0003 bd3 ba1.8k sqft308 Burdin Rd, Lafayette, LA 70508For SaleMLS ID #2600002917, Lucius A Hornsby, Keller Williams Realty Acadiana. RAA
- $290,0003 bd2 ba1.7k sqft107 Barataria Bay Point, Lafayette, LA 70508For SaleMLS ID #2600006275, Shannon R Thibodeaux, Heart & Home Real Estate, LLC. RAA
- $369,0003 bd2 ba1.8k sqft106 Hazy River Way, Lafayette, LA 70508For SaleMLS ID #2600006263, Megan Carrier, NextHome Cutting Edge Realty. RAA
- $329,9004 bd3 ba1.9k sqft117 Range Dr, Lafayette, LA 70508For SaleMLS ID #2600005933, Rebekah McGee, McGeeScott Realty. RAA
- $239,0003 bd2 ba1.4k sqft405 S Saint Pierre St, Broussard, LA 70518For SaleMLS ID #2600007009, Julie D Howell, Reliance Real Estate Group. RAA
- $225,0003 bd2 ba1.2k sqft120 Troubadore Dr, Youngsville, LA 70592For SaleMLS ID #2600005520, Caitlin Pitre Hebert, Real Broker, LLC. RAA
- $255,0003 bd2 ba1.7k sqft244 Rosemary Pl, Lafayette, LA 70508For SaleMLS ID #2600004557, Eliana Ashkar, Compass. RAA
- $275,0004 bd3 ba1.9k sqft213 Presbytere Pkwy, Lafayette, LA 70503For SaleMLS ID #2600003984, Nah Senpeng, Keller Williams Realty Acadiana. RAA
- $262,0003 bd2 ba2.1k sqft115 Briar Green Dr, Youngsville, LA 70592For SaleMLS ID #2600005910, Camille Schuneman, Keller Williams Realty Acadiana. RAA
- $255,0003 bd2 ba2k sqft113 Weeks Dr, Youngsville, LA 70592For SaleMLS ID #2600001659, Jennifer L Steen, Compass. RAA
- $259,9003 bd2 ba1.7k sqft102 Doncaster Cir, Youngsville, LA 70592For SaleMLS ID #2600005761, Taylor A Ryan, EXP Realty, LLC. RAA
- $314,9004 bd2 ba1.9k sqft101 Spring Lake Cir, Lafayette, LA 70508For SaleMLS ID #2600003595, Kathy Welch, Compass. RAA
- $269,0004 bd2 ba1.8k sqft211 Sparkling Meadows Ln, Lafayette, LA 70506For SaleMLS ID #2600006268, Reba Crochet, Real Broker, LLC. RAA
- $238,5003 bd2 ba1.6k sqft119 Natchitoches Dr, Lafayette, LA 70506For SaleMLS ID #2600002056, Dani Miller, Parish Realty Acadiana. RAA
