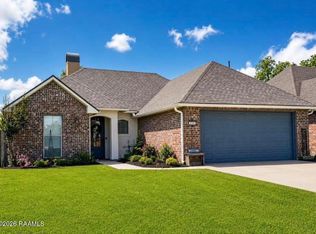
Enjoy outdoor living year-round with an extended covered patio, a screened-in porch, and a fully fenced backyard that's perfect for relaxing, entertaining, or letting kids and pets play. Whether you're hosting friends, grilling on the weekend, or enjoying your morning coffee, this outdoor space offers the perfect extension of your living area. Built by Ste Marie Builders, this beautifully maintained home is located in the desirable Sawgrass subdivision and zoned for Milton schools. Inside, you'll find an open, split floor plan with rich wood flooring throughout the main living areas and bedrooms, neutral paint, soaring ceilings with crown molding, and no carpet for easy maintenance. The inviting living room centers around a cozy wood-burning fireplace and flows seamlessly into the kitchen, creating an ideal layout for both everyday living and entertaining. The kitchen features beautiful quartz countertops, stainless steel appliances, abundant cabinetry, a stylish tile backsplash, and a breakfast bar that's perfect for casual meals or gathering with guests. Privately situated on its own side of the home, the spacious primary suite features a tray ceiling and an ensuite bath complete with dual sinks, a soaking tub, separate shower, and a generous walk-in closet. Two additional bedrooms and a guest bathroom are located on the opposite side of the home, offering privacy and flexibility for family or guests. With a security system that can remain, quality craftsmanship by Ste Marie Builders, timeless finishes, and a location in the sought-after Milton school district, this move-in ready home offers comfort, style, and functionality in one exceptional package.
Pending
Price cut: $7.4K (7/19)
$237,500
203 Blackwater River Dr, Lafayette, LA 70508
3beds
1,433sqft
Single Family Residence
Built in ----
7,840 Square Feet Lot
$236,600 Zestimate®
$166/sqft
$13/mo HOA
What's special
- 67 days |
- 262 |
- 10 |
Zillow last checked:
Listing updated:
Listed by:
Brandy M Smith,
EXP Realty, LLC 337-522-7554
Source: RAA,MLS#: 2600005551
Facts & features
Interior
Bedrooms & bathrooms
- Bedrooms: 3
- Bathrooms: 2
- Full bathrooms: 2
Heating
- Central, Electric
Cooling
- Central Air
Appliances
- Included: Dishwasher, Disposal, Electric Stove Con
- Laundry: Electric Dryer Hookup, Washer Hookup
Features
- Crown Molding, Double Vanity, Separate Shower, Granite Tile Counters, Quartz Counters
- Flooring: Laminate, Tile, Wood
- Windows: Double Pane Windows
- Number of fireplaces: 1
- Fireplace features: 1 Fireplace, Wood Burning
Interior area
- Total interior livable area: 1,433 sqft
Property
Parking
- Total spaces: 2
- Parking features: Garage Faces Front
- Garage spaces: 2
Features
- Stories: 1
- Patio & porch: Covered, Open, Screened
- Exterior features: Lighting
- Fencing: Full,Wood
- Waterfront features: Walk To
Lot
- Size: 7,840 Square Feet
- Dimensions: 60 x 130.53 x 60.03 x 132.3
- Features: 0 to 0.5 Acres, Level, No Outlet Street
Details
- Parcel number: 6143918
Construction
Type & style
- Home type: SingleFamily
- Architectural style: Traditional
- Property subtype: Single Family Residence
Materials
- Brick Veneer, Stucco, Frame
- Foundation: Slab
- Roof: Composition
Condition
- Resale
Details
- Builder name: Ste Marie
Utilities & green energy
- Electric: Elec: Entergy
- Sewer: Public Sewer
Community & HOA
Community
- Subdivision: Sawgrass
HOA
- Has HOA: Yes
- Services included: Maintenance Grounds
- HOA fee: $150 annually
Location
- Region: Lafayette
Financial & listing details
- Price per square foot: $166/sqft
- Tax assessed value: $211,370
- Annual tax amount: $1,866
- Date on market: 6/19/2026
- Electric utility on property: Yes
Estimated market value
$236,600
$225,000 - $248,000
$2,050/mo
Price history
| Date | Event | Price |
|---|---|---|
| 8/3/2026 | Pending sale | $237,500$166/sqft |
Source:  RAA #2600005551 Report a problem RAA #2600005551 Report a problem | ||
| 7/31/2026 | Listed for sale | $237,500$166/sqft |
Source: RAA #2600005551 Report a problem | ||
| 7/28/2026 | Pending sale | $237,500$166/sqft |
Source: RAA #2600005551 Report a problem | ||
| 7/19/2026 | Price change | $237,500-3%$166/sqft |
Source: RAA #2600005551 Report a problem | ||
| 7/8/2026 | Price change | $244,900-1.6%$171/sqft |
Source: RAA #2600005551 Report a problem | ||
| 7/1/2026 | Listed for sale | $249,000$174/sqft |
Source: RAA #2600005551 Report a problem | ||
| 3/8/2010 | Sold | -- |
Source: Agent Provided Report a problem | ||
Public tax history
| Year | Property taxes | Tax assessment |
|---|---|---|
| 2024 | $1,866 +20.7% | $21,137 +20.3% |
| 2023 | $1,547 0% | $17,570 |
| 2022 | $1,547 -0.4% | $17,570 |
| 2021 | $1,554 +0.1% | $17,570 |
| 2020 | $1,552 +5.2% | $17,570 |
| 2019 | $1,475 -2.1% | $17,570 |
| 2018 | $1,507 +74.7% | $17,570 |
| 2017 | $863 | $17,570 |
| 2015 | $863 +0.3% | $17,570 |
| 2013 | $860 | $17,570 |
Find assessor info on the county website
Monthly payment
Est. payment
Payment breakdown
Explore the cost of this home by adjusting the details. Changes won't be saved.Climate risks
Neighborhood: 70508
Nearby schools
GreatSchools rating
- 9/10Milton Elementary SchoolGrades: PK-8Distance: 1.7 mi
- 10/10Southside High SchoolGrades: 9-12Distance: 5.5 mi
- 5/10Katharine Drexel Elementary SchoolGrades: PK-5Distance: 6 mi
Schools provided by the listing agent
- Elementary: Milton
- Middle: Milton
- High: Southside
Source: RAA. This data may not be complete. We recommend contacting the local school district to confirm school assignments for this home.
- $254,3003 bd2 ba1.5k sqft201 Blackwater River Dr, Lafayette, LA 70508Off Market

- $241,7003 bd2 ba1.6k sqft205 Blackwater River Dr, Lafayette, LA 70508Off Market

- $299,9004 bd3 ba2k sqft201 Black Water River Dr, Lafayette, LA 70508Off Market

- $227,4003 bd2 ba1.3k sqft207 Blackwater River Dr, Lafayette, LA 70508Off Market

- $274,400-- bd-- ba-- sqft302 Creekside Dr, Lafayette, LA 70508Off Market
- $18,000-- bd-- ba-- sqft300 Creekside Dr, Lafayette, LA 70508Off Market
- $276,900-- bd-- ba2k sqft304 Creekside Dr, Lafayette, LA 70508Off Market
- $250,900-- bd-- ba-- sqft214 Creekside Dr, Lafayette, LA 70508Off Market
A local agent can set up tours, give advice and negotiate with sellers.
Similar homes
- $235,0003 bd2 ba1.3k sqft101 Sandhill Crane Dr, Lafayette, LA 70508For Sale

 MLS ID #2600005913, Chantell K Jenkins, EXP Realty, LLC. RAA
 - $248,9003 bd2 ba1.4k sqft220 Bentgrass Dr, Lafayette, LA 70508For Sale
 MLS ID #2600005044, Shannon LeBlanc, 1 Percent Lists Acadiana. RAA
 - $258,0003 bd2 ba1.5k sqft102 Bald Eagle Dr, Lafayette, LA 70508For Sale
 MLS ID #2600006876, Brice Trahan, LPT Realty, LLC. RAA
 - $255,0003 bd2 ba1.5k sqft106 Grazing Trce, Lafayette, LA 70508For Sale
 MLS ID #2600003928, Dustan Quebodeaux, EXP Realty, LLC. RAA
 - $240,0003 bd2 ba1.4k sqft102 Biscayne Ln, Lafayette, LA 70508For SaleMLS ID #2600006917, Coby Hebert, EXP Realty, LLC. RAA
- $222,5003 bd3 ba1.4k sqft250 Chimney Rock Blvd, Lafayette, LA 70508For SaleMLS ID #2600005265, Emily McCaig, Real Broker, LLC. RAA
- $296,0003 bd2 ba1.7k sqft105 Rodeo Dr, Lafayette, LA 70508For SaleMLS ID #2600005427, Clare Hensarling Mouton, Compass. RAA
- $240,0003 bd2 ba1.6k sqft108 Camino Real Rd, Lafayette, LA 70503For SaleMLS ID #2600007251, Victoria E Garriga, Real Broker, LLC. RAA
- $219,0003 bd2 ba1.2k sqft120 Troubadore Dr, Youngsville, LA 70592For SaleMLS ID #2600005520, Caitlin Pitre Hebert, Real Broker, LLC. RAA
- $233,0003 bd2 ba1.6k sqft119 Natchitoches Dr, Lafayette, LA 70506For SaleMLS ID #2600002056, Dani Miller, Parish Realty Acadiana. RAA
- $220,0003 bd2 ba1.4k sqft405 Sunstone Dr, Lafayette, LA 70508For SaleMLS ID #2600004943, Alexia Robicheaux, Keller Williams Realty Acadiana. RAA
- $289,0003 bd2 ba1.6k sqft2404 Robley Dr, Lafayette, LA 70503For SaleMLS ID #2600005593, Kishment McCloskey, Dwight Andrus Real Estate Agency, LLC. RAA
- $215,0003 bd2 ba1.5k sqft105 Wildflower Ln, Lafayette, LA 70506For SaleMLS ID #2600005159, Yvette Naquin - Guidry, Real Broker, LLC. RAA
- $240,0003 bd2 ba1.4k sqft213 Colchester Dr, Broussard, LA 70518For SaleMLS ID #2600007597, Alison Periou, Real Broker, LLC. RAA
- $249,9003 bd2 ba2k sqft113 Weeks Dr, Youngsville, LA 70592For SaleMLS ID #2600001659, Jennifer L Steen, Compass. RAA
- $225,0003 bd2 ba1.5k sqft111 Seaside Ln, Lafayette, LA 70506For SaleMLS ID #2600006397, Yvette Camet, EXP Realty, LLC. RAA
- $270,0004 bd3 ba1.9k sqft213 Presbytere Pkwy, Lafayette, LA 70503For SaleMLS ID #2600003984, Nah Senpeng, Keller Williams Realty Acadiana. RAA
- $279,0003 bd2 ba1.7k sqft105 Warmstone Bridge Dr, Lafayette, LA 70508For SaleMLS ID #2600007366, Julie Mikolajczyk, HUNCO Real Estate. RAA
- $189,0003 bd2 ba1.3k sqft109 Drake Dr, Lafayette, LA 70503For SaleMLS ID #2600007294, Debbie D Greene, Compass. RAA
- $290,0003 bd2 ba1.7k sqft107 Barataria Bay Point, Lafayette, LA 70508For SaleMLS ID #2600006275, Shannon R Thibodeaux, Heart & Home Real Estate, LLC. RAA
