This spacious residence features a generous living room with a cozy wood-burning fireplace, vaulted ceilings with beams, and stunning antique pine floors. The bright and expansive kitchen offers ample cabinet space and a cozy kitchenette area, perfect for casual dining. Enjoy a formal living room for entertaining. The master bedroom includes an en-suite bathroom and a walk-in closet. An additional bonus room offers endless possibilities--ideal for a playroom, man cave, or workshop (not included in the living square footage). Roof is 2 years old and 4 months old AC Unit inside and outside.
For sale
Price cut: $5K (7/21)
$275,000
213 Presbytere Pkwy, Lafayette, LA 70503
4beds
1,914sqft
:
Get pre-qualified$1,739/mo
Single Family Residence
Built in 1980
0.28 Acres Lot
$270,700 Zestimate®
$144/sqft
$-- HOA
What's special
Additional bonus roomAmple cabinet spaceVaulted ceilings with beamsStunning antique pine floorsWalk-in closetBright and expansive kitchenCozy wood-burning fireplace
- 95 days |
- 480 |
- 48 |
Zillow last checked:
Listing updated:
Listed by:
Nah Senpeng,
Keller Williams Realty Acadiana 337-735-9300,
Charles Ilonya,
Keller Williams Realty Acadiana
Source: RAA,MLS#: 2600003984
Facts & features
Interior
Bedrooms & bathrooms
- Bedrooms: 4
- Bathrooms: 3
- Full bathrooms: 2
- 1/2 bathrooms: 1
Heating
- Central
Cooling
- Central Air
Appliances
- Included: Dishwasher, Disposal, Electric Cooktop, Microwave, Electric Stove Con
- Laundry: Electric Dryer Hookup, Washer Hookup
Features
- Crown Molding, Varied Ceiling Heights, Vaulted Ceiling(s), Walk-In Closet(s)
- Flooring: Tile, Wood
- Number of fireplaces: 1
- Fireplace features: 1 Fireplace
Interior area
- Total structure area: 1,914
- Total interior livable area: 1,914 sqft
Property
Parking
- Total spaces: 2
- Parking features: Carport
- Carport spaces: 2
Features
- Stories: 1
- Exterior features: Lighting
- Fencing: Privacy,Wood
Lot
- Size: 0.28 Acres
- Dimensions: 80 x 150
- Features: 0 to 0.5 Acres, Landscaped, Level
Details
- Parcel number: 6026134
- Zoning: RES
Construction
Type & style
- Home type: SingleFamily
- Architectural style: Traditional
- Property subtype: Single Family Residence
Materials
- Brick Veneer, Wood Siding, Frame
- Foundation: Slab
- Roof: Composition
Condition
- Resale
- Year built: 1980
Utilities & green energy
- Electric: Elec: City
- Sewer: Public Sewer
Community & HOA
Community
- Subdivision: Oak Trace
Location
- Region: Lafayette
Financial & listing details
- Price per square foot: $144/sqft
- Tax assessed value: $184,320
- Annual tax amount: $1,939
- Date on market: 5/5/2026
- Electric utility on property: Yes
Estimated market value
$270,700
$257,000 - $284,000
$2,102/mo
Price history
| Date | Event | Price |
|---|---|---|
| 7/21/2026 | Price change | $275,000-1.8%$144/sqft |
Source:  RAA #2600003984 Report a problem RAA #2600003984 Report a problem | ||
| 6/24/2026 | Listed for rent | $2,500+13.6%$1/sqft |
Source: Zillow Rentals Report a problem | ||
| 5/5/2026 | Listed for sale | $280,000+3.7%$146/sqft |
Source: RAA #2600003984 Report a problem | ||
| 4/6/2025 | Listing removed | $270,000$141/sqft |
Source: RAA #24009618 Report a problem | ||
| 3/17/2025 | Listed for rent | $2,200$1/sqft |
Source: RAA #2020021643 Report a problem | ||
| 3/16/2025 | Price change | $270,000-1.8%$141/sqft |
Source: RAA #24009618 Report a problem | ||
| 2/27/2025 | Price change | $275,000-1.8%$144/sqft |
Source: RAA #24009618 Report a problem | ||
| 1/20/2025 | Price change | $280,000-6.7%$146/sqft |
Source: RAA #24009618 Report a problem | ||
| 11/18/2024 | Price change | $300,000-6.3%$157/sqft |
Source: RAA #24009618 Report a problem | ||
| 11/8/2024 | Listed for sale | $320,000$167/sqft |
Source: RAA #24009618 Report a problem | ||
| 10/8/2024 | Sold | -- |
Source: Public Record Report a problem | ||
| 5/2/2006 | Sold | -- |
Source: Public Record Report a problem | ||
Public tax history
| Year | Property taxes | Tax assessment |
|---|---|---|
| 2024 | $1,939 +5.6% | $18,432 +5% |
| 2023 | $1,836 0% | $17,549 |
| 2022 | $1,836 -0.3% | $17,549 |
| 2021 | $1,842 +0.3% | $17,549 |
| 2020 | $1,836 +4.3% | $17,549 |
| 2019 | $1,761 -1.7% | $17,549 |
| 2018 | $1,791 +0.1% | $17,549 |
| 2017 | $1,789 | $17,549 0% |
| 2015 | $1,789 +54.5% | $17,550 |
| 2013 | $1,158 +36.3% | $17,550 |
| 2011 | $849 +0.2% | $17,550 |
| 2010 | $848 -27% | $17,550 |
| 2008 | $1,162 +52.9% | $17,550 +29.1% |
| 2006 | $760 +0.7% | $13,590 |
| 2005 | $755 +31% | $13,590 +8.1% |
| 2002 | $576 +7% | $12,570 |
| 2001 | $538 +123% | $12,570 +38.9% |
| 2000 | $241 | $9,050 |
Find assessor info on the county website
Monthly payment
Est. payment
Payment breakdown
Explore the cost of this home by adjusting the details. Changes won't be saved.Climate risks
Neighborhood: 70503
Nearby schools
GreatSchools rating
- 9/10Broadmoor Elementary SchoolGrades: PK-5Distance: 1.9 mi
- 9/10Edgar Martin Middle SchoolGrades: 6-8Distance: 1.9 mi
- 6/10O. Comeaux High SchoolGrades: 9-12Distance: 3.2 mi
Schools provided by the listing agent
- Elementary: Broadmoor
- Middle: Edgar Martin
- High: Lafayette
Source: RAA. This data may not be complete. We recommend contacting the local school district to confirm school assignments for this home.
- $248,800-- bd-- ba2k sqft215 Presbytere Pkwy, Lafayette, LA 70503Off Market
- $245,500-- bd-- ba2.1k sqft211 Presbytere Pkwy, Lafayette, LA 70503Off Market
- $270,3004 bd2 ba2.2k sqft302 Bellevue Plantation Rd, Lafayette, LA 70503Off Market
- $--3 bd2 ba1.9k sqft304 Bellevue Plantation Rd, Lafayette, LA 70503Sold

- $--4 bd3 ba2.3k sqft217 Presbytere Pkwy, Lafayette, LA 70503Sold
- $255,1004 bd2 ba2k sqft209 Presbytere Pkwy, Lafayette, LA 70503Off Market
- $324,100-- bd-- ba2.8k sqft300 Bellevue Plantation Rd, Lafayette, LA 70503Off Market
- $334,4004 bd4 ba2.4k sqft306 Bellevue Plantation Rd, Lafayette, LA 70503Off Market
A local agent can set up tours, give advice and negotiate with sellers.
Similar homes
- $194,0003 bd2 ba1.3k sqft109 Drake Dr, Lafayette, LA 70503For Sale
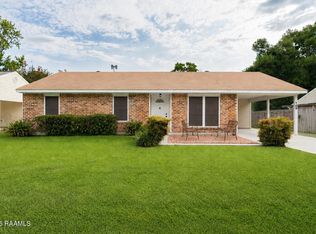
 MLS ID #2600007294, Debbie D Greene, Compass. RAA
 - $249,0003 bd3 ba1.9k sqft103 Vital St, Lafayette, LA 70506For Sale
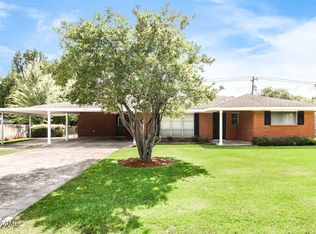 MLS ID #2600006718, Michelle D Mouton, Real Broker, LLC. RAA
 - $302,0005 bd3 ba2.1k sqft107 Belle Lake Dr, Lafayette, LA 70506New Construction
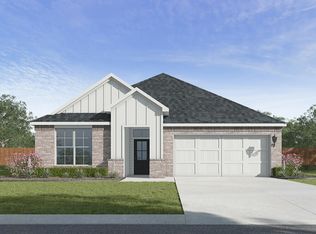 RAA
RAA - $299,5005 bd3 ba2.1k sqft115 Belle Lake Dr, Lafayette, LA 70506New Construction
 RAA
RAA - $276,5004 bd2 ba1.8k sqft119 Top Ridge Rd, Duson, LA 70529New ConstructionRAA
- $273,5004 bd2 ba1.8k sqft118 Top Ridge Rd, Duson, LA 70529New ConstructionRAA
- $285,5004 bd2 ba2k sqft121 Top Ridge Rd, Duson, LA 70529New ConstructionRAA
- $323,0004 bd3 ba2.2k sqft111 Belle Lake Dr, Lafayette, LA 70506New ConstructionRAA
- $324,0004 bd2 ba1.7k sqft129 Alyene Dr, Lafayette, LA 70506For SaleMLS ID #2600005172, Robyn Wells, Parish Realty Acadiana. RAA
- $389,9004 bd2 ba2k sqft205 Live Oak Dr, Lafayette, LA 70503For SaleMLS ID #2600004282, Emily Babineaux, Keaty Real Estate Team. RAA
- $290,5005 bd3 ba2k sqft120 Top Ridge Rd, Duson, LA 70529New ConstructionRAA
- $263,5004 bd2 ba1.8k sqft120 Lake Oak Dr, Lafayette, LA 70507New ConstructionRAA
- $259,5004 bd2 ba1.7k sqft119 Lake Oak Dr, Lafayette, LA 70507New ConstructionRAA
- $265,5004 bd2 ba2k sqft343 White Pine Dr, Lafayette, LA 70501New ConstructionRAA
- from $280,0004 bd2 ba1.7k sqftEmeline Plan, Belle View, Lafayette, LA 70506New ConstructionDR Horton
- $293,0005 bd3 ba2.1k sqft306 Bellewood Dr, Lafayette, LA 70507New ConstructionRAA
- $248,0003 bd2 ba1.6k sqft111 Eden Ridge St, Duson, LA 70529New ConstructionRAA
- $246,5004 bd2 ba1.8k sqft318 White Pine Dr, Lafayette, LA 70501New ConstructionRAA
- $266,5004 bd2 ba1.7k sqft106 Acadian Falls Dr, Broussard, LA 70518New ConstructionRAA
- $255,5004 bd2 ba1.7k sqft111 Lake Oak Dr, Lafayette, LA 70507New ConstructionRAA
