Tucked away in a quiet neighborhood just off Ambassador, this 4-bedroom, 2-bathroom home offers the perfect mix of privacy and convenience. Close to grocery stores, coffee shops, restaurants, and the mall, this location makes everyday living feel easy. The shaded corner lot feels spacious and functional with mature trees, an open garage structure, an extra concrete parking slab, and double-gate backyard access. The backyard also offers room to garden, create, or expand your outdoor living space, and the seller is even leaving a tiller to help the next owner get started. Inside, 1,789 sq ft has been beautifully updated with a clean, open feel, highlighted by white granite countertops and thoughtful finishes throughout. Major improvements add even more peace of mind, including a completely redone HVAC system and a roof that is only a few years old. Here you'll find room to grow, work from home, and settle into a location that delivers convenience with details that stand out.
For sale
Price cut: $15K (10/12)
$299,000
129 Alyene Dr, Lafayette, LA 70506
4beds
1,789sqft
Single Family Residence
Built in 1973
8,712 Square Feet Lot
$296,700 Zestimate®
$167/sqft
$-- HOA
What's special
Double-gate backyard accessOpen garage structureWhite granite countertopsShaded corner lotRoom to growMature treesThoughtful finishes throughout
- 130 days
- 264
- 22
Zillow last checked:
Listing updated:
Listed by:
Robyn Wells 337-257-1945,
Parish Realty Acadiana 337-735-1223,
Lauren Gardiner 337-658-6508,
Parish Realty Acadiana
Source: RAA,MLS#: 2600005172
Facts & features
Interior
Bedrooms & bathrooms
- Bedrooms: 4
- Bathrooms: 2
- Full bathrooms: 2
Heating
- Central
Cooling
- Central Air
Appliances
- Included: Dishwasher, Microwave
Features
- Kitchen Island, Double Vanity, Granite Counters
- Flooring: Vinyl Plank
- Windows: Window Treatments
- Has fireplace: No
Interior area
- Total structure area: 2,295
- Total interior livable area: 1,789 sqft
Property
Parking
- Total spaces: 2
- Parking features: Garage
- Garage spaces: 2
Features
- Stories: 1
- Patio & porch: Covered, Porch
- Exterior features: Lighting
- Fencing: Privacy,Wood,Gate
Lot
- Size: 8,712 Square Feet
- Dimensions: 80 x 110
- Features: 0 to 0.5 Acres, Corner Lot, Landscaped
Details
- Additional structures: Storage
- Parcel number: 6037926
- Zoning: Residential
Construction
Type & style
- Home type: SingleFamily
- Architectural style: Contemporary,French,Ranch
- Property subtype: Single Family Residence
Materials
- Brick Veneer, Frame
- Foundation: Slab
- Roof: Composition
Condition
- Resale
- Year built: 1973
Utilities & green energy
- Electric: Elec: City
- Sewer: Public Sewer
Community & HOA
Community
- Subdivision: Carolwood Est
Location
- Region: Lafayette
Financial & listing details
- Price per square foot: $167/sqft
- Tax assessed value: $215,100
- Annual tax amount: $2,263
- Date on market: 6/10/2026
- Exclusions: Refrigerator
- Electric utility on property: Yes
Estimated market value
$296,700
$282,000 - $312,000
$1,662/mo
Price history
| Date | Event | Price |
|---|---|---|
| 10/12/2026 | Price change | $299,000-4.8%$167/sqft |
Source:  RAA #2600005172 Report a problem RAA #2600005172 Report a problem | ||
| 9/14/2026 | Price change | $314,000-1.6%$176/sqft |
Source: RAA #2600005172 Report a problem | ||
| 8/21/2026 | Price change | $319,000-1.5%$178/sqft |
Source: RAA #2600005172 Report a problem | ||
| 7/12/2026 | Price change | $324,000-1.5%$181/sqft |
Source: RAA #2600005172 Report a problem | ||
| 6/10/2026 | Listed for sale | $329,000+36%$184/sqft |
Source: RAA #2600005172 Report a problem | ||
| 5/18/2023 | Sold | -- |
Source: RAA #23003298 Report a problem | ||
| 4/30/2023 | Pending sale | $242,000$135/sqft |
Source: RAA #23003298 Report a problem | ||
| 4/22/2023 | Listed for sale | $242,000$135/sqft |
Source: RAA #23003298 Report a problem | ||
| 11/12/2020 | Sold | -- |
Source: Public Record Report a problem | ||
| 6/22/2020 | Sold | -- |
Source: Public Record Report a problem | ||
| 8/18/2014 | Sold | -- |
Source: Public Record Report a problem | ||
Public tax history
| Year | Property taxes | Tax assessment |
|---|---|---|
| 2025 | $2,263 | $21,510 |
| 2024 | $2,263 +5.2% | $21,510 +4.6% |
| 2023 | $2,151 +25.2% | $20,567 +25.3% |
| 2022 | $1,718 -0.3% | $16,420 |
| 2021 | $1,724 +15.2% | $16,420 +14.8% |
| 2020 | $1,497 +4.3% | $14,306 |
| 2019 | $1,436 -1.7% | $14,306 |
| 2018 | $1,460 +76.5% | $14,306 |
| 2017 | $827 | $14,306 +0.8% |
| 2015 | $827 +1.4% | $14,190 |
| 2013 | $816 +44.3% | $14,190 |
| 2011 | $565 +0.2% | $14,190 |
| 2010 | $564 -31% | $14,190 |
| 2008 | $818 +38.4% | $14,190 +18.7% |
| 2006 | $591 +0.6% | $11,950 |
| 2005 | $587 +37.5% | $11,950 +8.6% |
| 2002 | $427 +7.4% | $11,000 |
| 2001 | $398 +171.4% | $11,000 +36.8% |
| 2000 | $147 | $8,040 |
Find assessor info on the county website
Monthly payment
Est. payment
Payment breakdown
Explore the cost of this home by adjusting the details. Changes won't be saved.Climate risks
Neighborhood: 70506
Nearby schools
Schools provided by the listing agent
- Elementary: Prairie
- Middle: Scott
- High: Acadiana
Source: RAA. This data may not be complete. We recommend contacting the local school district to confirm school assignments for this home.
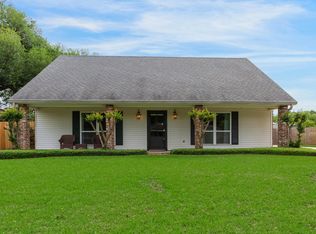
Similar homes
- $270,0004 bd3 ba2k sqft309 Westpointe Cir, Lafayette, LA 70506For Sale

 MLS ID #2600009496, Blake T Arceneaux, eXp Realty, LLC. RAA
 - $275,0003 bd3 ba1.8k sqft106 Pericles St, Lafayette, LA 70506For Sale
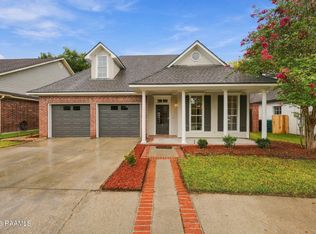 MLS ID #2600008706, Drake Abshire, Epique Realty. RAA
 - $299,5004 bd3 ba2.1k sqft406 Tuscany Valley, Lafayette, LA 70506For Sale
 MLS ID #2600007795, Angi M Trahan, Compass. RAA
 - $255,0003 bd2 ba1.7k sqft613 Wind Haven Ln, Lafayette, LA 70506For Sale
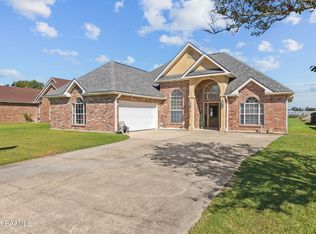 MLS ID #2600009432, Jessica Menard, Real Broker, LLC. RAA
 - $319,0003 bd2 ba1.8k sqft220 Woodvale Ave, Lafayette, LA 70503For SaleMLS ID #2600008737, Tommy P Hayes, Compass. RAA
- $240,0004 bd2 ba2k sqft107 Vital St, Lafayette, LA 70506For SaleMLS ID #2600008296, Zachary Bennett, ZB Realty, LLC. RAA
- $220,0003 bd2 ba1.9k sqft104 Providence Ct, Lafayette, LA 70506For SaleMLS ID #2600003000, Adrian F Esponera, Keller Williams Realty Acadiana. RAA
- $160,0003 bd2 ba1.2k sqft113 Maple Dr, Lafayette, LA 70506For SaleMLS ID #2600009007, Dawn Foreman, Keller Williams Realty Acadiana. RAA
- $245,4903 bd2 ba1.6k sqft216 Rocky Meadows Ln, Lafayette, LA 70506For SaleMLS ID #2600009311, Brennan Billeaud, Compass. RAA
- $350,0004 bd3 ba2k sqft412 Broadmoor Blvd, Lafayette, LA 70503For SaleMLS ID #2600008802, Bobbi Comeaux, Keller Williams Realty Acadiana. RAA
- $272,9003 bd3 ba1.9k sqft1102 Broadmoor Blvd, Lafayette, LA 70503For SaleMLS ID #2600004999, Kristie Comeaux, eXp Realty, LLC. RAA
- $259,9804 bd2 ba2.1k sqft226 S Audubon Blvd, Lafayette, LA 70503For SaleMLS ID #2600003440, Mary V Langlinais, Compass. RAA
- $169,9003 bd2 ba1.3k sqft103 Maple Dr, Lafayette, LA 70506For SaleMLS ID #2600001784, Christie House Theaux, NextHome Cutting Edge Realty. RAA
- $195,0003 bd2 ba1.7k sqft103 Westchester Dr, Lafayette, LA 70506For SaleMLS ID #2600007370, Christopher Soileau, ReHive, LLC. RAA
- $295,0004 bd2 ba1.9k sqft101 Spring Lake Cir, Lafayette, LA 70508For SaleMLS ID #2600003595, Kathy Welch, Compass. RAA
- $310,0003 bd3 ba2.2k sqft100 Shumard Dr, Lafayette, LA 70508For SaleMLS ID #2600008466, Cindy Huynh, RE/MAX Acadiana. RAA
- $315,0003 bd2 ba1.9k sqft115 Lodgepole Cir, Lafayette, LA 70508For SaleMLS ID #2600006669, Carrie Billeaud, eXp Realty, LLC. RAA
- $339,9003 bd3 ba2.5k sqft109 Hermitage Ave, Lafayette, LA 70503For SaleMLS ID #2600007116, Alyson Finch, Real Broker, LLC. RAA
- $258,0003 bd2 ba1.8k sqft405 Elmwood Dr, Lafayette, LA 70503For SaleMLS ID #2500003991, Anna Ward, Reliance Real Estate Group. RAA
- $239,0003 bd2 ba1.6k sqft205 Rocky Meadows Ln, Lafayette, LA 70506For SaleMLS ID #2600004793, Christopher Shear, JMG Real Estate. RAA
