Welcome to this beautifully maintained 3-bedroom, 2-bath home nestled on a quiet cul-de-sac in the desirable Clearview Pines subdivision. Offering nearly 2,000 square feet of comfortable living space, this split floor plan combines functionality with timeless charm.Step inside to discover an inviting open-concept living and dining area featuring soaring ceilings, warm wood flooring, and a cozy gas fireplace that creates the perfect gathering space while overlooking the spacious backyard. The kitchen offers white-painted cabinetry, a breakfast bar, and a sunny breakfast nook, making it ideal for both everyday living and entertaining.The private primary suite features beautiful wood flooring, a spacious walk-in closet, and an en-suite bath complete with a whirlpool tub, separate shower, and tile flooring. Two additional bedrooms provide flexibility for family, guests, or a home office.Additional highlights include a walk-in laundry room, plus a two-car garage with an air-conditioned workshop or storage area, perfect for hobbies, projects, or extra workspace.Situated on a generously sized cul-de-sac lot with a large backyard, this home offers plenty of outdoor space to relax, entertain, or play.Don't miss this opportunity to own a well-cared-for home in an established Lafayette neighborhood convenient to schools, shopping, dining, and everyday amenities.
For sale
$315,000
115 Lodgepole Cir, Lafayette, LA 70508
3beds
1,981sqft
Single Family Residence
Built in ----
5,227 Square Feet Lot
$311,700 Zestimate®
$159/sqft
$-- HOA
What's special
Large backyardSeparate showerSplit floor planWhite-painted cabinetryQuiet cul-de-sacSpacious walk-in closetPrivate primary suite
- 84 days
- 448
- 46
Zillow last checked:
Listing updated:
Listed by:
Carrie Billeaud 337-258-5379,
eXp Realty, LLC 337-522-7554
Source: RAA,MLS#: 2600006669
Facts & features
Interior
Bedrooms & bathrooms
- Bedrooms: 3
- Bathrooms: 2
- Full bathrooms: 2
Heating
- Central, Natural Gas
Cooling
- Central Air
Appliances
- Included: Dishwasher, Disposal, Microwave, Gas Stove Con
Features
- High Ceilings, Crown Molding, Varied Ceiling Heights, Walk-In Closet(s)
- Flooring: Carpet, Tile, Vinyl, Wood
- Windows: Window Treatments
- Number of fireplaces: 1
- Fireplace features: 1 Fireplace, Gas Log
Interior area
- Total interior livable area: 1,981 sqft
Property
Parking
- Total spaces: 2
- Parking features: Garage, Open
- Garage spaces: 2
- Has uncovered spaces: Yes
Features
- Stories: 1
- Patio & porch: Covered, Open
- Exterior features: Lighting
Lot
- Size: 5,227 Square Feet
- Dimensions: 41 x 110 x 55 x 109
- Features: 0 to 0.5 Acres, Cul-De-Sac, Landscaped, Level, No Outlet Street
Details
- Additional structures: Workshop
- Parcel number: 6023511
Construction
Type & style
- Home type: SingleFamily
- Architectural style: Traditional
- Property subtype: Single Family Residence
Materials
- Brick Veneer, Frame
- Foundation: Slab
- Roof: Composition
Condition
- Resale
Utilities & green energy
- Electric: Elec: City
- Gas: Gas: Atmos
- Sewer: Public Sewer
Community & HOA
Community
- Subdivision: Clearview Pines
Location
- Region: Lafayette
Financial & listing details
- Price per square foot: $159/sqft
- Tax assessed value: $209,990
- Annual tax amount: $2,209
- Date on market: 7/20/2026
- Electric utility on property: Yes
Estimated market value
$311,700
$296,000 - $327,000
$2,120/mo
Price history
| Date | Event | Price |
|---|---|---|
| 9/16/2026 | Listed for sale | $315,000$159/sqft |
Source:  RAA #2600006669 Report a problem RAA #2600006669 Report a problem | ||
| 9/3/2026 | Pending sale | $315,000$159/sqft |
Source: RAA #2600006669 Report a problem | ||
| 8/15/2026 | Listed for sale | $315,000$159/sqft |
Source: RAA #2600006669 Report a problem | ||
| 8/4/2026 | Pending sale | $315,000$159/sqft |
Source: RAA #2600006669 Report a problem | ||
| 7/20/2026 | Listed for sale | $315,000+44.6%$159/sqft |
Source: RAA #2600006669 Report a problem | ||
| 5/17/2016 | Sold | -- |
Source: Public Record Report a problem | ||
| 6/17/2013 | Sold | -- |
Source: Agent Provided Report a problem | ||
| 6/1/2013 | Pending sale | $217,900$110/sqft |
Source: Van Eaton & Romero Realtors #L13243827 Report a problem | ||
| 4/29/2013 | Listed for sale | $217,900$110/sqft |
Source: Van Eaton & Romero Realtors #L13243827 Report a problem | ||
| 1/24/2006 | Sold | -- |
Source: Public Record Report a problem | ||
Public tax history
| Year | Property taxes | Tax assessment |
|---|---|---|
| 2025 | $2,209 0% | $20,999 |
| 2024 | $2,209 +2.6% | $20,999 +2% |
| 2023 | $2,153 0% | $20,585 |
| 2022 | $2,154 -0.3% | $20,585 |
| 2021 | $2,161 +0.3% | $20,585 |
| 2020 | $2,154 +4.3% | $20,585 |
| 2019 | $2,066 -1.7% | $20,585 |
| 2018 | $2,101 +43.2% | $20,585 0% |
| 2017 | $1,467 | $20,586 +2.2% |
| 2015 | $1,467 -28.4% | $20,137 0% |
| 2013 | $2,050 +99.8% | $20,138 +2.5% |
| 2011 | $1,026 +0.2% | $19,640 |
| 2010 | $1,024 -25.5% | $19,640 |
| 2008 | $1,375 +39.1% | $19,640 +24.1% |
| 2006 | $989 +0.7% | $15,820 |
| 2005 | $982 +11.1% | $15,820 |
| 2002 | $883 +6.7% | $15,820 |
| 2001 | $828 +45.2% | $15,820 +26% |
| 2000 | $570 | $12,560 |
Find assessor info on the county website
Monthly payment
Est. payment
Payment breakdown
Explore the cost of this home by adjusting the details. Changes won't be saved.Climate risks
Neighborhood: 70508
Nearby schools
Schools provided by the listing agent
- Elementary: Ernest Gallet
- Middle: Broussard
- High: Comeaux
Source: RAA. This data may not be complete. We recommend contacting the local school district to confirm school assignments for this home.
Similar homes
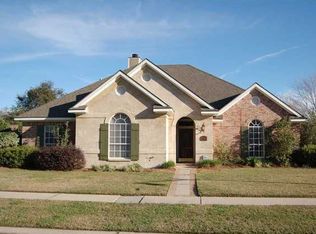
- $279,5003 bd3 ba2.5k sqft403 N Michot Rd, Lafayette, LA 70508For Sale

 MLS ID #2600007475, Selena C Lormand, Keller Williams Realty Acadiana. RAA
 - $330,0003 bd2 ba2k sqft102 Hollow Green Dr, Lafayette, LA 70508For Sale
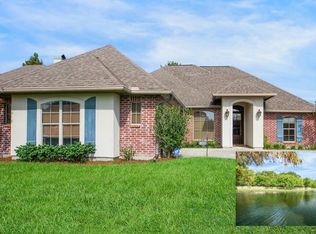 MLS ID #2600007767, Missy M Guilliot, Compass. RAA
 - $310,0003 bd3 ba2.2k sqft100 Shumard Dr, Lafayette, LA 70508For Sale
 MLS ID #2600008466, Cindy Huynh, RE/MAX Acadiana. RAA
 - $284,9003 bd2 ba1.7k sqft107 Barataria Bay Pt, Lafayette, LA 70508For Sale
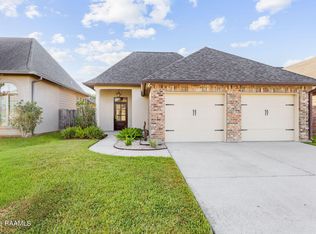 MLS ID #2600006275, Shannon R Thibodeaux, Heart & Home Real Estate, LLC. RAA
 - $295,0004 bd2 ba1.9k sqft101 Spring Lake Cir, Lafayette, LA 70508For SaleMLS ID #2600003595, Kathy Welch, Compass. RAA
- $285,0003 bd2 ba2.5k sqft101 Pigeon Loop, Lafayette, LA 70508For SaleMLS ID #2600008249, Connor McGee, The Gleason Group. RAA
- $350,0003 bd2 ba1.9k sqft100 Gatesmere Ct, Lafayette, LA 70508For SaleMLS ID #2600008161, Ryan Meaux, eXp Realty, LLC. RAA
- $365,0003 bd3 ba2.3k sqft127 Tonbridge Dr, Lafayette, LA 70508For SaleMLS ID #2600006781, Angela Broussard, Keller Williams Realty Acadiana. RAA
- $359,9993 bd3 ba1.7k sqft107 Hamilton Parc Way, Lafayette, LA 70508New ConstructionRAA
- $290,0003 bd3 ba2k sqft117 Warmstone Bridge Dr, Lafayette, LA 70508For SaleMLS ID #2600000348, Amy Gossen, A.L.C. Real Estate. RAA
- $310,0004 bd2 ba1.6k sqft128 Sojourner Dr, Lafayette, LA 70508For SaleMLS ID #2600003580, Frank S Brown, Spectrum Real Estate. RAA
- $240,0003 bd2 ba1.5k sqft108 Rue Conge, Lafayette, LA 70508For SaleMLS ID #2600009368, Lisa C Day, eXp Realty, LLC. RAA
- $259,9003 bd2 ba1.4k sqft106 Range Dr, Lafayette, LA 70508For SaleMLS ID #2600007348, Matt Andrus, Dwight Andrus Real Estate Agency, LLC. RAA
- $290,0003 bd2 ba2.4k sqft101 Ace Ln, Lafayette, LA 70506For SaleMLS ID #2600008571, Marie Walther, eXp Realty, LLC. RAA
- $400,0003 bd3 ba2.3k sqft704 Canaan Dr, Lafayette, LA 70508For SaleMLS ID #2600008411, Anne-Marie Drouant, Real Broker, LLC. RAA
- $299,5004 bd3 ba2.1k sqft406 Tuscany Valley, Lafayette, LA 70506For SaleMLS ID #2600007795, Angi M Trahan, Compass. RAA
- $375,0003 bd2 ba1.8k sqft212 Maple Branch St, Lafayette, LA 70508For SaleMLS ID #2600004130, Holly Deshautelle, Keaty Real Estate Team. RAA
- $272,9003 bd3 ba1.9k sqft1102 Broadmoor Blvd, Lafayette, LA 70503For SaleMLS ID #2600004999, Kristie Comeaux, eXp Realty, LLC. RAA
- $385,0004 bd4 ba2.5k sqft306 Moss Creek Dr, Lafayette, LA 70508For SaleMLS ID #2600007079, Daphne Gaspard, Real Broker, LLC. RAA
- $299,0004 bd2 ba1.7k sqft129 Alyene Dr, Lafayette, LA 70506For SaleMLS ID #2600005172, Robyn Wells, Parish Realty Acadiana. RAA
