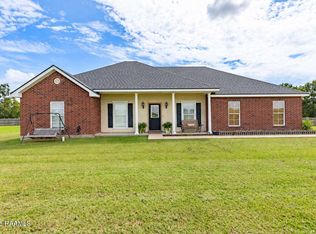
Take advantage of a rare opportunity to own a meticulously updated home with the benefit of 100% Rural Development financing eligibility. Located at 406 Tuscany Valley Drive, this 4-bedroom, 3-bathroom residence spans 2,160 square feet and features a highly functional three-way split floor plan. The versatile formal dining area offers the perfect footprint for a dedicated home office or a secondary living space, depending on your needs.In the heart of the home, the living room centers around a classic brick fireplace flanked by custom built-ins, with a trio of large windows that invite natural light and offer views of the backyard. The kitchen is fully equipped with granite countertops and stainless steel appliances, including a brand-new dishwasher. The primary suite serves as a true retreat, featuring a spacious walk-in closet and a spa-like bathroom with dual vanities, a deep soaking tub, and a custom tiled shower.Significant investments were made in 2023 to ensure this home is move-in ready. The exterior and interior have been freshly painted, complemented by new gutters, updated soffit, and fascia on front and rear porch areas. Additional upgrades include new vacuum-assisted toilets, updated faucets, modern ceiling fans, and stylish light fixtures throughout the kitchen and dining areas. You'll also find new energy-efficient windows in the living room and primary bath, custom blinds, and a new back door featuring a built-in pet door. The outdoor space is equally prepared with an 8x12 Tuff Shed for extra storage. Every detail has been handled--all that's left to do is move in. Schedule your private tour today!
For sale
$310,000
406 Tuscany Valley, Lafayette, LA 70506
4beds
2,160sqft
Single Family Residence
Built in 1992
7,840 Square Feet Lot
$306,500 Zestimate®
$144/sqft
$11/mo HOA
What's special
Custom built-insStainless steel appliancesBrand-new dishwasherModern ceiling fansNew guttersUpdated faucetsSpacious walk-in closet
- 11 days
- 570
- 65
Likely to sell faster than
Zillow last checked:
Listing updated:
Listed by:
Angi M Trahan 337-288-6601,
Compass 337-233-9700
Source: RAA,MLS#: 2600007795
Facts & features
Interior
Bedrooms & bathrooms
- Bedrooms: 4
- Bathrooms: 3
- Full bathrooms: 3
Heating
- Central, Electric
Cooling
- Central Air
Appliances
- Included: Dishwasher, Disposal, Microwave, Electric Stove Con
- Laundry: Electric Dryer Hookup, Washer Hookup
Features
- High Ceilings, Built-in Features, Crown Molding, Double Vanity, Separate Shower, Varied Ceiling Heights, Walk-In Closet(s), Granite Counters
- Flooring: Tile, Vinyl Plank
- Windows: Window Treatments
- Number of fireplaces: 1
- Fireplace features: 1 Fireplace, Wood Burning
Interior area
- Total structure area: 2,160
- Total interior livable area: 2,160 sqft
Video & virtual tour
Property
Parking
- Total spaces: 2
- Parking features: Garage, Garage Faces Front
- Garage spaces: 2
- Has uncovered spaces: Yes
Features
- Stories: 1
- Patio & porch: Covered, Porch
- Exterior features: Lighting
- Fencing: Full,Privacy,Wood
Lot
- Size: 7,840 Square Feet
- Dimensions: 70 x 110
- Features: 0 to 0.5 Acres, Landscaped, Level
Details
- Additional structures: Shed(s)
- Parcel number: 6080659
- Zoning: RES
Construction
Type & style
- Home type: SingleFamily
- Architectural style: Traditional
- Property subtype: Single Family Residence
Materials
- Brick Veneer, Stucco, Wood Siding, Frame
- Foundation: Slab
- Roof: Composition
Condition
- Resale
- Year built: 1992
Utilities & green energy
- Electric: Elec: SLEMCO
- Sewer: Public Sewer
Community & HOA
Community
- Subdivision: Cross Creek
HOA
- Has HOA: Yes
- HOA fee: $135 annually
Location
- Region: Lafayette
Financial & listing details
- Price per square foot: $144/sqft
- Date on market: 9/10/2026
- Electric utility on property: Yes
Estimated market value
$306,500
$291,000 - $322,000
$2,218/mo
Price history
| Date | Event | Price |
|---|---|---|
| 9/10/2026 | Listed for sale | $310,000$144/sqft |
Source:  RAA #2600007795 Report a problem RAA #2600007795 Report a problem | ||
Public tax history
Tax history is unavailable.
Monthly payment
Est. payment
Payment breakdown
Explore the cost of this home by adjusting the details. Changes won't be saved.Climate risks
Neighborhood: 70506
Nearby schools
Schools provided by the listing agent
- Elementary: Ridge
- Middle: Judice
- High: Acadiana
Source: RAA. This data may not be complete. We recommend contacting the local school district to confirm school assignments for this home.

Similar homes
- $240,0004 bd2 ba1.6k sqft1402 Breaux Rd, Lafayette, LA 70506For Sale
 MLS ID #2600008629, Lucius A Hornsby, Keller Williams Realty Acadiana. RAA
 - $299,9003 bd3 ba2.5k sqft226 Travailleur Rd, Lafayette, LA 70506For Sale
 MLS ID #2600006534, Cassie L Goldsboro, The Gleason Group. RAA
 - $269,0003 bd3 ba2.6k sqft115 Breckenridge Loop, Lafayette, LA 70506For Sale By Owner

- $285,0003 bd2 ba2.5k sqft101 Pigeon Loop, Lafayette, LA 70508For Sale
 MLS ID #2600008249, Connor McGee, The Gleason Group. RAA
 - $325,0004 bd3 ba2k sqft207 Beringer Dr, Duson, LA 70529For SaleMLS ID #2600007954, Shana K Grossie, Coldwell Banker Trahan Real Estate Group. RAA
- $339,0003 bd3 ba2.2k sqft210 Becky Ln, Lafayette, LA 70508For SaleMLS ID #2600007166, Shannon R Thibodeaux, Heart & Home Real Estate, LLC. RAA
- $310,0003 bd3 ba1.8k sqft506 Adelaide Dr, Lafayette, LA 70508For SaleMLS ID #2600004732, Anna-Corinne Mahtook, Compass. RAA
- $385,0004 bd3 ba3.1k sqft300 Caravan Dr, Lafayette, LA 70506For SaleMLS ID #24007888, Ryan Meaux, EXP Realty, LLC. RAA
- $280,0003 bd2 ba1.6k sqft209 Grassland Ave, Lafayette, LA 70508For SaleMLS ID #2600008545, Lexi Anthony, Real Broker, LLC. RAA
- $296,0003 bd2 ba1.7k sqft105 Rodeo Dr, Lafayette, LA 70508For SaleMLS ID #2600005427, Clare Hensarling Mouton, Compass. RAA
- $349,9003 bd2 ba2k sqft125 Croft Row, Lafayette, LA 70503For SaleMLS ID #2600006372, Reba Crochet, Crochet Properties, Inc. RAA
- $280,0004 bd3 ba2k sqft311 Stanwell Ave, Duson, LA 70529For SaleMLS ID #2600008056, Ravyn Miller, Keller Williams Realty Acadiana. RAA
- $310,0004 bd2 ba1.8k sqft121 Ella Hill St, Maurice, LA 70555For SaleMLS ID #2600004360, Kathleen H Theriot, NextHome Cutting Edge Realty. RAA
- $295,0003 bd2 ba1.6k sqft312 Wetgrass Dr, Lafayette, LA 70508For SaleMLS ID #2600006573, Paige D Gary, Real Broker, LLC. RAA
- $445,0004 bd3 ba2.5k sqft408 Chevalier Blvd, Lafayette, LA 70503For SaleMLS ID #2600006885, Natalie A Leon, Compass. RAA
- $300,0003 bd2 ba1.9k sqft212 Ridge Run Ln, Church Point, LA 70525For SaleMLS ID #2600008279, Drake Abshire, Epique Realty. RAA
- $373,2003 bd3 ba2.4k sqft209 Timmy St, Scott, LA 70583For SaleMLS ID #2600004541, Ashley Lopresto, Compass. RAA
- $319,0003 bd2 ba1.9k sqft110 Lakeshore Dr, Youngsville, LA 70592For SaleMLS ID #2600008080, Pamela Bergeron, EXP Realty, LLC. RAA
- $225,0003 bd2 ba1.6k sqft108 Camino Real Rd, Lafayette, LA 70503For SaleMLS ID #2600007251, Victoria E Garriga, Real Broker, LLC. RAA
- $299,9004 bd3 ba2k sqft606 Elwick Dr, Lafayette, LA 70507For SaleMLS ID #2600007346, Lisa Broussard, Compass. RAA
