Quality, charm, and custom craftsmanship abound in this beautiful 4-bedroom, 3-bath home! Designed for both everyday living and entertaining, the open floor plan features a spacious kitchen with a large granite island, custom cabinetry, designer lighting, subway tile backsplash, and a striking custom hood vent. The 2-way split floor plan offers privacy and functionality, while the inviting living area showcases a fireplace and beautiful architectural details. Retreat to the spacious primary suite featuring a luxurious jetted tub, oversized custom-tiled walk-in shower, and large walk-in closet. Step outside to the expansive patio, complete with an outdoor fireplace--perfect for gatherings or relaxing evenings. Additional features include 9-11 ft ceilings, slab granite, undermount sinks, and custom finishes throughout. Situated on approximately .37 acres at the end of a cul-de-sac, the property offers a fully fenced backyard and plenty of outdoor space. A truly special home with the space, style, and amenities buyers are looking for!
For sale
Price cut: $7.5K (10/12)
$315,000
207 Beringer Dr, Duson, LA 70529
4beds
2,061sqft
Single Family Residence
Built in 2014
0.37 Acres Lot
$314,600 Zestimate®
$153/sqft
$-- HOA
What's special
Open floor planSlab graniteFully fenced backyardCustom cabinetryPlenty of outdoor spaceBeautiful architectural detailsSubway tile backsplash
- 48 days
- 496
- 54
Zillow last checked:
Listing updated:
Listed by:
Shana K Grossie 337-257-3336,
Coldwell Banker Trahan Real Estate Group 337-993-1414
Source: RAA,MLS#: 2600007954
Facts & features
Interior
Bedrooms & bathrooms
- Bedrooms: 4
- Bathrooms: 3
- Full bathrooms: 3
Heating
- Central, Electric
Cooling
- Central Air
Appliances
- Included: Gas Cooktop, Dishwasher, Disposal, Microwave, Gas Stove Con
- Laundry: Electric Dryer Hookup
Features
- High Ceilings, Crown Molding, Separate Shower, Varied Ceiling Heights, Vaulted Ceiling(s), Walk-In Closet(s), Granite Counters
- Flooring: Tile, Wood Laminate
- Windows: Double Pane Windows, Tinted Windows, Wood Frames
- Number of fireplaces: 2
- Fireplace features: 2 Fireplaces, Ventless, Wood Burning
Interior area
- Total structure area: 3,006
- Total interior livable area: 2,061 sqft
Property
Parking
- Parking features: Garage, Open
- Has garage: Yes
- Has uncovered spaces: Yes
Features
- Stories: 1
- Patio & porch: Covered, Open, Porch
- Exterior features: Lighting
Lot
- Size: 0.37 Acres
- Dimensions: 99 x 165
- Features: 0 to 0.5 Acres, Level
Details
- Parcel number: 6124818
Construction
Type & style
- Home type: SingleFamily
- Architectural style: Traditional
- Property subtype: Single Family Residence
Materials
- Brick Veneer, HardiPlank Type, Stucco, Frame
- Foundation: Slab
- Roof: Composition
Condition
- Resale
- Year built: 2014
Details
- Builder name: West Const
Utilities & green energy
- Electric: Elec: SLEMCO
- Gas: Gas: Delta Utilities
- Sewer: Comm Sewer, Public Sewer
Community & HOA
Community
- Features: Park, Playground
- Subdivision: Westbrook Estates
Location
- Region: Duson
Financial & listing details
- Price per square foot: $153/sqft
- Tax assessed value: $293,010
- Annual tax amount: $2,587
- Date on market: 8/26/2026
- Exclusions: Refrigerator
- Electric utility on property: Yes
Estimated market value
$314,600
$299,000 - $330,000
$2,184/mo
Price history
| Date | Event | Price |
|---|---|---|
| 10/12/2026 | Price change | $315,000-2.3%$153/sqft |
Source:  RAA #2600007954 Report a problem RAA #2600007954 Report a problem | ||
| 10/6/2026 | Price change | $322,500-0.8%$156/sqft |
Source: RAA #2600007954 Report a problem | ||
| 9/14/2026 | Price change | $325,000-0.8%$158/sqft |
Source: RAA #2600007954 Report a problem | ||
| 9/2/2026 | Price change | $327,500-0.8%$159/sqft |
Source: RAA #2600007954 Report a problem | ||
| 8/26/2026 | Listed for sale | $330,000$160/sqft |
Source: RAA #2600007954 Report a problem | ||
| 11/13/2014 | Sold | -- |
Source: Public Record Report a problem | ||
Public tax history
| Year | Property taxes | Tax assessment |
|---|---|---|
| 2025 | $2,587 | $29,301 |
| 2024 | $2,587 +10.3% | $29,301 +10% |
| 2023 | $2,345 0% | $26,642 |
| 2022 | $2,346 -0.4% | $26,642 |
| 2021 | $2,356 +0.1% | $26,642 |
| 2020 | $2,353 +5.2% | $26,642 |
| 2019 | $2,237 -2.1% | $26,642 |
| 2018 | $2,285 +39.4% | $26,642 |
| 2017 | $1,640 | $26,642 |
| 2015 | $1,640 +0.3% | $26,642 +735.2% |
| 2013 | $1,635 +495.6% | $3,190 |
| 2011 | $274 +0.2% | $3,190 |
| 2010 | $274 | $3,190 |
Find assessor info on the county website
Monthly payment
Est. payment
Payment breakdown
Explore the cost of this home by adjusting the details. Changes won't be saved.Climate risks
Neighborhood: 70529
Nearby schools
Schools provided by the listing agent
- Elementary: Ridge
- Middle: Judice
- High: Acadiana
Source: RAA. This data may not be complete. We recommend contacting the local school district to confirm school assignments for this home.

Similar homes
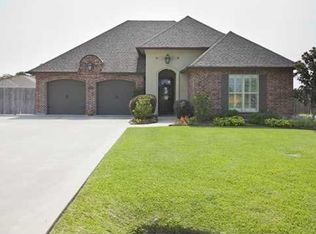
- $280,0004 bd3 ba2k sqft311 Stanwell Ave, Duson, LA 70529For Sale

 MLS ID #2600008056, Ravyn Miller, Keller Williams Realty Acadiana. RAA
 - $339,9003 bd3 ba2.5k sqft109 Hermitage Ave, Lafayette, LA 70503For Sale
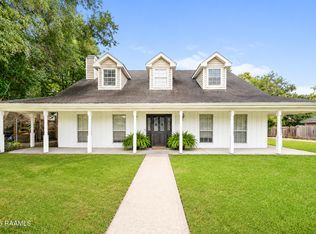 MLS ID #2600007116, Alyson Finch, Real Broker, LLC. RAA
 - $310,0003 bd3 ba2.2k sqft1493 Lovell St, Crowley, LA 70526For Sale
 MLS ID #2600007557, Amy Larriviere, Keller Williams Realty Acadiana. RAA
 - $324,0004 bd3 ba1.9k sqft117 Range Dr, Lafayette, LA 70508For Sale
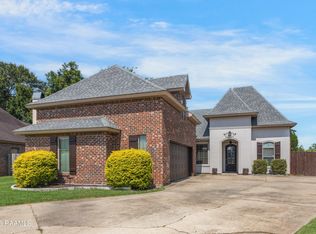 MLS ID #2600005933, Rebekah McGee, McGeeScott Realty. RAA
 - $360,0004 bd3 ba2.9k sqft2614 State Highway 700, Rayne, LA 70578For SaleMLS ID #2600007779, Billy Pritchard, Dream Home Realty, LLC. RAA
- $305,0004 bd2 ba1.8k sqft121 Ella Hill St, Maurice, LA 70555For SaleMLS ID #2600004360, Kathleen H Theriot, NextHome Cutting Edge Realty. RAA
- $295,0003 bd2 ba1.9k sqft212 Ridge Run Ln, Church Point, LA 70525For SaleMLS ID #2600008279, Drake Abshire, Epique Realty. RAA
- $333,0003 bd3 ba2.2k sqft210 Becky Ln, Lafayette, LA 70508For SaleMLS ID #2600007166, Shannon R Thibodeaux, Heart & Home Real Estate, LLC. RAA
- $296,0003 bd2 ba1.7k sqft105 Rodeo Dr, Lafayette, LA 70508For SaleMLS ID #2600005427, Clare Hensarling Mouton, Compass. RAA
- $315,0003 bd3 ba1.6k sqft103 Pontchartrain Dr, Carencro, LA 70520For SaleMLS ID #2600008129, Juliane Denis-Jack, Real Broker, LLC. RAA
- $305,0004 bd3 ba2k sqft112 Heathwood Dr, Broussard, LA 70518For SaleMLS ID #2600007890, Nichole C Buteaux, McGeeScott Realty. RAA
- $295,0004 bd2 ba1.9k sqft101 Spring Lake Cir, Lafayette, LA 70508For SaleMLS ID #2600003595, Kathy Welch, Compass. RAA
- $305,0004 bd2 ba1.6k sqft214 Sojourner Dr, Lafayette, LA 70508For SaleMLS ID #2600008467, Paige D Gary, Real Broker, LLC. RAA
- $235,0004 bd2 ba1.6k sqft1402 Breaux Rd, Lafayette, LA 70506For SaleMLS ID #2600008629, Lucius A Hornsby, Keller Williams Realty Acadiana. RAA
- $310,0003 bd3 ba1.8k sqft506 Adelaide Dr, Lafayette, LA 70508For SaleMLS ID #2600004732, Anna-Corinne Mahtook, Compass. RAA
- $275,0003 bd3 ba1.8k sqft309 Wind Haven Ln, Lafayette, LA 70506For SaleMLS ID #2600007892, Donna B Christianson, Compass. RAA
- $349,9993 bd2 ba1.8k sqft324 Redfern St, Lafayette, LA 70508For SaleMLS ID #2600009438, Laurie Kraemer, eXp Realty, LLC. RAA
- $349,9003 bd2 ba2k sqft125 Croft Row, Lafayette, LA 70503For SaleMLS ID #2600006372, Reba Crochet, Crochet Properties, Inc. RAA
- $299,9003 bd3 ba2.5k sqft226 Travailleur Rd, Lafayette, LA 70506For SaleMLS ID #2600006534, Cassie L Goldsboro, The Gleason Group. RAA
- $299,0003 bd2 ba2k sqft103 Andrew Oak Dr, Church Point, LA 70525For SaleMLS ID #2600005260, John Ray Perkins, Keller Williams Realty Acadiana. RAA
