
Welcome to 212 Ridge Run Ln in Church Point! This well-maintained home offers a comfortable setting with several recent updates and features. Inside, you'll find new vinyl flooring throughout, creating a fresh and updated feel. The home also features a new A/C condenser installed in August 2026.The kitchen is equipped with an electric range, microwave, refrigerator, dishwasher, and disposal, with all kitchen appliances remaining with the home. The washer and dryer are also included, adding convenience for the next owner.Outside, enjoy fresh landscaping in the front yard and a workshop that provides additional space for hobbies, projects, tools, storage, or a workspace. Conveniently located near LA-98 and LA-93, the property offers easy access to nearby amenities, including Dollar General, and Mire's Grocery & Services Station, while still providing a peaceful Church Point setting.With updated flooring, a recently installed A/C condenser, fresh landscaping, a workshop, and appliances that remain, 212 Ridge Run Ln is ready for its next owner. Book your private showing today!
For sale
$300,000
212 Ridge Run Ln, Church Point, LA 70525
3beds
1,966sqft
Single Family Residence
Built in ----
0.28 Acres Lot
$295,600 Zestimate®
$153/sqft
$-- HOA
What's special
Electric rangeNew vinyl flooring throughout
- 12 days
- 288
- 35
Likely to sell faster than
Zillow last checked:
Listing updated:
Listed by:
Drake Abshire 337-316-0479,
Epique Realty 888-893-3537
Source: RAA,MLS#: 2600008279
Facts & features
Interior
Bedrooms & bathrooms
- Bedrooms: 3
- Bathrooms: 2
- Full bathrooms: 2
Heating
- Central
Cooling
- Central Air
Appliances
- Included: Dishwasher, Disposal, Dryer, Microwave, Refrigerator, Washer
Features
- High Ceilings, Crown Molding, Double Vanity, Varied Ceiling Heights, Walk-In Closet(s), Granite Counters
- Flooring: Concrete
- Windows: Double Pane Windows
- Number of fireplaces: 1
- Fireplace features: 1 Fireplace
Interior area
- Total interior livable area: 1,966 sqft
Property
Parking
- Total spaces: 2
- Parking features: Garage
- Garage spaces: 2
- Has uncovered spaces: Yes
Features
- Stories: 1
- Patio & porch: Covered, Porch, Screened
- Exterior features: Lighting
- Fencing: Full,Wood
Lot
- Size: 0.28 Acres
- Dimensions: (84.39 x 142.69 x 83.73 x 143.05)
- Features: 0 to 0.5 Acres, Landscaped, Level
Details
- Additional structures: Shed(s)
- Parcel number: 6147039
Construction
Type & style
- Home type: SingleFamily
- Architectural style: French
- Property subtype: Single Family Residence
Materials
- Brick Veneer, Stucco, Brick
- Foundation: Slab
- Roof: Composition
Condition
- Resale
Details
- Warranty included: Yes
Utilities & green energy
- Electric: Elec: SLEMCO
Community & HOA
Community
- Subdivision: Oakridge Estates
Location
- Region: Church Point
Financial & listing details
- Price per square foot: $153/sqft
- Tax assessed value: $229,620
- Annual tax amount: $2,027
- Date on market: 9/2/2026
- Electric utility on property: Yes
Estimated market value
$295,600
$281,000 - $310,000
$1,908/mo
Price history
| Date | Event | Price |
|---|---|---|
| 9/2/2026 | Listed for sale | $300,000$153/sqft |
Source:  RAA #2600008279 Report a problem RAA #2600008279 Report a problem | ||
| 5/17/2013 | Sold | -- |
Source: Public Record Report a problem | ||
| 6/4/2012 | Sold | -- |
Source: Public Record Report a problem | ||
Public tax history
| Year | Property taxes | Tax assessment |
|---|---|---|
| 2024 | $2,027 +0.3% | $22,962 |
| 2023 | $2,021 0% | $22,962 |
| 2022 | $2,022 -0.4% | $22,962 |
| 2021 | $2,030 +0.1% | $22,962 |
| 2020 | $2,028 +5.2% | $22,962 |
| 2019 | $1,928 -2.1% | $22,962 |
| 2018 | $1,970 +48.7% | $22,962 |
| 2017 | $1,324 | $22,962 |
| 2015 | $1,324 +0.3% | $22,962 |
| 2013 | $1,320 | $22,962 |
Find assessor info on the county website
Monthly payment
Est. payment
Payment breakdown
Explore the cost of this home by adjusting the details. Changes won't be saved.Climate risks
Neighborhood: 70525
Nearby schools
Schools provided by the listing agent
- Elementary: Ossun
- Middle: Scott
- High: Carencro
Source: RAA. This data may not be complete. We recommend contacting the local school district to confirm school assignments for this home.
Similar homes
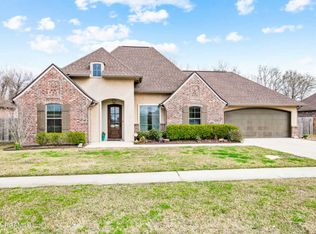
- $305,0003 bd2 ba2k sqft103 Andrew Oak Dr, Church Point, LA 70525For Sale

 MLS ID #2600005260, John Ray Perkins, Keller Williams Realty Acadiana. RAA
 - $315,0003 bd3 ba1.6k sqft103 Pontchartrain Dr, Carencro, LA 70520For Sale
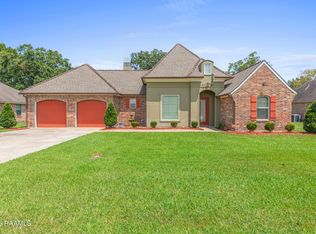 MLS ID #2600008129, Juliane Denis-Jack, Real Broker, LLC. RAA
 - $259,0003 bd2 ba1.7k sqft109 Tealbrook Dr, Scott, LA 70583For Sale
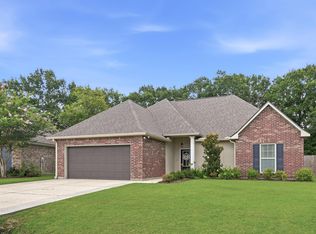 MLS ID #2600006246, Robbie Breaux, Real Broker, LLC. RAA
 - $245,0003 bd2 ba1.6k sqft108 Safe Haven Dr, Carencro, LA 70520For Sale
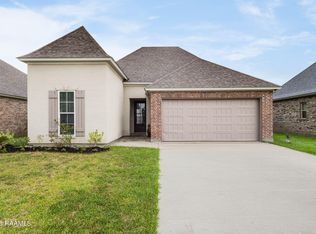 MLS ID #2600008224, Jessica Leblanc, Keller Williams Realty Acadiana. RAA
 - $315,0003 bd3 ba2.4k sqft6720 N University Ave, Carencro, LA 70520For SaleMLS ID #2500003907, Jeanne Declouet, NextHome Cutting Edge Realty. RAA
- $294,5003 bd2 ba1.7k sqft102 Rue Gambetta, Lafayette, LA 70507For SaleMLS ID #2600007762, Debbie D Greene, Compass. RAA
- $245,0003 bd2 ba1.3k sqft202 Landsdowne Way, Carencro, LA 70520For SaleMLS ID #2600008077, Robbie Breaux, Real Broker, LLC. RAA
- $325,0004 bd3 ba2k sqft207 Beringer Dr, Duson, LA 70529For SaleMLS ID #2600007954, Shana K Grossie, Coldwell Banker Trahan Real Estate Group. RAA
- $280,0003 bd2 ba1.6k sqft209 Grassland Ave, Lafayette, LA 70508For SaleMLS ID #2600008545, Lexi Anthony, Real Broker, LLC. RAA
- $256,0003 bd2 ba1.5k sqft149 Luxford Way, Carencro, LA 70520For SaleMLS ID #2600006334, Trai Soileau, Real Broker, LLC. RAA
- $199,9003 bd2 ba1.4k sqft203 Rue Soleil, Carencro, LA 70520For SaleMLS ID #2600008372, Blake T Arceneaux, EXP Realty, LLC. RAA
- $304,0003 bd2 ba1.3k sqft116 Sandstone Ave, Scott, LA 70583For SaleMLS ID #2600006675, Tori Drake Thibodeaux, EXP Realty, LLC. RAA
- $349,0004 bd2 ba1.8k sqft1005 Grand Ln, Breaux Bridge, LA 70517For SaleMLS ID #2600008517, Kimberly M Lafleur, Compass. RAA
- $296,0003 bd2 ba1.7k sqft105 Rodeo Dr, Lafayette, LA 70508For SaleMLS ID #2600005427, Clare Hensarling Mouton, Compass. RAA
- $330,0003 bd2 ba1.9k sqft131 Rue Christina, Opelousas, LA 70570For SaleMLS ID #2600002720, Lana Soileau, Real Broker, LLC. RAA
- $299,9003 bd3 ba2.5k sqft226 Travailleur Rd, Lafayette, LA 70506For SaleMLS ID #2600006534, Cassie L Goldsboro, The Gleason Group. RAA
- $264,0003 bd2 ba1.9k sqft108 Maddox Jude Dr, Maurice, LA 70555For SaleMLS ID #2600008441, Lindsey Reed, Real Broker, LLC. RAA
- $230,0003 bd2 ba1.6k sqft717 Ira St, Carencro, LA 70520For SaleMLS ID #2600005118, Nonnie Touchet, EXP Realty, LLC. RAA
- $380,0003 bd2 ba2.1k sqft201 Ramsey Dr, Carencro, LA 70520For SaleMLS ID #2600005065, Maxwell A Jones, Evolve Realty, LLC. RAA
