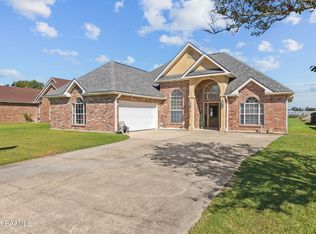
Welcome to 109 Tealbrook Drive in Scott, LA! Located in the desirable Westfield Subdivision off Highway 93, this well-maintained 3-bedroom, 2-bath home offers approximately 1,740 square feet with an open-concept layout designed for comfortable everyday living. The spacious living room flows seamlessly into the dining area and kitchen, where you'll find a center island, range, dishwasher, microwave, and abundant cabinet space.The primary suite features a double vanity, separate soaking tub, walk-in shower, and a large walk-in closet. Two additional bedrooms offer generous closet space and share a full bath, making this floor plan ideal for families, guests, or a home office.Outside, enjoy the covered back patio overlooking a large fully fenced backyard with no rear neighbors and a tree line that provides added privacy and shade. A widened driveway and attached 2-car garage offer plenty of parking, while the landscaped front yard creates great curb appeal. Situated directly across from the neighborhood's stocked community pond, residents can enjoy fishing just steps from home.Conveniently located just minutes from Scott's popular restaurants and shopping, including Billy's, Don's, Fezzo's, Nunu's, Super 1 Foods, and with quick access to I-10, this home combines small-town charm with everyday convenience. Additional features include energy-efficient double-pane windows, NO CARPET, and Flood Zone X, meaning no flood insurance is typically required.Don't miss your opportunity to own this move-in ready home in one of Scott's most convenient locations!
For sale
Price cut: $6K (9/9)
$259,000
109 Tealbrook Dr, Scott, LA 70583
3beds
1,740sqft
Single Family Residence
Built in 2012
10,018 Square Feet Lot
$258,000 Zestimate®
$149/sqft
$10/mo HOA
What's special
- 101 days
- 339
- 21
Zillow last checked:
Listing updated:
Listed by:
Robbie Breaux 337-658-5690,
Real Broker, LLC 337-534-0555
Source: RAA,MLS#: 2600006246
Facts & features
Interior
Bedrooms & bathrooms
- Bedrooms: 3
- Bathrooms: 2
- Full bathrooms: 2
Heating
- Central, Heat Pump
Cooling
- Central Air
Appliances
- Included: Dishwasher, Disposal, Microwave, Electric Stove Con
- Laundry: Electric Dryer Hookup, Washer Hookup
Features
- High Ceilings, Separate Shower, Varied Ceiling Heights, Walk-In Closet(s), Kitchen Island, Walk-in Pantry, Double Vanity, Granite Counters
- Flooring: Tile, Wood Laminate
- Windows: Window Treatments, Double Pane Windows
- Has fireplace: No
Interior area
- Total interior livable area: 1,740 sqft
Property
Parking
- Total spaces: 2
- Parking features: Attached, Garage
- Garage spaces: 2
- Has uncovered spaces: Yes
Features
- Stories: 1
- Patio & porch: Covered
- Exterior features: Lighting
- Fencing: Full,Privacy,Wood
- Has view: Yes
- View description: Water
- Has water view: Yes
- Water view: Water
- Waterfront features: Walk To, Pond
Lot
- Size: 10,018 Square Feet
- Dimensions: 62 x 142 x 73 x 148
- Features: 0 to 0.5 Acres, Level, Views, Landscaped
Details
- Parcel number: 6139158
- Zoning: Residential
Construction
Type & style
- Home type: SingleFamily
- Architectural style: Traditional
- Property subtype: Single Family Residence
Materials
- Brick Veneer, Stucco, Vinyl Siding, Frame
- Foundation: Slab
- Roof: Composition
Condition
- Resale
- Year built: 2012
Utilities & green energy
- Electric: Elec: SLEMCO
- Sewer: Public Sewer
Community & HOA
Community
- Subdivision: Westfield
HOA
- Has HOA: Yes
- Amenities included: Management
- Services included: Maintenance Grounds
- HOA fee: $120 annually
Location
- Region: Scott
Financial & listing details
- Price per square foot: $149/sqft
- Tax assessed value: $238,800
- Annual tax amount: $2,108
- Date on market: 7/8/2026
- Exclusions: Refrigerator
- Electric utility on property: Yes
Estimated market value
$258,000
$245,000 - $271,000
$1,994/mo
Price history
| Date | Event | Price |
|---|---|---|
| 9/9/2026 | Price change | $259,000-2.3%$149/sqft |
Source:  RAA #2600006246 Report a problem RAA #2600006246 Report a problem | ||
| 7/21/2026 | Price change | $265,000-3.6%$152/sqft |
Source: RAA #2600006246 Report a problem | ||
| 7/8/2026 | Listed for sale | $275,000+10%$158/sqft |
Source: RAA #2600006246 Report a problem | ||
| 4/21/2023 | Sold | -- |
Source: RAA #23002039 Report a problem | ||
| 3/24/2023 | Pending sale | $250,000$144/sqft |
Source: RAA #23002039 Report a problem | ||
| 3/14/2023 | Listed for sale | $250,000+19.6%$144/sqft |
Source: RAA #23002039 Report a problem | ||
| 3/2/2017 | Sold | -- |
Source: RAA #16008066 Report a problem | ||
| 1/17/2017 | Pending sale | $209,000$120/sqft |
Source: Keller Williams - Lafayette, LA #16008066 Report a problem | ||
| 1/3/2017 | Price change | $209,000-0.1%$120/sqft |
Source: Keller Williams - Lafayette, LA #16008066 Report a problem | ||
| 12/28/2016 | Price change | $209,250-0.1%$120/sqft |
Source: Keller Williams - Lafayette, LA #16008066 Report a problem | ||
| 11/7/2016 | Price change | $209,500-0.2%$120/sqft |
Source: Keller Williams - Lafayette, LA #16008066 Report a problem | ||
| 10/13/2016 | Price change | $210,000-2.3%$121/sqft |
Source: Keller Williams - Lafayette, LA #16008066 Report a problem | ||
| 9/13/2016 | Price change | $215,000-1.8%$124/sqft |
Source: Keller Williams - Lafayette, LA #16008066 Report a problem | ||
| 6/26/2016 | Price change | $219,000-0.9%$126/sqft |
Source: Par Realty, Llc #16004656 Report a problem | ||
| 4/23/2016 | Listed for sale | $221,000$127/sqft |
Source: Owner #24065563 Report a problem | ||
Public tax history
| Year | Property taxes | Tax assessment |
|---|---|---|
| 2025 | $2,108 | $23,880 |
| 2024 | $2,108 +12.7% | $23,880 +12.4% |
| 2023 | $1,871 0% | $21,251 |
| 2022 | $1,872 +6% | $21,251 +6.4% |
| 2021 | $1,767 +0.1% | $19,978 |
| 2020 | $1,765 +5.2% | $19,978 0% |
| 2019 | $1,677 -2.1% | $19,979 |
| 2018 | $1,714 +60.3% | $19,979 |
| 2017 | $1,069 | $19,979 |
| 2015 | $1,069 +0.3% | $19,979 |
| 2013 | $1,066 +784.8% | $19,979 +1327.1% |
| 2011 | $120 +0.2% | $1,400 |
| 2010 | $120 | $1,400 |
Find assessor info on the county website
Monthly payment
Est. payment
Payment breakdown
Explore the cost of this home by adjusting the details. Changes won't be saved.Climate risks
Neighborhood: 70583
Nearby schools
Schools provided by the listing agent
- Elementary: Ossun
- Middle: Lafayette
- High: Carencro
Source: RAA. This data may not be complete. We recommend contacting the local school district to confirm school assignments for this home.

Similar homes
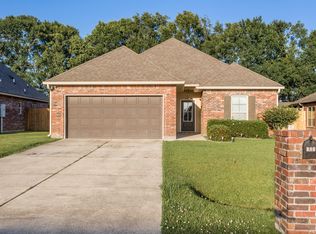
- $210,0003 bd2 ba1.6k sqft126 Rye Cir, Scott, LA 70583For Sale
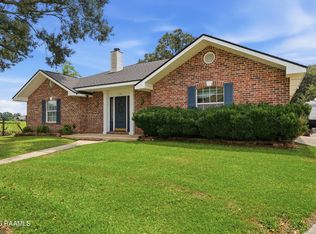
 MLS ID #2600008073, Paul Ayo, Keller Williams Realty Acadiana. RAA
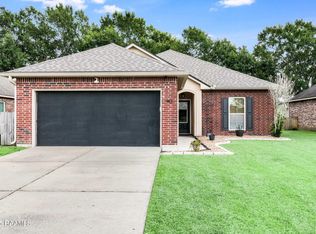
 - $245,0003 bd2 ba1.3k sqft202 Landsdowne Way, Carencro, LA 70520For Sale
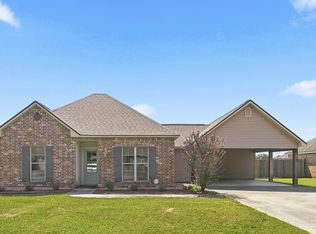 MLS ID #2600008077, Robbie Breaux, Real Broker, LLC. RAA
 - $255,0003 bd2 ba1.7k sqft613 Wind Haven Ln, Lafayette, LA 70506For Sale
 MLS ID #2600009432, Jessica Menard, Real Broker, LLC. RAA
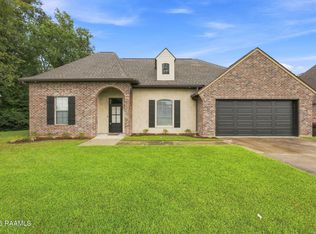
 - $295,0003 bd2 ba1.9k sqft212 Ridge Run Ln, Church Point, LA 70525For Sale
 MLS ID #2600008279, Drake Abshire, Epique Realty. RAA
 - $259,9003 bd2 ba2k sqft206 Paul Boudreaux Rd, Scott, LA 70506For SaleMLS ID #2600003879, Alma D Criddle, Compass. RAA
- $275,0003 bd3 ba1.8k sqft309 Wind Haven Ln, Lafayette, LA 70506For SaleMLS ID #2600007892, Donna B Christianson, Compass. RAA
- $255,0003 bd2 ba1.5k sqft520 Montgomery Rd, Opelousas, LA 70570For SaleMLS ID #2600006601, Brittany Lee, eXp Realty, LLC. RAA
- $252,5003 bd2 ba1.6k sqft121 Gentle Crescent Ln, Lafayette, LA 70506For SaleMLS ID #2600005319, Taylor Lormand, Keller Williams Realty Acadiana. RAA
- $255,0004 bd2 ba1.9k sqft120 Grace View Dr, Lafayette, LA 70506For SaleMLS ID #2600004276, Stacy Johnston, eXp Realty, LLC. RAA
- $259,9804 bd2 ba2.1k sqft226 S Audubon Blvd, Lafayette, LA 70503For SaleMLS ID #2600003440, Mary V Langlinais, Compass. RAA
- $249,9993 bd2 ba1.8k sqft302 Maple Dr, Lafayette, LA 70506For SaleMLS ID #2600007234, Angela Seaux, eXp Realty, LLC. RAA
- $217,0003 bd2 ba1.6k sqft405 Summerfest Dr, Lafayette, LA 70507For SaleMLS ID #2600006374, David Fernandez, Vylla Home. RAA
- $199,9003 bd2 ba1.3k sqft149 Grande Rue, Church Point, LA 70525For SaleMLS ID #2600007247, Michelle Leger, eXp Realty, LLC. RAA
- $280,0004 bd3 ba2k sqft311 Stanwell Ave, Duson, LA 70529For SaleMLS ID #2600008056, Ravyn Miller, Keller Williams Realty Acadiana. RAA
- $215,0003 bd2 ba1.5k sqft213 Meda Rd, Duson, LA 70529For SaleMLS ID #2600007855, MaryBeth Walsh, NextHome Cutting Edge Realty. RAA
- $234,9003 bd2 ba1.6k sqft706 E E St, Rayne, LA 70578For SaleMLS ID #2600005611, C. Leigh Ann Meche, Choice Realty. RAA
- $238,0003 bd2 ba1.5k sqft118 Alpine Meadows Ln, Lafayette, LA 70506For SaleMLS ID #2600008678, Billy Pritchard, Dream Home Realty, LLC. RAA
- $259,0003 bd2 ba1.4k sqft101 Grays Landing Ln, Lafayette, LA 70508For SaleMLS ID #2600008561, Nick Hundley, eXp Realty, LLC. RAA
- $240,0003 bd2 ba1.5k sqft108 Rue Conge, Lafayette, LA 70508For SaleMLS ID #2600009368, Lisa C Day, eXp Realty, LLC. RAA
- $230,0003 bd2 ba1.6k sqft7211 Kirkland Blvd, Maurice, LA 70555For SaleMLS ID #2600007415, Jace Harrington, Keaty Real Estate Team. RAA
