Beautifully updated home in the heart of Rayne, LA. Offering 3 bedrooms and 2 full baths sitting on just over 1/3 Acre Lot. Open concept kitchen, dining and family room. Large walk-in pantry and laundry room just off kitchen area. Large covered parking for 2 cars connected to house. Major renovations since 2020 including new kitchen cabinets, island, leather finish slab Granite in kitchen and baths, and all new appliances including gas range. New wiring and electric panel, sheetrock, light fixtures, windows. attic insulation. New HVAC system in 2020/2023, New Roof in 2023, New gas water heater in 2025. New luxury vinyl plank flooring in entire home in 2025. Both bathrooms were renovated entirely by 2025. Covered patio in back over-looks large yard with plenty of space for kids to play and plenty of room for a pool. For those that love the outdoors and love to garden, there are some raised beds just off patio for a small vegetable or herb garden and lovely landscaping in the front that adds to the beautiful curb appeal of this home. Large wooden storage shed remains. This gem has been renovated from top to bottom and inside and out, is Move in ready and could be yours. Home is located in Flood Zone X and does not require flood insurance.
For sale
Price cut: $4.6K (9/4)
$234,900
706 E E St, Rayne, LA 70578
3beds
1,600sqft
Single Family Residence
Built in ----
0.33 Acres Lot
$-- Zestimate®
$147/sqft
$-- HOA
What's special
Covered patio in backNew kitchen cabinetsBeautiful curb appealBeautifully updated homeNew roofLarge wooden storage shedLarge walk-in pantry
- 112 days
- 174
- 17
Zillow last checked:
Listing updated:
Listed by:
C. Leigh Ann Meche 337-258-0235,
Choice Realty 337-258-0235
Source: RAA,MLS#: 2600005611
Facts & features
Interior
Bedrooms & bathrooms
- Bedrooms: 3
- Bathrooms: 2
- Full bathrooms: 2
Heating
- Central, Natural Gas
Cooling
- Central Air
Appliances
- Included: Dishwasher, Disposal, Microwave
Features
- Crown Molding, Kitchen Island, Granite Counters
- Flooring: Tile, Vinyl Plank
- Windows: Double Pane Windows
- Has fireplace: No
Interior area
- Total interior livable area: 1,600 sqft
Property
Parking
- Total spaces: 2
- Parking features: Carport, Open
- Carport spaces: 2
- Has uncovered spaces: Yes
Features
- Stories: 1
- Patio & porch: Covered
- Fencing: Chain Link,Partial
Lot
- Size: 0.33 Acres
- Dimensions: 80 x 180
- Features: 0 to 0.5 Acres, Landscaped, Level
Details
- Additional structures: Shed(s)
- Parcel number: 0170264500
Construction
Type & style
- Home type: SingleFamily
- Architectural style: Ranch
- Property subtype: Single Family Residence
Materials
- Brick Veneer, Brick, Frame
- Foundation: Slab
- Roof: Composition
Condition
- Updated/Remodeled
Utilities & green energy
- Electric: Elec: City
- Gas: Gas: Delta Utilities
- Sewer: Public Sewer
Community & HOA
Community
- Subdivision: Holt Addition
Location
- Region: Rayne
Financial & listing details
- Price per square foot: $147/sqft
- Tax assessed value: $72,000
- Annual tax amount: $87
- Date on market: 6/22/2026
- Exclusions: Drapes, Refrigerator, Rods
- Electric utility on property: Yes
Estimated market value
Not available
Estimated sales range
Not available
Not available
Price history
| Date | Event | Price |
|---|---|---|
| 9/4/2026 | Price change | $234,900-1.9%$147/sqft |
Source:  RAA #2600005611 Report a problem RAA #2600005611 Report a problem | ||
| 7/21/2026 | Price change | $239,500-2.2%$150/sqft |
Source: RAA #2600005611 Report a problem | ||
| 6/22/2026 | Listed for sale | $245,000$153/sqft |
Source: RAA #2600005611 Report a problem | ||
Public tax history
| Year | Property taxes | Tax assessment |
|---|---|---|
| 2019 | $87 -85.4% | $7,200 |
| 2018 | $596 | $7,200 |
| 2017 | $596 +0% | $7,200 |
| 2016 | $596 +0.8% | $7,200 |
| 2015 | $591 | $7,200 |
| 2014 | $591 | $7,200 |
| 2013 | $591 +0.9% | $7,200 |
| 2012 | $586 -0.9% | $7,200 |
| 2011 | $591 | $7,200 |
| 2010 | $591 | $7,200 |
Find assessor info on the county website
Monthly payment
Est. payment
Payment breakdown
Explore the cost of this home by adjusting the details. Changes won't be saved.Climate risks
Neighborhood: 70578
Nearby schools
Schools provided by the listing agent
- Elementary: Martin Petitjean
- Middle: Armstrong
- High: Rayne
Source: RAA. This data may not be complete. We recommend contacting the local school district to confirm school assignments for this home.
Similar homes
- $212,0003 bd2 ba1.5k sqft501 Southeastern Ave, Rayne, LA 70578For Sale
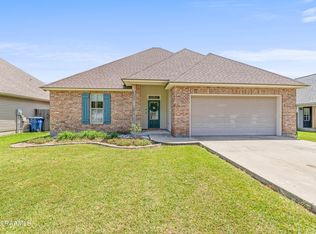
 MLS ID #2600007567, Jeannie DelGreco, Compass. RAA
 - $249,9003 bd2 ba1.7k sqft106 Jean Mar Rd, Rayne, LA 70578For Sale
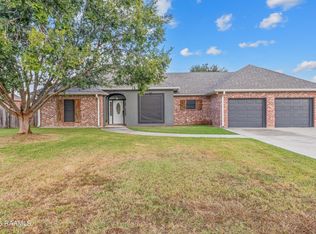 MLS ID #2600009282, Blake T Arceneaux, eXp Realty, LLC. RAA
 - $239,9003 bd2 ba1.9k sqft155 Oak Manor Rd, Rayne, LA 70578New Construction
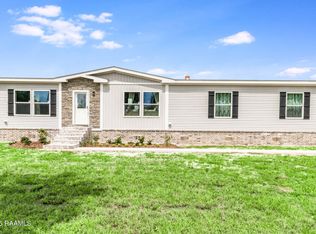 MLS ID #2600006577, Destinee Allanson, eXp Realty, LLC. RAA
 - $235,0003 bd2 ba1.4k sqft107 Cezanne Dr, Rayne, LA 70578For Sale
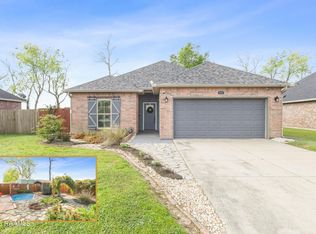 MLS ID #2600002428, Jennifer Kenney, eXp Realty, LLC. RAA
 - $214,9003 bd3 ba1.9k sqft264 Oak Manor Rd, Rayne, LA 70578New ConstructionMLS ID #2600005912, Destinee Allanson, eXp Realty, LLC. RAA
- $235,0003 bd2 ba1.6k sqft218 Hunters Hill Dr, Duson, LA 70529For SaleMLS ID #2600009441, Blake T Arceneaux, eXp Realty, LLC. RAA
- $215,0003 bd2 ba1.7k sqft200 Lakefront Dr, Rayne, LA 70578For SaleMLS ID #2600007423, Caitlin Pitre Hebert, Real Broker, LLC. RAA
- $152,0003 bd2 ba1.5k sqft904 Chappuis Ave, Rayne, LA 70578For SaleMLS ID #2600008323, Andie Payne, eXp Realty, LLC. RAA
- $135,0003 bd2 ba2.3k sqft310 E Branche St, Rayne, LA 70578For SaleMLS ID #2600007125, William Landry, Keller Williams Realty Acadiana. RAA
- $239,0003 bd2 ba1.6k sqft115 Colorado Rd, Duson, LA 70529For SaleMLS ID #2600005502, Dennis Jones, Real Broker, LLC. RAA
- $239,0003 bd2 ba1.8k sqft102 Westward Ave, Scott, LA 70583For SaleMLS ID #2600005447, Jennifer Kenney, eXp Realty, LLC. RAA
- $225,0003 bd2 ba1.4k sqft2518 W Gloria Switch Rd, Carencro, LA 70520For SaleMLS ID #2600006800, Karen Cowen, Compass. RAA
- $215,0003 bd2 ba1.5k sqft213 Meda Rd, Duson, LA 70529For SaleMLS ID #2600007855, MaryBeth Walsh, NextHome Cutting Edge Realty. RAA
- $228,5003 bd2 ba1.9k sqft113 Driftwood Dr, Lafayette, LA 70503For SaleMLS ID #2600007830, Kathleen H Theriot, NextHome Cutting Edge Realty. RAA
- $230,0003 bd2 ba1.6k sqft7211 Kirkland Blvd, Maurice, LA 70555For SaleMLS ID #2600007415, Jace Harrington, Keaty Real Estate Team. RAA
- $238,0003 bd2 ba1.5k sqft118 Alpine Meadows Ln, Lafayette, LA 70506For SaleMLS ID #2600008678, Billy Pritchard, Dream Home Realty, LLC. RAA
- $230,0004 bd3 ba2k sqft2814 W Willow St, Scott, LA 70583For SaleMLS ID #2500006110, Jessica Lafitte Landry, NextHome Cutting Edge Realty. RAA
- $240,0003 bd2 ba1.5k sqft108 Rue Conge, Lafayette, LA 70508For SaleMLS ID #2600009368, Lisa C Day, eXp Realty, LLC. RAA
- $219,9994 bd2 ba2k sqft201 Brothers Rd, Scott, LA 70583For SaleMLS ID #2600008121, Kathleen H Theriot, NextHome Cutting Edge Realty. RAA
- $259,0003 bd2 ba1.7k sqft109 Tealbrook Dr, Scott, LA 70583For SaleMLS ID #2600006246, Robbie Breaux, Real Broker, LLC. RAA
