Built in 2023 and meticulously maintained, this move-in-ready Hillsborough IV G offers the space, upgrades, and value buyers are looking for. It is currently the only home of its floor plan available in Acadian Meadows and already includes a full wooden privacy fence, gutters, and an extended back patio--saving you the time and expense of adding them later. The spacious backyard is one of the largest you'll find among newer homes in the area, with plenty of room for entertaining, pets, or play. Inside, you'll love the functional split floor plan, gas appliances, and immaculate condition throughout. Located in Flood Zone X with no flood insurance required, this home is ready for its new owners!
Pending
$238,000
118 Alpine Meadows Ln, Lafayette, LA 70506
3beds
1,522sqft
Single Family Residence
Built in 2022
7,405 Square Feet Lot
$-- Zestimate®
$156/sqft
$17/mo HOA
What's special
Extended back patioFunctional split floor planImmaculate condition throughoutFull wooden privacy fenceSpacious backyardGas appliances
- 23 days
- 174
- 8
Zillow last checked:
Listing updated:
Listed by:
Billy Pritchard,
Dream Home Realty, LLC 337-385-1187
Source: ROAM MLS,MLS#: 2600008678
Facts & features
Interior
Bedrooms & bathrooms
- Bedrooms: 3
- Bathrooms: 2
- Full bathrooms: 2
Primary bedroom
- Level: First
- Area: 198.56 Square Feet
- Dimensions: 14.6 x 13.6
Bedroom
- Level: First
- Area: 127.6 Square Feet
- Dimensions: 11 x 11.6
Bedroom
- Level: First
- Area: 121 Square Feet
- Dimensions: 11 x 11
Dining room
- Level: First
- Area: 99.76 Square Feet
- Dimensions: 11.6 x 8.6
Kitchen
- Level: First
- Area: 127.6 Square Feet
- Dimensions: 11.6 x 11
Living room
- Level: First
- Area: 272 Square Feet
- Dimensions: 16 x 17
Heating
- Central, Natural Gas
Cooling
- Central Air, Ceiling Fan(s)
Appliances
- Included: Disposal, Dishwasher, Gas Range, Microwave, Refrigerator, Gas Stove Connection, Plumbed For Ice Maker
- Laundry: Electric Dryer Hookup, Washer Hookup
Features
- Kitchen Island, Walk-In Closet(s), High Ceilings
- Flooring: Carpet, Plank, Vinyl
- Windows: Double Pane Windows
- Has fireplace: No
Interior area
- Total interior livable area: 1,522 sqft
Property
Parking
- Total spaces: 2
- Parking features: Garage
- Garage spaces: 2
Features
- Levels: One
- Stories: 1
- Exterior features: Lighting
- Fencing: Full,Privacy,Wood
Lot
- Size: 7,405 Square Feet
- Dimensions: 60 x 123.8
- Features: Level, Back Yard
Details
- Parcel number: 6171899
- Zoning: Residential
Construction
Type & style
- Home type: SingleFamily
- Architectural style: Traditional
- Property subtype: Single Family Residence
Materials
- Brick, Frame, Vinyl Siding
- Foundation: Slab
- Roof: Composition
Condition
- Year built: 2022
Utilities & green energy
- Sewer: Public Sewer
- Water: Public
Community & HOA
Community
- Subdivision: Acadian Meadows
HOA
- Has HOA: Yes
- Services included: Maintenance Grounds, Management
- HOA fee: $200 annually
Location
- Region: Lafayette
Financial & listing details
- Price per square foot: $156/sqft
- Tax assessed value: $220,970
- Annual tax amount: $2,325
- Date on market: 9/15/2026
- Listing terms: Cash,Conventional,FHA,VA Loan
- Road surface type: Paved
Estimated market value
Not available
Estimated sales range
Not available
Not available
Price history
| Date | Event | Price |
|---|---|---|
| 11/2/2026 | Pending sale | $238,000$156/sqft |
Source:  ROAM MLS #2600008678 Report a problem | ||
| 10/24/2026 | Listed for sale | $238,000+0.7%$156/sqft |
Source: ROAM MLS #2600008678 Report a problem | ||
| 1/13/2023 | Sold | -- |
Source: ROAM MLS #22006580 Report a problem | ||
| 10/28/2022 | Pending sale | $236,280$155/sqft |
Source:  RAA #22006580 Report a problem | ||
| 10/13/2022 | Price change | $236,2800%$155/sqft |
Source: RAA #22006580 Report a problem | ||
| 7/13/2022 | Listed for sale | $236,285$155/sqft |
Source: RAA #22006580 Report a problem | ||
Public tax history
| Year | Property taxes | Tax assessment |
|---|---|---|
| 2025 | $2,325 | $22,097 |
| 2024 | $2,325 +393.9% | $22,097 +391% |
| 2023 | $471 +99.9% | $4,500 +100% |
| 2022 | $235 | $2,250 |
Find assessor info on the county website
Monthly payment
Est. payment
Payment breakdown
Explore the cost of this home by adjusting the details. Changes won't be saved.Climate risks
Neighborhood: 70506
Nearby schools
Schools provided by the listing agent
- Elementary: Ridge
- Middle: Judice
- High: Acadiana
Source: ROAM MLS. This data may not be complete. We recommend contacting the local school district to confirm school assignments for this home.



Similar homes
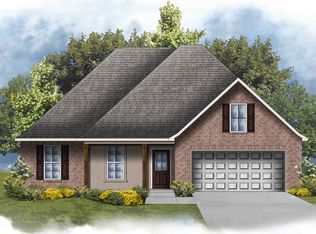
- $252,5003 bd2 ba1.6k sqft121 Gentle Crescent Ln, Lafayette, LA 70506For Sale
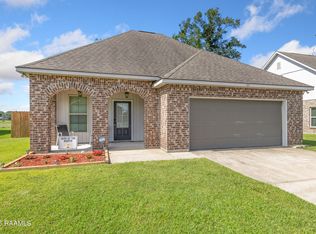
 MLS ID #2600005319, Taylor Lormand, Keller Williams Realty Acadiana. ROAM MLS
- $267,9003 bd2 ba1.5k sqft374 W Broussard Rd, Lafayette, LA 70506New Construction
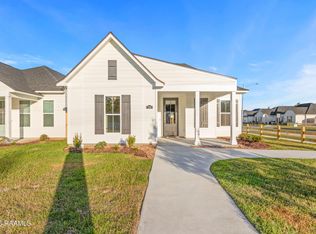 ROAM MLS
- $224,0003 bd2 ba1.3k sqft239 Alpine Dr, Lafayette, LA 70506For Sale
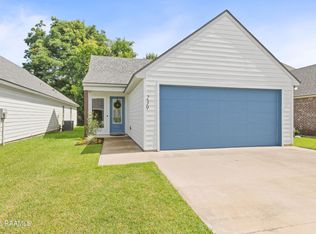 MLS ID #2600004970, Keri Simon, eXp Realty, LLC. ROAM MLS
- $255,0004 bd2 ba1.9k sqft120 Grace View Dr, Lafayette, LA 70506For Sale
 MLS ID #2600004276, Stacy Johnston, eXp Realty, LLC. ROAM MLS
- $245,4903 bd2 ba1.6k sqft216 Rocky Meadows Ln, Lafayette, LA 70506For SaleMLS ID #2600009311, Brennan Billeaud, Compass. ROAM MLS
- $228,5003 bd2 ba1.9k sqft113 Driftwood Dr, Lafayette, LA 70503For SaleMLS ID #2600007830, Kathleen Theriot, NextHome Cutting Edge Realty. ROAM MLS
- $339,9003 bd2 ba1.8k sqft130 Beauchamp Ln, Lafayette, LA 70506For SaleMLS ID #200OPX, Wendy McCombie, Compass. ROAM MLS
- $230,0003 bd2 ba1.6k sqft7211 Kirkland Blvd, Maurice, LA 70555For SaleMLS ID #2600007415, Jace Harrington, Keaty Real Estate Team. ROAM MLS
- $229,9003 bd2 ba1.8k sqft305 Judice Ln, Duson, LA 70529For SaleMLS ID #200IQJ, Blake Gilbert, Real Broker, LLC. ROAM MLS
- $240,0003 bd2 ba1.5k sqft108 Rue Conge, Lafayette, LA 70508For SaleMLS ID #2600009368, Lisa Day, eXp Realty, LLC. ROAM MLS
- $248,9003 bd2 ba1.4k sqft207 Twin Meadow Ln, Lafayette, LA 70508For SaleMLS ID #2600008521, Stephanie Lowe, eXp Realty, LLC. ROAM MLS
- $235,0003 bd2 ba1.4k sqft107 Cezanne Dr, Rayne, LA 70578For SaleMLS ID #2600002428, Jennifer Kenney, eXp Realty, LLC. ROAM MLS
- $239,0003 bd2 ba1.4k sqft143 Rue Vlg, Maurice, LA 70555For SaleMLS ID #2600005747, Lynette Bagala, McGeeScott Realty. ROAM MLS
- $239,0003 bd2 ba1.3k sqft202 Landsdowne Way, Carencro, LA 70520For SaleMLS ID #2600008077, Robbie Breaux, Real Broker, LLC. ROAM MLS
- $259,0003 bd2 ba1.4k sqft101 Grays Landing Ln, Lafayette, LA 70508For SaleMLS ID #2600008561, Nick Hundley, eXp Realty, LLC. ROAM MLS
- $265,0004 bd2 ba1.8k sqft120 Eden Ridge Rd, Duson, LA 70529For SaleMLS ID #2600007345, Maxwell Jones, Evolve Realty, LLC. ROAM MLS
- $227,5003 bd2 ba1.3k sqft207 Long Creek Ln, Scott, LA 70583New ConstructionROAM MLS
- $275,0003 bd2 ba1.6k sqft300 Aundria Dr, Lafayette, LA 70503For SaleMLS ID #2600009732, Jammie Parbhoo, Compass. ROAM MLS
- $232,0003 bd2 ba1.4k sqft103 Silver Glen Dr, Scott, LA 70583For SaleMLS ID #200MZH, Blake Arceneaux, eXp Realty, LLC. ROAM MLS
- $212,0003 bd2 ba1.5k sqft213 Meda Rd, Duson, LA 70529For SaleMLS ID #2600007855, MaryBeth Walsh, NextHome Cutting Edge Realty. ROAM MLS
