$2000 TOWARDS CLOSING COSTS with use of preferred lender and title. This near-to-new modern farmhouse is located in the sought-after Berchman Oaks development and is zoned for Scott schools. You'll love the fact that there is no wasted space due to the smart functional layout. Energy-star stainless appliances (refrigerator included), all-wood cabinets, and granite countertops grace the kitchen which is adjacent to the large living and dining area. The covered patio is big enough for chairs and a table for relaxing after work. The primary suite at the rear of the home is spacious and the ensuite bath includes double vanities, garden tub, and separate shower. Book your showing today!
For sale
Price cut: $6K (8/24)
$224,000
239 Alpine Dr, Lafayette, LA 70506
3beds
1,376sqft
Single Family Residence
Built in 2021
4,791 Square Feet Lot
$223,400 Zestimate®
$163/sqft
$23/mo HOA
What's special
Separate showerGarden tubEnergy-star stainless appliancesGranite countertopsAll-wood cabinetsRefrigerator includedSmart functional layout
- 128 days
- 176
- 35
Zillow last checked:
Listing updated:
Listed by:
Keri Simon 337-227-0941,
EXP Realty, LLC 337-522-7554
Source: RAA,MLS#: 2600004970
Facts & features
Interior
Bedrooms & bathrooms
- Bedrooms: 3
- Bathrooms: 2
- Full bathrooms: 2
Heating
- Central, Electric
Cooling
- Central Air
Appliances
- Included: Dishwasher, Refrigerator, Electric Stove Con
- Laundry: Electric Dryer Hookup, Washer Hookup
Features
- High Ceilings, Crown Molding, Double Vanity, Separate Shower, Varied Ceiling Heights, Granite Counters
- Flooring: Carpet, Tile, Vinyl Plank
- Windows: Window Treatments, Double Pane Windows
- Has fireplace: No
Interior area
- Total interior livable area: 1,376 sqft
Property
Parking
- Total spaces: 2
- Parking features: Garage, Garage Faces Front
- Garage spaces: 2
Features
- Stories: 1
- Patio & porch: Covered
- Fencing: None
- Waterfront features: Pond, Walk To
Lot
- Size: 4,791 Square Feet
- Dimensions: 40 x 122
- Features: 0 to 0.5 Acres
Details
- Parcel number: 6171059
Construction
Type & style
- Home type: SingleFamily
- Architectural style: Contemporary,Modern Farm House
- Property subtype: Single Family Residence
Materials
- HardiPlank Type, Frame
- Foundation: Slab
- Roof: Composition
Condition
- Resale
- Year built: 2021
Details
- Builder name: Shivers
Utilities & green energy
- Electric: Elec: SLEMCO
- Sewer: Public Sewer
Community & HOA
Community
- Subdivision: Berchman Oaks
HOA
- Has HOA: Yes
- Amenities included: Management
- HOA fee: $275 annually
Location
- Region: Lafayette
Financial & listing details
- Price per square foot: $163/sqft
- Tax assessed value: $212,620
- Annual tax amount: $1,935
- Date on market: 6/4/2026
- Electric utility on property: Yes
Estimated market value
$223,400
$212,000 - $235,000
$1,793/mo
Price history
| Date | Event | Price |
|---|---|---|
| 8/24/2026 | Price change | $224,000-2.6%$163/sqft |
Source:  RAA #2600004970 Report a problem RAA #2600004970 Report a problem | ||
| 7/13/2026 | Price change | $229,999-0.9%$167/sqft |
Source: RAA #2600004970 Report a problem | ||
| 6/4/2026 | Listed for sale | $232,000+3.6%$169/sqft |
Source: RAA #2600004970 Report a problem | ||
| 5/29/2026 | Listing removed | -- |
Source: Owner Report a problem | ||
| 4/9/2026 | Price change | $224,000-2.6%$163/sqft |
Source: Owner Report a problem | ||
| 3/26/2026 | Listed for sale | $229,999+2.3%$167/sqft |
Source: Owner Report a problem | ||
| 6/23/2023 | Sold | -- |
Source: RAA #23002920 Report a problem | ||
| 5/9/2023 | Pending sale | $224,900$163/sqft |
Source: RAA #23002920 Report a problem | ||
| 4/10/2023 | Listed for sale | $224,900+7.3%$163/sqft |
Source: RAA #23002920 Report a problem | ||
| 12/3/2021 | Sold | -- |
Source: RAA #21010969 Report a problem | ||
| 12/2/2021 | Pending sale | $209,600$152/sqft |
Source: RAA #21010969 Report a problem | ||
Public tax history
| Year | Property taxes | Tax assessment |
|---|---|---|
| 2025 | $1,935 | $21,262 |
| 2024 | $1,935 +10% | $21,262 +9.8% |
| 2023 | $1,759 0% | $19,358 |
| 2022 | $1,760 +4660.6% | $19,358 +4679.8% |
| 2021 | $37 | $405 |
Find assessor info on the county website
Monthly payment
Est. payment
Payment breakdown
Explore the cost of this home by adjusting the details. Changes won't be saved.Climate risks
Neighborhood: 70506
Nearby schools
Schools provided by the listing agent
- Elementary: Westside
- Middle: Scott
- High: Acadiana
Source: RAA. This data may not be complete. We recommend contacting the local school district to confirm school assignments for this home.

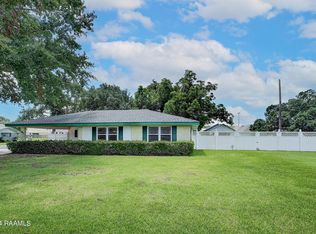
Similar homes
- $230,0003 bd2 ba1.4k sqft207 Alpine Dr, Lafayette, LA 70506For Sale
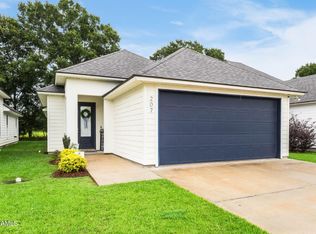
 MLS ID #2600004860, Caitlin Pitre Hebert, Real Broker, LLC. RAA
 - $245,4903 bd2 ba1.6k sqft216 Rocky Meadows Ln, Lafayette, LA 70506For Sale
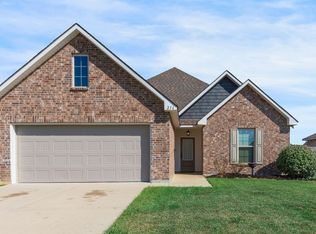 MLS ID #2600009311, Brennan Billeaud, Compass. RAA
 - $238,0003 bd2 ba1.5k sqft118 Alpine Meadows Ln, Lafayette, LA 70506For Sale
 MLS ID #2600008678, Billy Pritchard, Dream Home Realty, LLC. RAA
 - $252,5003 bd2 ba1.6k sqft121 Gentle Crescent Ln, Lafayette, LA 70506For Sale
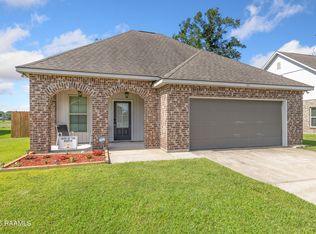 MLS ID #2600005319, Taylor Lormand, Keller Williams Realty Acadiana. RAA
 - $235,0003 bd2 ba1.6k sqft218 Hunters Hill Dr, Duson, LA 70529For SaleMLS ID #2600009441, Blake T Arceneaux, EXP Realty, LLC. RAA
- $255,0004 bd2 ba1.9k sqft120 Grace View Dr, Lafayette, LA 70506For SaleMLS ID #2600004276, Stacy Johnston, EXP Realty, LLC. RAA
- $240,0003 bd2 ba1.5k sqft108 Rue Conge, Lafayette, LA 70508For SaleMLS ID #2600009368, Lisa C Day, EXP Realty, LLC. RAA
- $239,9003 bd2 ba1.3k sqft207 Long Creek Ln, Scott, LA 70583New ConstructionRAA
- $244,9003 bd2 ba1.5k sqft300 Long Creek Ln, Scott, LA 70583New ConstructionMLS ID #2500006324, Tassie Fonseca, Lamplighter Realty, LLC. RAA
- $238,0003 bd2 ba1.5k sqft102 Bald Eagle Dr, Lafayette, LA 70508For SaleMLS ID #2600006876, Brice Trahan, LPT Realty, LLC. RAA
- $249,9003 bd2 ba1.3k sqft119 Crooked Pine Ln, Scott, LA 70583New ConstructionRAA
- $235,0003 bd2 ba1.6k sqft212 Burndap Way, Lafayette, LA 70507For SaleMLS ID #2600008580, Shana K Grossie, Coldwell Banker Trahan Real Estate Group. RAA
- $245,0003 bd2 ba1.3k sqft202 Landsdowne Way, Carencro, LA 70520For SaleMLS ID #2600008077, Robbie Breaux, Real Broker, LLC. RAA
- $249,0003 bd2 ba1.2k sqft301 Edsall Ln, Lafayette, LA 70503For SaleMLS ID #2600007930, Philip A Devey, Frontline Real Estate Group. RAA
- $275,0003 bd2 ba1.5k sqft302 Academy Rd, Lafayette, LA 70503New ConstructionMLS ID #2600007623, Billy Pritchard, Dream Home Realty, LLC. RAA
- $182,5003 bd2 ba1.1k sqft101 Calais St, Lafayette, LA 70501For SaleMLS ID #2600002846, Kathleen H Theriot, NextHome Cutting Edge Realty. RAA
- $249,9003 bd2 ba1.4k sqft207 Twin Meadow Ln, Lafayette, LA 70508For SaleMLS ID #2600008521, Stephanie Lowe, EXP Realty, LLC. RAA
- $249,9003 bd2 ba1.7k sqft106 Jean Mar Rd, Rayne, LA 70578For SaleMLS ID #2600009282, Blake T Arceneaux, EXP Realty, LLC. RAA
- $269,9003 bd2 ba1.6k sqft121 Crooked Pine Ln, Scott, LA 70583New ConstructionRAA
- $230,5003 bd2 ba1.2k sqft215 Gun Runner Dr, Carencro, LA 70520New ConstructionRAA
