If entertaining is your thing or just relaxing at home, this one has all the amenities for both. This three bedroom home is situated on a corner lot with ample parking. The kitchen is equipped with a gas range and seller is leaving the refrigerator. You have a cozy living room right off the kitchen and at the back of the house you have a large game room with fireplace or the ability for an even larger living room area. When you walk outside of game room onto the large enclosed screen porch you will be welcomed with a Hot Tub to soak away the stress of the day. Summer too hot for a hot tub, no problem because steps away from the patio is a wonderful pool area to cool off in.Another amenity this house offers is a 800sq ft apartment fully equipped with a kitchen, living room and even its own bedroom and bath. This would make a perfect space for grown children, older parents or even as additional rental income. Also ideal for out of town guests to have their own quarters without interrupting the main house living area. There is a side double gate entrance that is limestone stabilized for a camper/rv with a 30amp hookup. Separately, there is a bath house with a changing area and bathroom so those enjoying the pool don't have to track water into either house. There is an outside shower and a workshop for all your storage. Don't miss out on this little gem. Another amenity this house offers is a 800sq ft apartment fully equipped with a kitchen, living room and even its own bedroom and bath. This would make a perfect space for grown children, older parents or even as additional rental income. Also ideal for out of town guests to have their own quarters without interrupting the main house living area. There is a side double gate entrance that is limestone stabilized for a camper/rv with a 30amp hookup. Separately, there is a bath house with a changing area and bathroom so those enjoying the pool don't have to track water into either house. There is an outside shower and a workshop for all your storage. Don't miss out on this little gem. Another amenity this house offers is a 800sq ft apartment fully equipped with a kitchen, living room and even its own bedroom and bath. This would make a perfect space for grown children, older parents or even as additional rental income. Also ideal for out of town guests to have their own quarters without interrupting the main house living area. There is a side double gate entrance that is limestone stabilized for a camper/rv with a 30amp hookup. Separately, there is a bath house with a changing area and bathroom so those enjoying the pool don't have to track water into either house. There is an outside shower and a workshop for all your storage. Don't miss out on this little gem.
Sold
Price Unknown
101 Rockne Dr, Lafayette, LA 70506
3beds
1,678sqft
Single Family Residence
Built in 1963
0.44 Acres Lot
$253,400 Zestimate®
$--/sqft
$1,811 Estimated rent
Home value
$253,400
$241,000 - $266,000
$1,811/mo
Zestimate® history
Owner options
List your home for rent
$1,811/mo
Rent Zestimate®
Find your next renter with Zillow Rental Manager. Plus, with online applications, you can quickly screen prospective tenants – for free.
$1,811/mo
Rent Zestimate®
Refinance and save
Refinancing to a lower rate could help reduce your monthly payments and save thousands over the life of the loan.
Explore your selling options
Work with a Zillow partner agent
Leverage their expertise and Zillow's premium Showcase listings to get your home seen by more buyers.
Get startedList with your own agent
Get your home in front of millions of buyers by listing it on Zillow.
Learn how to do itSell it yourself
Take full control of how buyers see your home on Zillow by listing For Sale by Owner (FSBO).
List your homeWhat's special
Zillow last checked:
Listing updated:
Listed by:
Tiffany Fontaine,
Compass
Source: RAA,MLS#: 24005519
Facts & features
Interior
Bedrooms & bathrooms
- Bedrooms: 3
- Bathrooms: 2
- Full bathrooms: 1
- 1/2 bathrooms: 1
Heating
- Central
Cooling
- Central Air
Appliances
- Included: Dishwasher, Refrigerator, Washer, Gas Stove Con
Features
- Kitchen Island
- Flooring: Carpet, Tile
- Windows: Window Treatments, Double Pane Windows
- Number of fireplaces: 1
- Fireplace features: 1 Fireplace
Interior area
- Total interior livable area: 1,678 sqft
Property
Parking
- Total spaces: 2
- Parking features: Attached, Carport, Open, RV Access/Parking
- Carport spaces: 2
- Has uncovered spaces: Yes
Features
- Stories: 1
- Patio & porch: Enclosed, Porch, Screened
- Exterior features: Other, Outdoor Shower, Lighting
- Has private pool: Yes
- Pool features: Gunite, In Ground
- Has spa: Yes
- Spa features: Outdoor
- Fencing: Chain Link,Full
Lot
- Size: 0.44 Acres
- Dimensions: 95 x 200
- Features: 0 to 0.5 Acres, Corner Lot, Dead-End, Landscaped, Level, Near Public Transit
Details
- Additional structures: Guest House, Pool House, RV/Boat Storage, Workshop
- Parcel number: 6059564
- Special conditions: Arms Length
Construction
Type & style
- Home type: SingleFamily
- Architectural style: Traditional
- Property subtype: Single Family Residence
Materials
- Brick Veneer, Vinyl Siding
- Foundation: Slab
- Roof: Composition
Condition
- Year built: 1963
Utilities & green energy
- Electric: Elec: Entergy
- Gas: Gas: Atmos
- Sewer: Public Sewer
Community & HOA
Community
- Features: Library, Medical Facility, Park, Playground, Shopping/Mall
- Subdivision: Gossen Heights
Location
- Region: Lafayette
Financial & listing details
- Tax assessed value: $204,130
- Annual tax amount: $1,857
- Date on market: 6/10/2024
- Electric utility on property: Yes
Price history
| Date | Event | Price |
|---|---|---|
| 9/23/2024 | Sold | -- |
Source:  RAA #24005519 Report a problem RAA #24005519 Report a problem | ||
| 7/30/2024 | Price change | $244,900-5.6%$146/sqft |
Source: RAA #24005519 Report a problem | ||
| 6/10/2024 | Listed for sale | $259,500$155/sqft |
Source: RAA #24005519 Report a problem | ||
| 8/20/1996 | Sold | -- |
Source: Agent Provided Report a problem | ||
Public tax history
| Year | Property taxes | Tax assessment |
|---|---|---|
| 2024 | $1,857 +3.4% | $20,413 +3.3% |
| 2023 | $1,796 0% | $19,758 |
| 2022 | $1,796 -0.4% | $19,758 |
| 2021 | $1,803 +0.5% | $19,758 |
| 2020 | $1,794 +4.9% | $19,758 |
| 2019 | $1,710 -0.9% | $19,758 |
| 2018 | $1,726 +58% | $19,758 |
| 2017 | $1,093 | $19,758 +0.7% |
| 2015 | $1,093 +6% | $19,630 +3.2% |
| 2013 | $1,031 -0.8% | $19,030 -0.1% |
| 2011 | $1,039 -3.6% | $19,044 -2.4% |
| 2010 | $1,079 -0.1% | $19,510 |
| 2008 | $1,079 +29.8% | $19,510 +19.2% |
| 2006 | $832 +0.9% | $16,370 |
| 2005 | $824 +215.2% | $16,370 +60.2% |
| 2002 | $262 +5% | $10,220 |
| 2001 | $249 +864.7% | $10,220 +48.1% |
| 2000 | $26 | $6,900 |
Find assessor info on the county website
Neighborhood: 70506
Nearby homes
- $162,400-- bd-- ba1.3k sqft105 Rockne Dr, Youngsville, LA 70506Off Market
- $--3 bd2 ba1.2k sqft107 Rockne Dr, Lafayette, LA 70506Sold

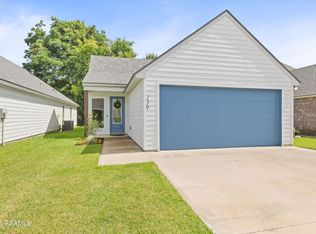
- $229,9993 bd2 ba1.3k sqft239 Alpine Dr, Lafayette, LA 70506For Sale
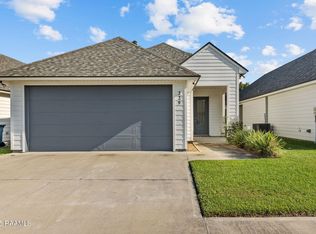
- $--3 bd2 ba1.3k sqft229 Alpine Dr, Lafayette, LA 70506Sold
- $225,900-- bd-- ba2.2k sqft216 Notre Dame Dr, Lafayette, LA 70506Off Market
- $227,800-- bd-- ba1.8k sqft221 Notre Dame Dr, Lafayette, LA 70506Off Market
- $--3 bd3 ba1.5k sqft243 Alpine Dr, Lafayette, LA 70506Sold
- $235,800-- bd-- ba-- sqft227 Alpine Dr, Lafayette, LA 70506Off Market
Nearby schools
GreatSchools rating
- 9/10L. Leo Judice Elementary SchoolGrades: PK-5Distance: 0.9 mi
- 5/10Scott Middle SchoolGrades: 6-8Distance: 0.7 mi
- 6/10Acadiana High SchoolGrades: 9-12Distance: 1.5 mi
Schools provided by the listing agent
- Elementary: Westside
- Middle: Scott
- High: Acadiana
Source: RAA. This data may not be complete. We recommend contacting the local school district to confirm school assignments for this home.
Sell for more on Zillow
Get a Zillow Showcase℠ listing at no additional cost and you could sell for .
$253,400
2% more
+$5,068
With Zillow Showcase(estimated)
$258,468
- Louisiana
- Lafayette Parish
- Lafayette
- 70506
- 101 Rockne Dr
Nearby cities
Nearby zip codes
Other Lafayette Topics
