Welcome to 120 Grace View Drive in Lafayette, This is a beautifully maintained 4-bedroom, 2-bathroom home that still feels almost brand new! Lovingly cared for by its first owners, this energy-efficient home offers the perfect combination of comfort, convenience, and modern living. Ideally located just off Ridge Road, this smart home is equipped with modern technology throughout, allowing for effortless everyday living and added peace of mind. With approximately 1,900 square feet of thoughtfully designed space, you'll love the open living areas, stylish finishes, abundant natural light, and functional layout perfect for both entertaining and daily life. Step outside to enjoy a quiet backyard overlooking the pond -- the perfect setting for relaxing evenings, morning coffee, or family gatherings. There's even a small vegetable garden ready for fresh ingredients right from your own backyard! Located in Flood Zone X -- an area of minimal flood hazard -- this home also qualifies for Rural Development (RD) financing with 0% down for qualified buyers, making homeownership even more attainable. This move-in ready gem offers charm, efficiency, and a peaceful setting all in one. Don't miss your opportunity to make 120 Grace View your next home! Call or message me to schedule a showing.
For sale
Price cut: $4.9K (9/14)
$255,000
120 Grace View Dr, Lafayette, LA 70506
4beds
1,900sqft
Single Family Residence
Built in 2021
6,534 Square Feet Lot
$254,600 Zestimate®
$134/sqft
$46/mo HOA
What's special
Small vegetable gardenEnergy-efficient homeStylish finishesModern technology throughoutAbundant natural light
- 157 days
- 403
- 31
Zillow last checked:
Listing updated:
Listed by:
Stacy Johnston 337-654-2380,
eXp Realty, LLC 337-522-7554
Source: RAA,MLS#: 2600004276
Facts & features
Interior
Bedrooms & bathrooms
- Bedrooms: 4
- Bathrooms: 2
- Full bathrooms: 2
Heating
- Natural Gas
Cooling
- Central Air
Appliances
- Included: Dishwasher, Microwave, Gas Stove Con
Features
- Crown Molding, Kitchen Island, Separate Shower, Walk-in Pantry, Walk-In Closet(s), Granite Counters
- Flooring: Carpet, Wood Laminate
- Windows: Window Treatments
- Has fireplace: No
Interior area
- Total interior livable area: 1,900 sqft
Property
Parking
- Total spaces: 2
- Parking features: Attached, Garage, Garage Faces Front
- Garage spaces: 2
Features
- Stories: 1
- Patio & porch: Covered
- Exterior features: Lighting
- Fencing: None
- Has view: Yes
- View description: Water
- Has water view: Yes
- Water view: Water
- Waterfront features: Pond
Lot
- Size: 6,534 Square Feet
- Dimensions: 60 x 110
- Features: 0 to 0.5 Acres, Views
Details
- Parcel number: 6169964
Construction
Type & style
- Home type: SingleFamily
- Architectural style: Traditional
- Property subtype: Single Family Residence
Materials
- Brick Veneer, Vinyl Siding, Brick
- Foundation: Slab
- Roof: Composition
Condition
- Updated/Remodeled
- Year built: 2021
Utilities & green energy
- Electric: Elec: City
- Gas: Gas: Atmos
- Sewer: Public Sewer
Community & HOA
Community
- Subdivision: Belle View
HOA
- Has HOA: Yes
- Amenities included: Management
- Services included: Maintenance Grounds
- HOA fee: $550 annually
Location
- Region: Lafayette
Financial & listing details
- Price per square foot: $134/sqft
- Tax assessed value: $240,840
- Annual tax amount: $2,534
- Date on market: 5/14/2026
- Exclusions: Ceiling Fans, Light Fixtures, Microwave, Refrigerator
- Electric utility on property: Yes
Estimated market value
$254,600
$242,000 - $267,000
$2,166/mo
Price history
| Date | Event | Price |
|---|---|---|
| 9/14/2026 | Price change | $255,000-1.9%$134/sqft |
Source:  RAA #2600004276 Report a problem RAA #2600004276 Report a problem | ||
| 7/18/2026 | Price change | $259,900-1.6%$137/sqft |
Source: RAA #2600004276 Report a problem | ||
| 7/8/2026 | Price change | $264,000-2.2%$139/sqft |
Source: RAA #2600004276 Report a problem | ||
| 6/24/2026 | Price change | $270,000-3.1%$142/sqft |
Source: RAA #2600004276 Report a problem | ||
| 6/5/2026 | Price change | $278,500-2.3%$147/sqft |
Source: RAA #2600004276 Report a problem | ||
| 5/14/2026 | Listed for sale | $285,000+26.1%$150/sqft |
Source: RAA #2600004276 Report a problem | ||
| 9/10/2021 | Sold | -- |
Source: RAA #21000197 Report a problem | ||
| 5/10/2021 | Pending sale | $226,000$119/sqft |
Source: RAA #21000197 Report a problem | ||
| 2/22/2021 | Price change | $226,000+4.9%$119/sqft |
Source: RAA #21000197 Report a problem | ||
| 1/8/2021 | Listed for sale | $215,500$113/sqft |
Source: RAA #21000197 Report a problem | ||
Public tax history
| Year | Property taxes | Tax assessment |
|---|---|---|
| 2025 | $2,534 | $24,084 |
| 2024 | $2,534 +14.1% | $24,084 +13.4% |
| 2023 | $2,221 0% | $21,233 |
| 2022 | $2,222 +413.2% | $21,233 +414.9% |
| 2021 | $433 | $4,124 |
Find assessor info on the county website
Monthly payment
Est. payment
Payment breakdown
Explore the cost of this home by adjusting the details. Changes won't be saved.Climate risks
Neighborhood: 70506
Nearby schools
Schools provided by the listing agent
- Elementary: Prairie
- Middle: Judice
- High: Acadiana
Source: RAA. This data may not be complete. We recommend contacting the local school district to confirm school assignments for this home.
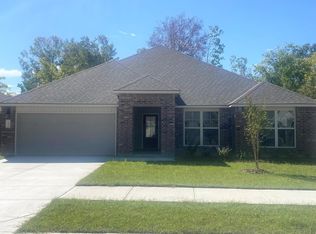


Similar homes
- $252,5003 bd2 ba1.6k sqft121 Gentle Crescent Ln, Lafayette, LA 70506For Sale
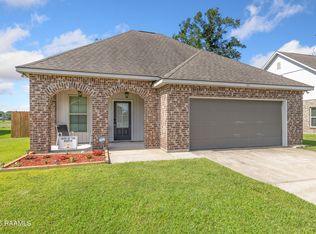
 MLS ID #2600005319, Taylor Lormand, Keller Williams Realty Acadiana. RAA
 - $238,0003 bd2 ba1.5k sqft118 Alpine Meadows Ln, Lafayette, LA 70506For Sale
 MLS ID #2600008678, Billy Pritchard, Dream Home Realty, LLC. RAA
 - $224,0003 bd2 ba1.3k sqft239 Alpine Dr, Lafayette, LA 70506For Sale
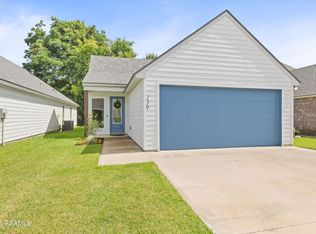 MLS ID #2600004970, Keri Simon, eXp Realty, LLC. RAA
 - $270,0004 bd2 ba1.8k sqft120 Eden Ridge Rd, Duson, LA 70529For Sale
 MLS ID #2600007345, Maxwell A Jones, Evolve Realty, LLC. RAA
 - $272,5004 bd2 ba1.8k sqft206 Rose Of Sharon Ln, Lafayette, LA 70508For SaleMLS ID #2600008668, Tina S Estilette, Keller Williams Realty Acadiana. RAA
- $249,9003 bd2 ba1.3k sqft119 Crooked Pine Ln, Scott, LA 70583New ConstructionRAA
- $244,9003 bd2 ba1.5k sqft300 Long Creek Ln, Scott, LA 70583New ConstructionMLS ID #2500006324, Tassie Fonseca, Lamplighter Realty, LLC. RAA
- $269,9003 bd2 ba1.6k sqft121 Crooked Pine Ln, Scott, LA 70583New ConstructionRAA
- $259,0003 bd2 ba1.4k sqft101 Grays Landing Ln, Lafayette, LA 70508For SaleMLS ID #2600008561, Nick Hundley, eXp Realty, LLC. RAA
- $249,9003 bd2 ba1.4k sqft207 Twin Meadow Ln, Lafayette, LA 70508For SaleMLS ID #2600008521, Stephanie Lowe, eXp Realty, LLC. RAA
- $234,9003 bd2 ba1.3k sqft207 Long Creek Ln, Scott, LA 70583New ConstructionRAA
- $259,9993 bd3 ba1.4k sqft101 Sandstone Ave, Scott, LA 70583For SaleMLS ID #2600003658, Anna-Corinne Mahtook, Compass. RAA
- $292,5004 bd2 ba1.8k sqft120 Crooked Pine Ln, Scott, LA 70583New ConstructionRAA
- $259,9004 bd2 ba1.6k sqft123 Crooked Pine Ln, Scott, LA 70583New ConstructionRAA
- $250,0003 bd2 ba1.7k sqft109 Tealbrook Dr, Scott, LA 70583For SaleMLS ID #2600006246, Robbie Breaux, Real Broker, LLC. RAA
- $265,0004 bd3 ba2k sqft126 Lucille Dr, Maurice, LA 70555For SaleMLS ID #2600006512, Jennifer Duhon, Century 21 Action Realty. RAA
- $245,0003 bd2 ba1.3k sqft202 Landsdowne Way, Carencro, LA 70520For SaleMLS ID #2600008077, Robbie Breaux, Real Broker, LLC. RAA
- $280,0004 bd3 ba2k sqft311 Stanwell Ave, Duson, LA 70529For SaleMLS ID #2600008056, Ravyn Miller, Keller Williams Realty Acadiana. RAA
- $290,0003 bd2 ba1.6k sqft312 Wetgrass Dr, Lafayette, LA 70508For SaleMLS ID #2600006573, Paige D Gary, Real Broker, LLC. RAA
- $278,0004 bd2 ba1.9k sqft139 Micah Edward, Maurice, LA 70555For SaleMLS ID #2600008099, Stefanie Kellner, Compass. RAA
