Welcome to 202 Landsdowne Way, a 3-bedroom, 2-bath Manuel Builders home offering 1,397 square feet of living space, an open-concept layout, and a huge fully fenced backyard. Located in Carencro near the Lafayette border, this home offers convenient access to schools, shopping, dining, and everyday amenities in both Carencro and Lafayette.Inside, the split floor plan gives the primary suite added privacy while the kitchen, dining, and living areas flow together for comfortable everyday living and entertaining. The kitchen features a large island with cypress butcher-block countertops, stainless steel appliances, plenty of cabinet space, and abundant natural light.Out back, the oversized fenced yard provides plenty of room to spread out, play, entertain, or create your own outdoor space. A covered patio extends the living area outdoors, while the large shed/workshop with additional covered space offers excellent storage and room for projects, equipment, or hobbies. Flood Zone X - never flooded. Schedule your showing and come see what this home has to offer!
For sale
$245,000
202 Landsdowne Way, Carencro, LA 70520
3beds
1,397sqft
Single Family Residence
Built in 2011
10,018 Square Feet Lot
$242,700 Zestimate®
$175/sqft
$29/mo HOA
What's special
Huge fully fenced backyardStainless steel appliancesOpen-concept layoutPlenty of cabinet spaceAbundant natural light
- 44 days
- 173
- 25
Zillow last checked:
Listing updated:
Listed by:
Robbie Breaux 337-658-5690,
Real Broker, LLC 337-534-0555
Source: RAA,MLS#: 2600008077
Facts & features
Interior
Bedrooms & bathrooms
- Bedrooms: 3
- Bathrooms: 2
- Full bathrooms: 2
Heating
- Central, Electric
Cooling
- Central Air
Appliances
- Included: Dishwasher, Disposal, Microwave, Electric Stove Con
- Laundry: Electric Dryer Hookup, Washer Hookup
Features
- Double Vanity, Kitchen Island, Walk-In Closet(s), Butcher Block Counters, Tile Counters
- Flooring: Tile, Wood Laminate
- Windows: Window Treatments
- Has fireplace: No
Interior area
- Total interior livable area: 1,397 sqft
Property
Parking
- Total spaces: 2
- Parking features: Attached
- Carport spaces: 2
Features
- Stories: 1
- Patio & porch: Covered, Open
- Exterior features: Lighting
- Fencing: Full,Privacy,Wood
Lot
- Size: 10,018 Square Feet
- Dimensions: 75 x 135
- Features: 0 to 0.5 Acres, Landscaped, Level
Details
- Additional structures: Shed(s), Storage, Workshop
- Parcel number: 6141270
Construction
Type & style
- Home type: SingleFamily
- Architectural style: Traditional
- Property subtype: Single Family Residence
Materials
- Brick Veneer, Vinyl Siding, Frame
- Foundation: Slab
- Roof: Composition
Condition
- Resale
- Year built: 2011
Utilities & green energy
- Electric: Elec: SLEMCO
- Sewer: Public Sewer
Community & HOA
Community
- Subdivision: Brock Pointe
HOA
- Has HOA: Yes
- Amenities included: Management
- Services included: Maintenance Grounds
- HOA fee: $350 annually
Location
- Region: Carencro
Financial & listing details
- Price per square foot: $175/sqft
- Tax assessed value: $194,590
- Annual tax amount: $1,718
- Date on market: 8/28/2026
- Electric utility on property: Yes
Estimated market value
$242,700
$231,000 - $255,000
$1,603/mo
Price history
| Date | Event | Price |
|---|---|---|
| 8/28/2026 | Listed for sale | $245,000+16.7%$175/sqft |
Source:  RAA #2600008077 Report a problem RAA #2600008077 Report a problem | ||
| 5/26/2022 | Sold | -- |
Source: RAA #22002977 Report a problem | ||
| 4/3/2022 | Pending sale | $210,000$150/sqft |
Source: RAA #22002977 Report a problem | ||
| 4/2/2022 | Listed for sale | $210,000+20%$150/sqft |
Source: RAA #22002977 Report a problem | ||
| 5/18/2018 | Sold | -- |
Source: RAA #18002416 Report a problem | ||
| 4/24/2018 | Pending sale | $175,000$125/sqft |
Source: Garber-Seaux Real Estate LLC #18002416 Report a problem | ||
| 3/14/2018 | Price change | $175,000-1.7%$125/sqft |
Source: Garber-Seaux Real Estate LLC #18002416 Report a problem | ||
| 10/14/2017 | Price change | $178,000-1.1%$127/sqft |
Source: Garber-Seaux Real Estate LLC #17009021 Report a problem | ||
| 9/10/2017 | Listed for sale | $179,900$129/sqft |
Source: Garber-Seaux Real Estate LLC #17009021 Report a problem | ||
| 10/19/2011 | Sold | -- |
Source: Public Record Report a problem | ||
Public tax history
| Year | Property taxes | Tax assessment |
|---|---|---|
| 2025 | $1,718 | $19,459 |
| 2024 | $1,718 +17.5% | $19,459 +17.2% |
| 2023 | $1,462 0% | $16,603 |
| 2022 | $1,462 -0.4% | $16,603 |
| 2021 | $1,468 +0.1% | $16,603 |
| 2020 | $1,466 +14.8% | $16,603 +9.1% |
| 2019 | $1,278 -2.1% | $15,221 |
| 2018 | $1,306 +97.4% | $15,221 |
| 2017 | $661 | $15,221 |
| 2015 | $661 +0.3% | $15,221 0% |
| 2013 | $659 | $15,222 |
Find assessor info on the county website
Monthly payment
Est. payment
Payment breakdown
Explore the cost of this home by adjusting the details. Changes won't be saved.Climate risks
Neighborhood: 70520
Nearby schools
Schools provided by the listing agent
- Elementary: Ossun
- Middle: Carencro
- High: Carencro
Source: RAA. This data may not be complete. We recommend contacting the local school district to confirm school assignments for this home.

Similar homes
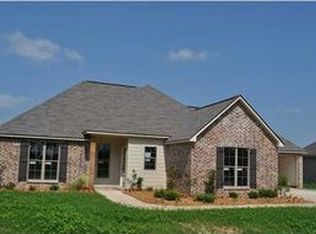
- $225,0003 bd2 ba1.4k sqft2518 W Gloria Switch Rd, Carencro, LA 70520For Sale
 MLS ID #2600006800, Karen Cowen, Compass. RAA
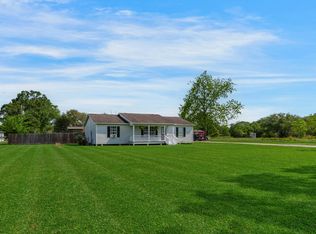
 - $249,9003 bd2 ba1.7k sqft106 Jean Mar Rd, Rayne, LA 70578For Sale
 MLS ID #2600009282, Blake T Arceneaux, EXP Realty, LLC. RAA
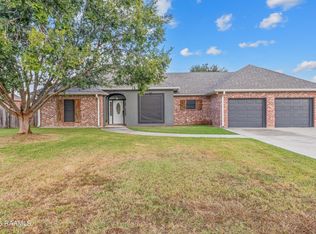
 - $235,0003 bd2 ba1.6k sqft218 Hunters Hill Dr, Duson, LA 70529For Sale
 MLS ID #2600009441, Blake T Arceneaux, EXP Realty, LLC. RAA
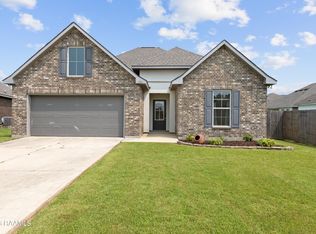
 - $235,0003 bd2 ba1.6k sqft212 Burndap Way, Lafayette, LA 70507For Sale
 MLS ID #2600008580, Shana K Grossie, Coldwell Banker Trahan Real Estate Group. RAA
 - $199,9003 bd2 ba1.4k sqft203 Rue Soleil, Carencro, LA 70520For SaleMLS ID #2600008372, Blake T Arceneaux, EXP Realty, LLC. RAA
- $259,0003 bd2 ba1.7k sqft109 Tealbrook Dr, Scott, LA 70583For SaleMLS ID #2600006246, Robbie Breaux, Real Broker, LLC. RAA
- $217,0003 bd2 ba1.6k sqft405 Summerfest Dr, Lafayette, LA 70507For SaleMLS ID #2600006374, David Fernandez, Vylla Home. RAA
- $179,0003 bd2 ba1.2k sqft215 Stanley Rd, Carencro, LA 70520For SaleMLS ID #2600009297, Debbie D Greene, Compass. RAA
- $240,0003 bd2 ba1.5k sqft108 Rue Conge, Lafayette, LA 70508For SaleMLS ID #2600009368, Lisa C Day, EXP Realty, LLC. RAA
- $219,9994 bd2 ba2k sqft201 Brothers Rd, Scott, LA 70583For SaleMLS ID #2600008121, Kathleen H Theriot, NextHome Cutting Edge Realty. RAA
- $235,0004 bd2 ba1.6k sqft1402 Breaux Rd, Lafayette, LA 70506For SaleMLS ID #2600008629, Lucius A Hornsby, Keller Williams Realty Acadiana. RAA
- $209,9003 bd2 ba1.3k sqft149 Grande Rue, Church Point, LA 70525For SaleMLS ID #2600007247, Michelle Leger, EXP Realty, LLC. RAA
- $239,0003 bd2 ba1.6k sqft115 Colorado Rd, Duson, LA 70529For SaleMLS ID #2600005502, Dennis Jones, Real Broker, LLC. RAA
- $249,9993 bd2 ba1.8k sqft302 Maple Dr, Lafayette, LA 70506For SaleMLS ID #2600007234, Angela Seaux, EXP Realty, LLC. RAA
- $295,0003 bd2 ba1.9k sqft212 Ridge Run Ln, Church Point, LA 70525For SaleMLS ID #2600008279, Drake Abshire, Epique Realty. RAA
- $275,0003 bd3 ba1.8k sqft309 Wind Haven Ln, Lafayette, LA 70506For SaleMLS ID #2600007892, Donna B Christianson, Compass. RAA
- $230,0004 bd3 ba2k sqft2814 W Willow St, Scott, LA 70583For SaleMLS ID #2500006110, Jessica Lafitte Landry, NextHome Cutting Edge Realty. RAA
- $238,0003 bd2 ba1.5k sqft118 Alpine Meadows Ln, Lafayette, LA 70506For SaleMLS ID #2600008678, Billy Pritchard, Dream Home Realty, LLC. RAA
- $252,5003 bd2 ba1.6k sqft121 Gentle Crescent Ln, Lafayette, LA 70506For SaleMLS ID #2600005319, Taylor Lormand, Keller Williams Realty Acadiana. RAA
- $249,9003 bd2 ba1.5k sqft106 Grazing Trce, Lafayette, LA 70508For SaleMLS ID #2600003928, Dustan Quebodeaux, EXP Realty, LLC. RAA
