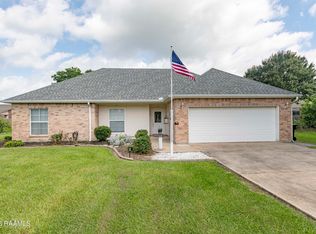
Your home search ends here! This 3 Bedroom home has fresh new landscaping and welcomes it's new owners. There are beautiful wood floors throughout., varied ceiling heights, kitchen with custom built cabinets that include pull out shelves in pantry, granite countertops, double ovens, and al the home comforts you desire to live your best life. The Split bedroom plan offers privacy. The Master Bath has a separate shower and custom tub. There are several custom features like the wrought iron double gate entrance to the breezeway and the impressive columns at the Dining Room entrance. All rooms throughout the home are spacious. The garage features an additional overhead garage door that opens to the backyard, ideal for home projects. Request your private tour Today!
For sale
$275,000
309 Wind Haven Ln, Lafayette, LA 70506
3beds
1,827sqft
Single Family Residence
Built in 2006
0.25 Acres Lot
$271,500 Zestimate®
$151/sqft
$-- HOA
What's special
Fresh new landscapingDouble ovensGranite countertopsBeautiful wood floors throughoutVaried ceiling heights
- 10 days
- 929
- 65
Likely to sell faster than
Zillow last checked:
Listing updated:
Listed by:
Donna B Christianson 337-298-9282,
Compass 337-233-9700
Source: RAA,MLS#: 2600007892
Facts & features
Interior
Bedrooms & bathrooms
- Bedrooms: 3
- Bathrooms: 3
- Full bathrooms: 2
- 1/2 bathrooms: 1
Heating
- Central, Electric
Cooling
- Central Air
Appliances
- Included: Dishwasher, Disposal, Electric Cooktop, Electric Stove Con
- Laundry: Electric Dryer Hookup, Washer Hookup
Features
- High Ceilings, Crown Molding, Double Vanity, Kitchen Island, Separate Shower, Special Bath, Varied Ceiling Heights, Vaulted Ceiling(s), Walk-In Closet(s), Granite Counters, Solid Surface Counters
- Flooring: Tile, Wood
- Doors: Storm Door(s)
- Number of fireplaces: 1
- Fireplace features: 1 Fireplace, Gas Log
Interior area
- Total interior livable area: 1,827 sqft
Property
Parking
- Total spaces: 2
- Parking features: Attached, Garage, Garage Faces Side
- Garage spaces: 2
- Has uncovered spaces: Yes
Features
- Stories: 1
- Patio & porch: Covered
- Exterior features: Lighting
- Fencing: Wood
Lot
- Size: 0.25 Acres
- Features: 0 to 0.5 Acres, Cul-De-Sac, Landscaped, No Outlet Street
Details
- Additional structures: Shed(s)
- Parcel number: 6110001
- Zoning: RESIDENTIAL
Construction
Type & style
- Home type: SingleFamily
- Architectural style: Traditional
- Property subtype: Single Family Residence
Materials
- Brick Veneer, Wood Siding, Brick, Frame
- Foundation: Slab
- Roof: Composition
Condition
- Resale
- Year built: 2006
Utilities & green energy
- Electric: Elec: City
- Sewer: Public Sewer
- Utilities for property: Propane
Community & HOA
Community
- Subdivision: Hidden Cove Estates
Location
- Region: Lafayette
Financial & listing details
- Price per square foot: $151/sqft
- Tax assessed value: $236,060
- Annual tax amount: $2,484
- Date on market: 8/24/2026
- Exclusions: Other - See Remarks
- Electric utility on property: Yes
Estimated market value
$271,500
$258,000 - $285,000
$1,978/mo
Price history
| Date | Event | Price |
|---|---|---|
| 8/24/2026 | Listed for sale | $275,000+22.5%$151/sqft |
Source:  RAA #2600007892 Report a problem RAA #2600007892 Report a problem | ||
| 9/20/2018 | Sold | -- |
Source: RAA #18008083 Report a problem | ||
| 9/20/2018 | Listed for sale | $224,500$123/sqft |
Source: Van Eaton & Romero, LLC #18008083 Report a problem | ||
| 8/20/2018 | Pending sale | $224,500$123/sqft |
Source: Van Eaton & Romero, LLC #18008083 Report a problem | ||
| 8/6/2018 | Price change | $224,500-2%$123/sqft |
Source: Van Eaton & Romero, LLC #18008083 Report a problem | ||
| 7/8/2018 | Price change | $229,000-0.8%$125/sqft |
Source: EXP Realty, LLC #18000743 Report a problem | ||
| 6/17/2018 | Price change | $230,900-0.4%$126/sqft |
Source: EXP Realty, LLC #18000743 Report a problem | ||
| 5/6/2018 | Price change | $231,900-1.3%$127/sqft |
Source: EXP Realty, LLC #18000743 Report a problem | ||
| 3/12/2018 | Price change | $234,900-1.1%$129/sqft |
Source: EXP Realty, LLC #18000743 Report a problem | ||
| 2/19/2018 | Price change | $237,500-1%$130/sqft |
Source: EXP Realty, LLC #18000743 Report a problem | ||
| 2/6/2018 | Price change | $239,950-0.8%$131/sqft |
Source: EXP Realty, LLC #18000743 Report a problem | ||
| 1/27/2018 | Listed for sale | $242,000+5.4%$132/sqft |
Source: EXP Realty, LLC #18000743 Report a problem | ||
| 6/30/2016 | Sold | -- |
Source: Public Record Report a problem | ||
| 6/3/2016 | Pending sale | $229,500$126/sqft |
Source: Coldwell Banker Pelican R.E. #16004621 Report a problem | ||
| 5/13/2016 | Listed for sale | $229,500$126/sqft |
Source: Coldwell Banker Pelican R.E. #16004621 Report a problem | ||
| 3/6/2006 | Sold | -- |
Source: Public Record Report a problem | ||
Public tax history
| Year | Property taxes | Tax assessment |
|---|---|---|
| 2024 | $2,484 +4.7% | $23,606 +4.1% |
| 2023 | $2,373 0% | $22,686 |
| 2022 | $2,374 -0.3% | $22,686 |
| 2021 | $2,382 +0.3% | $22,686 |
| 2020 | $2,374 +4.3% | $22,686 |
| 2019 | $2,277 -4.2% | $22,686 -2.6% |
| 2018 | $2,378 +36.3% | $23,300 |
| 2017 | $1,744 | $23,300 |
| 2015 | $1,744 -24.6% | $23,300 +2.6% |
| 2013 | $2,312 +79.9% | $22,710 |
| 2011 | $1,285 +0.2% | $22,710 |
| 2010 | $1,283 -24% | $22,710 |
| 2008 | $1,689 +42.6% | $22,710 +28.2% |
| 2006 | $1,184 +729.8% | $17,721 +1165.8% |
| 2005 | $143 | $1,400 |
Find assessor info on the county website
Monthly payment
Est. payment
Payment breakdown
Explore the cost of this home by adjusting the details. Changes won't be saved.Climate risks
Neighborhood: 70506
Nearby schools
Schools provided by the listing agent
- Elementary: Prairie
- Middle: Judice
- High: Acadiana
Source: RAA. This data may not be complete. We recommend contacting the local school district to confirm school assignments for this home.


Similar homes
- $259,9003 bd2 ba2k sqft206 Paul Boudreaux Rd, Scott, LA 70506For Sale

 MLS ID #2600003879, Alma D Criddle, Compass. RAA
 - $289,0003 bd2 ba1.6k sqft2404 Robley Dr, Lafayette, LA 70503For Sale
 MLS ID #2600005593, Kishment McCloskey, Dwight Andrus Real Estate Agency, LLC. RAA
 - $308,0003 bd3 ba2.5k sqft226 Travailleur Rd, Lafayette, LA 70506For Sale
 MLS ID #2600006534, Cassie L Goldsboro, The Gleason Group. RAA
 - $274,0003 bd2 ba1.6k sqft314 Lafittes Landing Pass, Lafayette, LA 70508For Sale
 MLS ID #2600008045, Kimberly M Lafleur, Compass. RAA
 - $279,0003 bd2 ba1.7k sqft105 Warmstone Bridge Dr, Lafayette, LA 70508For SaleMLS ID #2600007366, Julie Mikolajczyk, HUNCO Real Estate. RAA
- $233,0003 bd2 ba1.6k sqft119 Natchitoches Dr, Lafayette, LA 70506For SaleMLS ID #2600002056, Dani Miller, Parish Realty Acadiana. RAA
- $265,0003 bd2 ba1.6k sqft226 Crenshaw Dr, Lafayette, LA 70508For SaleMLS ID #2600007549, Blake T Arceneaux, EXP Realty, LLC. RAA
- $296,0003 bd2 ba1.7k sqft105 Rodeo Dr, Lafayette, LA 70508For SaleMLS ID #2600005427, Clare Hensarling Mouton, Compass. RAA
- $267,9003 bd2 ba1.4k sqft405 Sleepy Brook Rd, Lafayette, LA 70508For SaleMLS ID #2600007026, Brandi C McKnight, RE/MAX Acadiana. RAA
- $225,0003 bd2 ba1.5k sqft213 Meda Dr, Duson, LA 70529For SaleMLS ID #2600007855, MaryBeth Walsh, NextHome Cutting Edge Realty. RAA
- $270,0004 bd2 ba2.2k sqft6414 Fusilier Rd, Maurice, LA 70555For SaleMLS ID #2600005335, Kristen Comeaux, EXP Realty, LLC. RAA
- $245,0003 bd2 ba1.3k sqft202 Landsdowne Way, Carencro, LA 70520For SaleMLS ID #2600008077, Robbie Breaux, Real Broker, LLC. RAA
- $314,5004 bd3 ba2k sqft112 Heathwood Dr, Broussard, LA 70518For SaleMLS ID #2600007890, Nichole C Buteaux, McGeeScott Realty. RAA
- $230,0003 bd3 ba1.6k sqft123 Flamingo Row, Lafayette, LA 70508For SaleMLS ID #2600006982, Erin H Saltzman, Dwight Andrus Real Estate Agency, LLC. RAA
- $219,0003 bd2 ba1.6k sqft126 Rye Cir, Scott, LA 70583For SaleMLS ID #2600008073, Paul Ayo, Keller Williams Realty Acadiana. RAA
- $290,0003 bd3 ba2k sqft117 Warmstone Bridge Dr, Lafayette, LA 70508For SaleMLS ID #2600000348, Amy Gossen, A.L.C. Real Estate. RAA
- $274,9003 bd2 ba1.7k sqft105 Kettle Ct, Broussard, LA 70518For SaleMLS ID #2600007951, Blake T Arceneaux, EXP Realty, LLC. RAA
- $250,0004 bd3 ba2k sqft2814 W Willow St, Scott, LA 70583For SaleMLS ID #2500006110, Jessica Lafitte Landry, NextHome Cutting Edge Realty. RAA
- $280,0003 bd2 ba1.7k sqft803 Flambant Dr, Broussard, LA 70518For SaleMLS ID #2600007950, Jade Dupuis Barras, Compass. RAA
- $295,0003 bd2 ba1.6k sqft312 Wetgrass Dr, Lafayette, LA 70508For SaleMLS ID #2600006573, Paige D Gary, Real Broker, LLC. RAA
