Skip main navigation
For sale
  • $267,000

    403 Wind Haven Ln, Lafayette, LA 70506

    3beds
    1,782sqft
    : 
    Loading
    Get pre-qualified
    Single Family Residence
    Built in 2006
    6,969 Square Feet Lot
    $263,500 Zestimate®
    $150/sqft
    $-- HOA

    What's special

    Beautifully landscaped yard
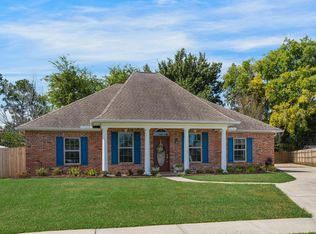
    **OPEN HOUSE SUNDAY JULY 12th 12p-2p** Welcome home to this very clean and beautifully maintained 3 bedroom, 2 bath brick home located in the heart of Lafayette. Nestled in a small, established neighborhood with no HOA, this property offers the perfect blend of comfort, convenience, and family-friendly living. Designed with everyday life in mind, the home features a dedicated office space ideal for working from home, studying, or managing family activities. The spacious floor plan provides room for everyone to gather while still offering private spaces to relax and unwind. All kitchen appliances including refrigerator remain and the cabinet doors throughout the house are soft close. Families will appreciate the low-maintenance, no-carpet interior, making cleanup simple and creating a fresh, modern feel throughout the home. The home is equipped with a propane gas fireplace served by a dedicated propane gas supply line and tank adding the cozy feel. Outside, the beautifully landscaped yard and tree-lined fence line provide both charm and privacy, creating a peaceful setting for children, pets, and outdoor entertaining. Recent updates include freshly painted exterior doors with new hardware, adding to the home's curb appeal and welcoming entrance. The double garage doors offer ample parking and storage space for busy households. The home is wired for cameras and also has an alarm system for extra peace of mind. Just pack your things and move right in.
    24 days
    |
    677
    |
    34
    |

    Likely to sell faster than

    Zillow last checked:

    Listing updated:

    Listed by:

    Janell L Doucet,

    Compass 337-233-9700

    Source: RAA,MLS#: 2600005666MLS Logo

    Loading...

      Facts & features

      Interior

      Bedrooms & bathrooms
      • Bedrooms: 3
      • Bathrooms: 2
      • Full bathrooms: 2
      Heating
      • Central, Electric
      Cooling
      • Central Air
      Appliances
      • Included: Dishwasher, Disposal, Microwave, Refrigerator, Electric Stove Con
      • Laundry: Electric Dryer Hookup, Washer Hookup
      Features
      • High Ceilings, Crown Molding, Separate Shower, Granite Counters
      • Flooring: Laminate, Tile
      • Windows: Window Treatments, Double Pane Windows
      • Number of fireplaces: 1
      • Fireplace features: 1 Fireplace, Gas
      Interior area
      • Total interior livable area: 1,782 sqft

      Property

      Parking
      • Total spaces: 2
      • Parking features: Garage, Garage Faces Front
      • Garage spaces: 2
      • Has uncovered spaces: Yes
      Features
      • Stories: 1
      • Patio & porch: Covered, Open
      • Fencing: Wood
      Lot
      • Size: 6,969 Square Feet
      • Features: 0 to 0.5 Acres, Cul-De-Sac, Landscaped, Level
      Details
      • Additional structures: Storage
      • Parcel number: 6110003

      Construction

      Type & style
      • Home type: SingleFamily
      • Architectural style: Traditional
      • Property subtype: Single Family Residence
      Materials
      • Brick Veneer, Vinyl Siding, Frame
      • Foundation: Slab
      • Roof: Composition
      Condition
      • Resale
      • Year built: 2006

      Utilities & green energy

      • Electric: Elec: City
      • Sewer: Public Sewer

      Community & HOA

      Community
      • Subdivision: Hidden Cove Estates
      Location
      • Region: Lafayette

      Financial & listing details

      • Price per square foot: $150/sqft
      • Tax assessed value: $224,870
      • Annual tax amount: $2,366
      • Date on market: 6/23/2026
      • Electric utility on property: Yes

        Estimated market value

        $263,500

        $250,000 - $277,000

        $2,032/mo

        Price history

        DateEventPrice
        6/23/2026Listed for sale$267,000+13.6%$150/sqft
        Source: RAA #2600005666 Report a problem
        9/10/2021Sold--
        Source: RAA #21007013 Report a problem
        8/3/2021Pending sale$235,000$132/sqft
        Source: Latter and Blum #21007013 Report a problem
        8/3/2021Contingent$235,000$132/sqft
        Source: RAA #21007013 Report a problem
        7/29/2021Listed for sale$235,000+2.2%$132/sqft
        Source: RAA #21007013 Report a problem
        5/6/2010Sold--
        Source: Public Record Report a problem
        7/25/2009Listing removed$230,000$129/sqft
        Source: Coldwell Banker Pelican Real Estate #L09208667 Report a problem
        6/7/2009Listed for sale$230,000$129/sqft
        Source: Coldwell Banker** #L09208667 Report a problem

        Public tax history

        YearProperty taxesTax assessment
        2024$2,366 +0.8%$22,487 +0.2%
        2023$2,348 0%$22,449
        2022$2,349 -0.3%$22,449
        2021$2,357 +0.3%$22,449
        2020$2,349 +4.3%$22,449
        2019$2,253 -1.7%$22,449
        2018$2,291 +38.2%$22,449 0%
        2017$1,657 $22,450
        2015$1,657 +0.1%$22,450
        2013$1,656 +31.1%$22,450
        2011$1,263 -33.3%$22,450
        2010$1,894 +13.9%$22,450
        2008$1,663 +42.9%$22,450 +28.1%
        2006$1,164 +307.6%$17,520 +525.7%
        2005$285 $2,800
        Find assessor info on the county website

        Monthly payment

        Est. payment

        Payment breakdown

        Explore the cost of this home by adjusting the details. Changes won't be saved.
        All calculations are estimates and provided by Zillow, Inc. for informational purposes only. Actual amounts may vary.
        HOA fees may include property taxes on listings classified as Co-Ops. Contact the listing agent and/or owner for fee details.
        Mortgage interest rates are dependent on a number of factors, including credit score, down payment, and repayment length. Interest rate data provided by Zillow Group Marketplace, Inc. as of 1/1/1970 from various mortgage lenders with which we have lead or other similar arrangements; the Estimated Payment is an average of those rates.
        See how much you could borrow to make a competitive offer.

        Climate risks

        Neighborhood: 70506

        Getting around

        16 / 100
        Car-Dependent
        30 / 100
        Somewhat Bikeable

        Nearby schools

        GreatSchools rating
        Schools provided by the listing agent
        • Elementary: Prairie
        • Middle: Scott
        • High: Acadiana

        Source: RAA. This data may not be complete. We recommend contacting the local school district to confirm school assignments for this home.

        A local agent can set up tours, give advice and negotiate with sellers.

        A local lender can help you make sure your offer is ready when you are.

        Browse local experts

        Similar homes