Welcome to 150 Kingspointe Circle! This inviting 3-bedroom, 2-bath home features a large foyer, a desirable split floor plan, and comfortable spaces for everyday living and entertaining. The living area features a fireplace and abundant windows that fill the home with natural light. A spacious kitchen with plenty of storage, formal dining room, and separate breakfast area provide plenty of space for family meals and gatherings.The private primary suite features his-and-hers closets, an en-suite bathroom with a separate tub and shower, and direct access to the back patio. Two additional guest bedrooms and a full bathroom with a tub/shower combination are thoughtfully located on the opposite side of the home for added privacy.The courtyard, conveniently located just off the dining area, offers a charming outdoor space for relaxing or entertaining. The back patio provides another place to enjoy the outdoors. Additional highlights include a two-car garage, nice size laundry room, and a whole-house generator for added peace of mind.Conveniently located near shopping, restaurants, and hospitals, this home combines comfort, functionality, and convenience. Schedule your showing today!
For sale
$299,999
150 Kingspointe Cir, Lafayette, LA 70508
3beds
1,967sqft
Single Family Residence
Built in 1997
5,662 Square Feet Lot
$294,000 Zestimate®
$153/sqft
$-- HOA
What's special
Two-car garageDesirable split floor planLarge foyerPrivate primary suiteHis-and-hers closetsNice size laundry roomTwo additional guest bedrooms
- 18 hours
- 182
- 10
Zillow last checked:
Listing updated:
Listed by:
Tammy Weil 337-277-0107,
Dwight Andrus Real Estate Agency, LLC 337-534-0900
Source: RAA,MLS#: 2600009878
Facts & features
Interior
Bedrooms & bathrooms
- Bedrooms: 3
- Bathrooms: 2
- Full bathrooms: 2
Heating
- Central
Cooling
- Central Air
Appliances
- Included: Dishwasher, Disposal, Microwave, Gas Stove Con
- Laundry: Electric Dryer Hookup, Washer Hookup
Features
- High Ceilings, Crown Molding, Separate Shower, Varied Ceiling Heights, Walk-In Closet(s), Dual Closets, Double Vanity, Cultured Marble Counters, Granite Counters
- Flooring: Carpet, Tile
- Windows: Window Treatments, Double Pane Windows
- Number of fireplaces: 1
- Fireplace features: 1 Fireplace, Gas
Interior area
- Total interior livable area: 1,967 sqft
Property
Parking
- Total spaces: 2
- Parking features: Garage, Garage Faces Front
- Garage spaces: 2
Features
- Stories: 1
- Patio & porch: Covered, Open
- Exterior features: Lighting
- Fencing: Full,Other,Wood
Lot
- Size: 5,662 Square Feet
- Dimensions: 55.01 x 110.02
- Features: 0 to 0.5 Acres, Level, Landscaped
Details
- Parcel number: 6096779
- Zoning: residential
- Other equipment: Generator
Construction
Type & style
- Home type: SingleFamily
- Architectural style: Traditional
- Property subtype: Single Family Residence
Materials
- Brick Veneer, Brick
- Foundation: Slab
- Roof: Composition
Condition
- Resale
- Year built: 1997
Utilities & green energy
- Electric: Elec: City
- Gas: Gas: Atmos
- Sewer: Public Sewer
Community & HOA
Community
- Subdivision: Kings Pointe
HOA
- Has HOA: Yes
Location
- Region: Lafayette
Financial & listing details
- Price per square foot: $153/sqft
- Tax assessed value: $215,830
- Annual tax amount: $2,271
- Date on market: 10/21/2026
- Electric utility on property: Yes
Estimated market value
$294,000
$279,000 - $309,000
$2,062/mo
Price history
| Date | Event | Price |
|---|---|---|
| 10/21/2026 | Listed for sale | $299,999$153/sqft |
Source:  RAA #2600009878 Report a problem | ||
| 1/2/1997 | Sold | -- |
Source: Agent Provided Report a problem | ||
Public tax history
| Year | Property taxes | Tax assessment |
|---|---|---|
| 2024 | $2,271 +0.6% | $21,583 |
| 2023 | $2,258 0% | $21,583 |
| 2022 | $2,258 -0.3% | $21,583 |
| 2021 | $2,266 +0.3% | $21,583 |
| 2020 | $2,258 +4.3% | $21,583 |
| 2019 | $2,166 -1.7% | $21,583 |
| 2018 | $2,203 +40.4% | $21,583 |
| 2017 | $1,569 | $21,583 |
| 2015 | $1,569 +0.1% | $21,583 |
| 2013 | $1,568 +31.8% | $21,583 |
| 2011 | $1,190 +0.2% | $21,583 |
| 2010 | $1,188 -32.2% | $21,583 -7.5% |
| 2008 | $1,753 +37.8% | $23,330 +25.6% |
| 2006 | $1,272 +27.1% | $18,570 +16.1% |
| 2005 | $1,000 +19% | $16,000 +4.1% |
| 2002 | $841 +6.7% | $15,370 |
| 2001 | $788 +10% | $15,370 +8.9% |
| 2000 | $716 | $14,120 |
Find assessor info on the county website
Monthly payment
Est. payment
Payment breakdown
Explore the cost of this home by adjusting the details. Changes won't be saved.Climate risks
Neighborhood: 70508
Nearby schools
Schools provided by the listing agent
- Elementary: Cpl. M. Middlebrook
- Middle: L J Alleman
Source: RAA. This data may not be complete. We recommend contacting the local school district to confirm school assignments for this home.
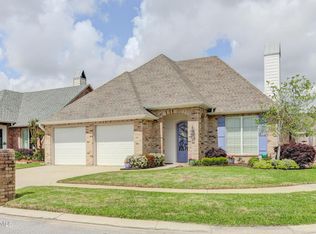
- $306,900-- bd-- ba2.2k sqft148 Kingspointe Cir, Lafayette, LA 70508Off Market
- $263,0003 bd2 ba1.8k sqft152 Kingspointe Cir, Lafayette, LA 70508Off Market

- $276,2003 bd2 ba1.9k sqft110 Kings Cove Cir, Lafayette, LA 70508Off Market

- $310,8003 bd2 ba1.8k sqft108 Kings Cove Cir, Lafayette, LA 70508Off Market
Similar homes
- $295,0003 bd2 ba1.9k sqft222 Artisan Rd, Lafayette, LA 70508For Sale
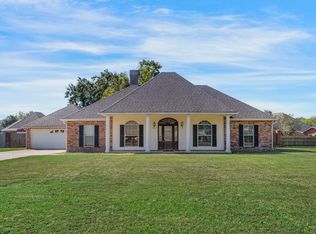
 MLS ID #2600009852, Stacey F Arceneaux, Real Broker, LLC. RAA
- $--4 bd2 ba1.8k sqft235 Rosemary Pl, Lafayette, LA 70508Auction
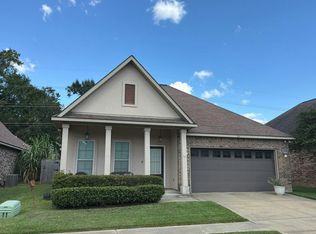 Auction.com 2
- $330,0003 bd3 ba2.1k sqft304 Kings Cove Cir, Lafayette, LA 70508For Sale
 MLS ID #2600007538, Peggy Richard, Compass. RAA
- $279,0003 bd2 ba1.7k sqft105 Warmstone Bridge Dr, Lafayette, LA 70508For Sale
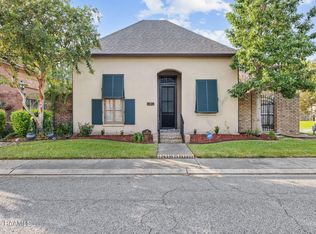 MLS ID #2600007366, Julie Mikolajczyk, HUNCO Real Estate. RAA
- $290,0003 bd3 ba2k sqft117 Warmstone Bridge Dr, Lafayette, LA 70508For SaleMLS ID #2600000348, Amy Gossen, A.L.C. Real Estate. RAA
- $214,5003 bd2 ba1.5k sqft202 Sandy Brook Ln, Lafayette, LA 70508For SaleMLS ID #2600009871, Ruthi Cover, Coldwell Banker Trahan Real Estate Group. RAA
- $192,0003 bd2 ba1.3k sqft512 Cane Dr, Lafayette, LA 70508For SaleMLS ID #2600009865, Tashiah M Lewis, Real Broker, LLC. RAA
- $279,5003 bd3 ba2.5k sqft403 N Michot Rd, Lafayette, LA 70508For SaleMLS ID #2600007475, Selena C Lormand, Keller Williams Realty Acadiana. RAA
- $279,9003 bd2 ba1.5k sqft402 Summerland Key Ln, Lafayette, LA 70508For SaleMLS ID #2600006292, Bevely L LaBauve, Keaty Real Estate Team. RAA
- $315,0003 bd2 ba1.9k sqft115 Lodgepole Cir, Lafayette, LA 70508For SaleMLS ID #2600006669, Carrie Billeaud, eXp Realty, LLC. RAA
- $295,0003 bd2 ba2.3k sqft108 Sea Gull Cir, Lafayette, LA 70508For SaleMLS ID #2500002602, Lisa Krause, Keller Williams Realty Acadiana. RAA
- $295,0003 bd3 ba2.4k sqft602 Fairview Pkwy, Lafayette, LA 70508For SaleMLS ID #2600004271, MaryBeth Walsh, NextHome Cutting Edge Realty. RAA
- $270,0003 bd2 ba1.7k sqft203 Commons Dr, Lafayette, LA 70508For SaleMLS ID #2600008754, Rhett Ledet, Keller Williams Realty Acadiana. RAA
- $333,0003 bd3 ba2.2k sqft210 Becky Ln, Lafayette, LA 70508For SaleMLS ID #2600007166, Shannon R Thibodeaux, Heart & Home Real Estate, LLC. RAA
- $260,0003 bd2 ba1.7k sqft104 Shady Park Dr, Lafayette, LA 70508For SaleMLS ID #2600009097, Cody Ficklen, JMG Real Estate. RAA
- $270,0003 bd3 ba2.1k sqft108 Stonewood Cir, Lafayette, LA 70508For SaleMLS ID #2600008987, Ted N Bauer, Dwight Andrus Real Estate Agency, LLC. RAA
- $284,9003 bd2 ba1.7k sqft107 Barataria Bay Pt, Lafayette, LA 70508For SaleMLS ID #2600006275, Shannon R Thibodeaux, Heart & Home Real Estate, LLC. RAA
- $285,0003 bd2 ba2.5k sqft101 Pigeon Loop, Lafayette, LA 70508For SaleMLS ID #2600008249, Connor McGee, The Gleason Group. RAA
- $339,9003 bd2 ba1.6k sqft206 Commons Dr, Lafayette, LA 70508New ConstructionMLS ID #2600006813, Luke Mahne, Real Broker, LLC. RAA
