Discover exceptional modern living in this newly constructed home by GSL Homes, featuring a spacious open-concept living area with a stunning coffered ceiling accented with lighting, a gourmet kitchen with a custom island and walk-in pantry, and a luxurious master retreat with a spa-inspired ensuite and large walk-in closet. Designed for comfort and entertaining, the property also offers an expansive covered rear patio with a stained wood ceiling, a convenient utility room with custom cabinetry, and exquisite trim work and wainscoting throughout.
New construction
$315,800
206 Commons Dr, Lafayette, LA 70508
3beds
1,652sqft
Single Family Residence
Built in ----
6,534 Square Feet Lot
$312,600 Zestimate®
$191/sqft
$-- HOA
What's special
Gourmet kitchenCustom islandExpansive covered rear patioLuxurious master retreatLarge walk-in closetSpa-inspired ensuiteWalk-in pantry
- 53 days
- 252
- 18
Zillow last checked:
Listing updated:
Listed by:
Luke Mahne 337-658-1521,
Real Broker, LLC 337-534-0555
Source: RAA,MLS#: 2600006813
Facts & features
Interior
Bedrooms & bathrooms
- Bedrooms: 3
- Bathrooms: 2
- Full bathrooms: 2
Heating
- Central
Cooling
- Central Air
Appliances
- Included: Dishwasher, Disposal, Electric Cooktop, Microwave
Features
- High Ceilings, Crown Molding, Double Vanity, Kitchen Island, Separate Shower, Standalone Tub, Varied Ceiling Heights, Walk-in Pantry, Walk-In Closet(s), Quartz Counters
- Flooring: Tile, Vinyl Plank
- Windows: Double Pane Windows
- Number of fireplaces: 1
- Fireplace features: 1 Fireplace
Interior area
- Total structure area: 1,652
- Total interior livable area: 1,652 sqft
Property
Parking
- Total spaces: 2
- Parking features: Garage Faces Front
- Garage spaces: 2
- Has uncovered spaces: Yes
Features
- Stories: 1
- Patio & porch: Covered
Lot
- Size: 6,534 Square Feet
- Features: 0 to 0.5 Acres, Cul-De-Sac, Landscaped
Details
- Parcel number: 6184051
Construction
Type & style
- Home type: SingleFamily
- Architectural style: Traditional
- Property subtype: Single Family Residence
Materials
- Brick Veneer, HardiPlank Type, Stucco, Frame
- Foundation: Slab
- Roof: Composition
Condition
- New Construction
- New construction: Yes
Details
- Builder name: Gsl Homes
Utilities & green energy
- Electric: Elec: City
- Sewer: Public Sewer
Community & HOA
Community
- Subdivision: None
Location
- Region: Lafayette
Financial & listing details
- Price per square foot: $191/sqft
- Date on market: 7/23/2026
- Electric utility on property: Yes
Estimated market value
$312,600
$297,000 - $328,000
$1,945/mo
Price history
| Date | Event | Price |
|---|---|---|
| 7/23/2026 | Listed for sale | $315,800$191/sqft |
Source:  RAA #2600006813 Report a problem RAA #2600006813 Report a problem | ||
Public tax history
Tax history is unavailable.
Monthly payment
Est. payment
Payment breakdown
Explore the cost of this home by adjusting the details. Changes won't be saved.Climate risks
Neighborhood: 70508
Nearby schools
Schools provided by the listing agent
- Elementary: Cpl. M. Middlebrook
- Middle: Paul Breaux Middle
- High: Comeaux
Source: RAA. This data may not be complete. We recommend contacting the local school district to confirm school assignments for this home.
Similar homes
- $319,9004 bd2 ba1.6k sqft207 Commons Dr, Lafayette, LA 70508New Construction
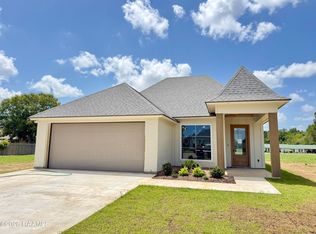
 MLS ID #2600007049, Brandon Landry, EXP Realty, LLC. RAA
 - $274,9003 bd2 ba1.5k sqft219 Kellogg Ave, Lafayette, LA 70506New Construction
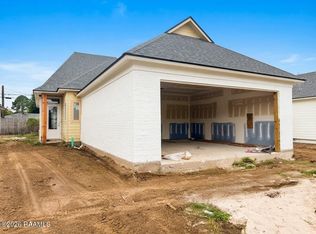 MLS ID #2600007416, Luke Mahne, Real Broker, LLC. RAA
 - $340,0003 bd2 ba1.6k sqft501 Traditions Dr, Lafayette, LA 70508For Sale
 MLS ID #2600008340, Ricky J Tucker, EXP Realty, LLC. RAA
 - $285,0004 bd2 ba1.8k sqft108 Hardwood Dr, Lafayette, LA 70508For Sale
 MLS ID #2600001560, Anna Ward, Reliance Real Estate Group. RAA
 - $244,5002 bd2 ba1.9k sqft523 Esplanade Dr, Lafayette, LA 70508For SaleMLS ID #2600007904, Alyson Schexnayder, Keaty Real Estate Team. RAA
- $286,0004 bd2 ba2k sqft124 Yonkers Dr, Lafayette, LA 70507New ConstructionRAA
- $269,0003 bd2 ba1.6k sqft307 Grassland Ave, Lafayette, LA 70508For SaleMLS ID #2500006621, Sheri Bajat, Bajat Realty, LLC. RAA
- $235,0003 bd2 ba1.5k sqft215 Julie Dr, Lafayette, LA 70508For SaleMLS ID #2600007914, Nikki Caruso, Compass. RAA
- $280,0004 bd2 ba1.9k sqft103 Grace View Dr, Lafayette, LA 70506For SaleMLS ID #2600007857, Candy Yang, Candy Realty. RAA
- $340,5004 bd3 ba2.4k sqft106 Belle Lake Dr, Lafayette, LA 70506New ConstructionRAA
- $320,5004 bd2 ba1.8k sqft122 Rio Dr, Youngsville, LA 70592New ConstructionRAA
- $329,9003 bd2 ba1.5k sqft119 Elmdale Rd, Lafayette, LA 70508New ConstructionRAA
- $316,7004 bd2 ba1.8k sqft111 Rio Dr, Youngsville, LA 70592New ConstructionRAA
- $269,0004 bd2 ba1.8k sqft122 Yonkers Dr, Lafayette, LA 70507New ConstructionRAA
- $293,7503 bd3 ba2.2k sqft5517 Resweber Hwy, Saint Martinville, LA 70582For SaleMLS ID #2600006677, Susan C Theriot, EXP Realty, LLC. RAA
- $334,0754 bd3 ba2.2k sqft919 Langlinais Rd, Youngsville, LA 70592For SaleMLS ID #2600007993, Charles Ditch, Keaty Real Estate Team. RAA
- $293,5004 bd2 ba1.8k sqft120 Crooked Pine Ln, Scott, LA 70583New ConstructionRAA
- $268,0004 bd2 ba1.8k sqft123 Yonkers Dr, Lafayette, LA 70507New ConstructionRAA
- $394,5004 bd3 ba2k sqft729 Lafittes Landing Pass, Lafayette, LA 70508New ConstructionRAA
- $308,2504 bd2 ba1.8k sqft205 Carreras Ln, Maurice, LA 70555New ConstructionRAA
