Welcome to 620 Cambridge Drive, a beautifully renovated home offering 3 bedrooms, 2 full bathrooms and approximately 2,000 square feet of updated living space.Step inside to a bright, open layout featuring modern finishes and thoughtful updates throughout. The kitchen is a standout, with granite countertops, a spacious island, updated lighting and sleek finishes that flow seamlessly into the main living areas, creating a comfortable space for everyday living and entertaining.Situated on a generous .40-acre lot, the property offers attractive curb appeal, a classic brick exterior and a fenced backyard with plenty of room for relaxing, pets and outdoor gatherings.Conveniently located with easy access to shopping, dining and other area amenities. The property is currently zoned for Woodvale Elementary, L.J. Alleman Middle School and Lafayette High School. Buyers should independently verify school zones and attendance boundaries.Move-in ready and thoughtfully updated, 620 Cambridge Drive is ready to welcome its next owner. Schedule your private showing today!
For sale
Price cut: $10K (9/12)
$389,000
620 Cambridge Dr, Lafayette, LA 70503
3beds
2,000sqft
Single Family Residence
Built in 1960
0.38 Acres Lot
$378,800 Zestimate®
$195/sqft
$-- HOA
What's special
Classic brick exteriorGranite countertopsBright open layoutAttractive curb appealUpdated lightingThoughtful updates throughoutBeautifully renovated home
- 72 days
- 354
- 27
Zillow last checked:
Listing updated:
Listed by:
Gerard Simon 346-274-7909,
Gerard Simon 346-274-7909
Source: RAA,MLS#: 2600007326
Facts & features
Interior
Bedrooms & bathrooms
- Bedrooms: 3
- Bathrooms: 2
- Full bathrooms: 2
Rooms
- Room types: Bathroom 2, Bedroom 2, Bedroom 3, Kitchen
Heating
- Central
Cooling
- Central Air
Appliances
- Included: Dishwasher, Disposal, Gas Cooktop, Microwave, Other, Refrigerator, Electric Stove Con, Gas Stove Con
- Laundry: Electric Dryer Hookup, Washer Hookup
Features
- Beamed Ceilings, Double Vanity, Dual Closets, Kitchen Island, Multi-Head Shower, Separate Shower, Standalone Tub, Wet Bar, Granite Counters
- Flooring: Tile, Wood Laminate
- Windows: Bay Window(s), Double Pane Windows
- Number of fireplaces: 1
- Fireplace features: 1 Fireplace
Interior area
- Total interior livable area: 2,000 sqft
Property
Parking
- Total spaces: 2
- Parking features: Carport
- Carport spaces: 2
Features
- Stories: 1
- Patio & porch: Open
- Fencing: Chain Link,Wood
Lot
- Size: 0.38 Acres
- Dimensions: 100 x 161
- Features: 0 to 0.5 Acres, Dead-End, Level
Details
- Parcel number: 6026028
Construction
Type & style
- Home type: SingleFamily
- Architectural style: Traditional
- Property subtype: Single Family Residence
Materials
- Brick Veneer, Brick
- Foundation: Slab
- Roof: Composition
Condition
- Major Renovation
- Year built: 1960
Utilities & green energy
- Electric: Elec: City
- Gas: Gas: Delta Utilities
- Sewer: Public Sewer
Community & HOA
Community
- Subdivision: Riverside Dr
Location
- Region: Lafayette
Financial & listing details
- Price per square foot: $195/sqft
- Tax assessed value: $164,990
- Annual tax amount: $1,736
- Date on market: 8/9/2026
- Exclusions: Other - See Remarks
- Electric utility on property: Yes
Estimated market value
$378,800
$360,000 - $398,000
$1,990/mo
Price history
| Date | Event | Price |
|---|---|---|
| 9/12/2026 | Price change | $389,000-2.5%$195/sqft |
Source:  RAA #2600007326 Report a problem RAA #2600007326 Report a problem | ||
| 8/9/2026 | Listed for sale | $399,000$200/sqft |
Source: RAA #2600007326 Report a problem | ||
| 10/25/2023 | Sold | -- |
Source: Public Record Report a problem | ||
Public tax history
| Year | Property taxes | Tax assessment |
|---|---|---|
| 2025 | $1,736 | $16,499 |
| 2024 | $1,736 +8.2% | $16,499 +7.6% |
| 2023 | $1,604 0% | $15,339 |
| 2022 | $1,605 -0.3% | $15,339 |
| 2021 | $1,610 +0.3% | $15,339 |
| 2020 | $1,605 +4.3% | $15,339 |
| 2019 | $1,539 -1.7% | $15,339 |
| 2018 | $1,565 +0.1% | $15,339 |
| 2017 | $1,564 | $15,339 0% |
| 2015 | $1,564 +0.1% | $15,340 |
| 2013 | $1,562 +20.5% | $15,340 |
| 2011 | $1,296 +0.2% | $15,340 |
| 2010 | $1,294 -17.5% | $15,340 |
| 2008 | $1,569 +392.3% | $15,340 +64.9% |
| 2006 | $319 +0.5% | $9,300 |
| 2005 | $317 +59.2% | $9,300 +8.3% |
| 2002 | $199 +9.5% | $8,590 |
| 2001 | $182 +110.2% | $8,590 +27.1% |
| 2000 | $87 | $6,760 |
Find assessor info on the county website
Monthly payment
Est. payment
Payment breakdown
Explore the cost of this home by adjusting the details. Changes won't be saved.Climate risks
Neighborhood: 70503
Nearby schools
Schools provided by the listing agent
- Elementary: Woodvale
- Middle: L J Alleman
- High: Lafayette
Source: RAA. This data may not be complete. We recommend contacting the local school district to confirm school assignments for this home.
Similar homes
- $315,0003 bd2 ba1.9k sqft214 Brentwood Blvd, Lafayette, LA 70503For Sale
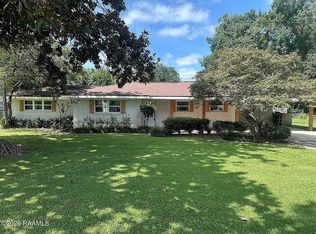
 MLS ID #2600008748, Jacob Landry, JL Real Estate, LLC. RAA
 - $350,0004 bd3 ba2k sqft412 Broadmoor Blvd, Lafayette, LA 70503For Sale
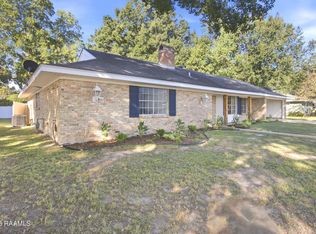 MLS ID #2600008802, Bobbi Comeaux, Keller Williams Realty Acadiana. RAA
 - $335,0004 bd2 ba2.3k sqft414 Laurence Ave, Lafayette, LA 70503For Sale
 MLS ID #2600007272, Adam Angers, Keaty Real Estate Team. RAA
 - $384,9003 bd3 ba2.2k sqft214 Stephens St, Lafayette, LA 70506For Sale
 MLS ID #2600007436, Anna Ward, Reliance Real Estate Group. RAA
 - $304,9993 bd2 ba1.8k sqft220 Woodvale Ave, Lafayette, LA 70503For SaleMLS ID #2600008737, Tommy P Hayes, Compass. RAA
- $362,4993 bd3 ba1.7k sqft723 Lafittes Landing Pass, Lafayette, LA 70508New ConstructionRAA
- $369,9004 bd3 ba2.6k sqft112 Marla Dr, Lafayette, LA 70508For SaleMLS ID #2500006035, Shelly Hebert, Keaty Real Estate Team. RAA
- $359,4004 bd2 ba2k sqft505 Madison St, Lafayette, LA 70501For SaleMLS ID #2600008721, Brandon Landry, eXp Realty, LLC. RAA
- $272,9003 bd3 ba1.9k sqft1102 Broadmoor Blvd, Lafayette, LA 70503For SaleMLS ID #2600004999, Kristie Comeaux, eXp Realty, LLC. RAA
- $269,0004 bd2 ba1.7k sqft240 Orangewood Dr, Lafayette, LA 70503For Sale
 MLS ID #2026004749, Jonathan Minerick, Homecoin.com. ROAM MLS
 - $368,0004 bd3 ba2.4k sqft305 Redoak Cir, Lafayette, LA 70506For SaleMLS ID #2600002953, Yanli Foshee, Real Broker, LLC. RAA
- $365,0002 bd3 ba2.3k sqft45 Audubon Oaks Blvd #B, Lafayette, LA 70506For SaleMLS ID #2600007775, Padgette J Richard, Compass. RAA
- $370,0004 bd3 ba2.2k sqft404 Tapestry Cir, Lafayette, LA 70508For SaleMLS ID #2600008036, Anna Ward, Reliance Real Estate Group. RAA
- $279,5003 bd3 ba2.5k sqft403 N Michot Rd, Lafayette, LA 70508For SaleMLS ID #2600007475, Selena C Lormand, Keller Williams Realty Acadiana. RAA
- $244,9993 bd2 ba1.9k sqft110 Alleman Dr, Lafayette, LA 70506For SaleMLS ID #2600008768, Brittany Lovell, 1 Percent Lists Acadiana. RAA
- $299,0004 bd3 ba2.2k sqft203 Alyene Dr, Lafayette, LA 70506For SaleMLS ID #2600004981, Jammie Parbhoo, Compass. RAA
- $374,9003 bd2 ba1.8k sqft304 Villager Ave, Scott, LA 70583New ConstructionRAA
- $380,0003 bd2 ba2.1k sqft201 Ramsey Dr, Carencro, LA 70520For SaleMLS ID #2600005065, Maxwell A Jones, Evolve Realty, LLC. RAA
- $349,0005 bd3 ba2.8k sqft111 Julian Cir, Lafayette, LA 70507For SaleMLS ID #2600007038, Beau Thomas, eXp Realty, LLC. RAA
