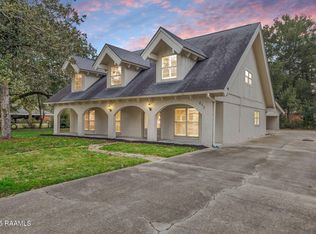
Enjoy the best of Lafayette living in this beautifully renovated, modern home centrally located between UL and the beloved Saint Streets, just off the Mardi Gras parade route! With a prime location, extensive updates, and an incredible backyard setting, this home offers the perfect blend of modern comfort and Lafayette charm. The backyard backs up to the expansive, unofficial Saint Streets green space on the former Lourdes Hospital property, providing a unique setting right in your own backyard. Inside, the home has been thoughtfully updated from top to bottom, featuring all-new electrical, plumbing, drywall, insulation, trim, lighting, luxury vinyl plank flooring, and cabinetry. Major improvements include a new roof, energy-efficient windows, and two new below floor A/C systems, with separate units serving the upstairs and downstairs for added comfort. The functional layout features a spacious living room, a separate dining area, and a well-appointed kitchen with stainless steel appliances, an island, quartz countertops, and a gas range. The private primary suite offers a generous walk-in closet and a primary bathroom with a double vanity, with convenient washer and dryer hookups nearby. Just off the kitchen, the large deck creates the perfect spot for grilling, entertaining friends, or enjoying a relaxing evening overlooking the fully fenced backyard, complete with a brand-new wooden privacy fence perfect for your furbabies. Need extra space for hobbies, projects, or storage? The approximately 460-square-foot detached workshop offers endless possibilities as a toy garage, workshop, creative studio, or additional storage space. Whether you want the convenience of living near UL, a bicycle-friendly area, or Mardi Gras just around the corner, this extensively renovated home offers a rare combination of location, functionality, and versatility in the heart of Lafayette!
For sale
Price cut: $10K (10/28)
$379,990
214 Stephens St, Lafayette, LA 70506
3beds
2,225sqft
Single Family Residence
Built in 1969
7,535 Square Feet Lot
$369,000 Zestimate®
$171/sqft
$-- HOA
What's special
Gas rangeQuartz countertopsLuxury vinyl plank flooringEnergy-efficient windowsNew roofGenerous walk-in closetPrivate primary suite
- 18 days
- 510
- 37
Likely to sell faster than
Zillow last checked:
Listing updated:
Listed by:
Tyler Albrecht,
Keaty Real Estate Team 337-235-7770
Source: ROAM MLS,MLS#: 200HMD
Facts & features
Interior
Bedrooms & bathrooms
- Bedrooms: 3
- Bathrooms: 3
- Full bathrooms: 2
- 1/2 bathrooms: 1
Primary bedroom
- Level: First
- Area: 195 Square Feet
- Dimensions: 15x13
Bedroom
- Level: First
- Area: 143 Square Feet
- Dimensions: 13x11
Bedroom
- Level: First
- Area: 143 Square Feet
- Dimensions: 13x11
Primary bathroom
- Level: First
- Area: 80 Square Feet
- Dimensions: 10x8
Bathroom
- Level: First
- Area: 24 Square Feet
- Dimensions: 6x4
Bathroom
- Level: Second
- Area: 72 Square Feet
- Dimensions: 9x8
Dining room
- Level: First
- Area: 143 Square Feet
- Dimensions: 13x11
Great room
- Level: Second
- Area: 240 Square Feet
- Dimensions: 20x12
Kitchen
- Features: Kitchen Island
- Level: First
- Area: 200 Square Feet
- Dimensions: 20x10
Living room
- Level: First
- Area: 345 Square Feet
- Dimensions: 23x15
Workshop
- Level: First
- Area: 396 Square Feet
- Dimensions: 33x12
Heating
- Central, Floor Furnace, Natural Gas
Cooling
- Central Air, Ceiling Fan(s), Window Unit(s)
Appliances
- Included: Dishwasher, Exhaust Fan, Gas Oven, Gas Range, Range Hood, Plumbed For Ice Maker
- Laundry: Electric Dryer Hookup, Lower Level
Features
- Double Vanity, Kitchen Island, Primary Downstairs, Storage, Walk-In Closet(s), Quartz, Guest Suite, Varied Ceiling Heights, Built-in Features, Custom Built Cabinets, Shower/Tub Combo
- Flooring: Luxury Vinyl, Tile
- Doors: French Doors
- Windows: Double Pane Windows, Insulated Windows
- Has fireplace: No
Interior area
- Total interior livable area: 2,225 sqft
Video & virtual tour
Property
Parking
- Total spaces: 4
- Parking features: Additional Parking, Circular Driveway, Driveway, Gravel, Open, Off Street, Limestone
- Has uncovered spaces: Yes
Features
- Levels: Two
- Stories: 2
- Exterior features: Entry Flat, Lighting
- Fencing: Full,Privacy,Wood
- Has view: Yes
- View description: Neighborhood
Lot
- Size: 7,535 Square Feet
- Dimensions: 75 x 100 x 75 x 100
- Features: Landscaped, Level
Details
- Additional structures: Workshop
- Parcel number: 6066235
- Zoning: RS-1
Construction
Type & style
- Home type: SingleFamily
- Architectural style: Modern,Traditional
- Property subtype: Single Family Residence
Materials
- HardiPlank Type
- Foundation: Pillar/Post/Pier, Raised
- Roof: Composition,Shingle
Condition
- Year built: 1969
- Major remodel year: 2026
Utilities & green energy
- Electric: Circuit Breakers
- Sewer: Public Sewer
- Water: Public
- Utilities for property: Cable Available, Electricity Connected, Natural Gas Connected, Sewer Connected, Water Connected, Internet Available, Fiber Available
Green energy
- Energy efficient items: Appliances, HVAC, Insulation, Landscaping Native, Lighting, Windows
Community & HOA
Community
- Features: Curbs, Park, Street Lights, Close to Library, Close to Medical Facility, Close to Shopping Center
- Security: Carbon Monoxide Detector(s), Smoke Detector(s)
- Subdivision: Southwestern Villa
HOA
- Has HOA: No
Location
- Region: Lafayette
Financial & listing details
- Price per square foot: $171/sqft
- Tax assessed value: $182,160
- Annual tax amount: $1,916
- Date on market: 10/28/2026
- Listing terms: 1031 Exchange,Cash,Conventional,FHA,VA Loan
- Road surface type: Asphalt, Paved
Estimated market value
$369,000
$351,000 - $387,000
$2,664/mo
Price history
| Date | Event | Price |
|---|---|---|
| 10/28/2026 | Price change | $379,990-2.6%$171/sqft |
Source:  ROAM MLS #200HMD Report a problem | ||
| 9/14/2026 | Price change | $390,000-0.8%$175/sqft |
Source:  RAA #2600007436 Report a problem | ||
| 8/28/2026 | Price change | $393,000-1.3%$177/sqft |
Source: RAA #2600007436 Report a problem | ||
| 8/11/2026 | Listed for sale | $398,000$179/sqft |
Source: RAA #2600007436 Report a problem | ||
| 4/14/2025 | Sold | -- |
Source: Public Record Report a problem | ||
Public tax history
| Year | Property taxes | Tax assessment |
|---|---|---|
| 2025 | $1,916 | $18,216 |
| 2024 | $1,916 +60.2% | $18,216 +59.3% |
| 2023 | $1,196 0% | $11,435 |
| 2022 | $1,197 -0.3% | $11,435 |
| 2021 | $1,201 +0.3% | $11,435 |
| 2020 | $1,197 +4.3% | $11,435 |
| 2019 | $1,148 -1.7% | $11,435 |
| 2018 | $1,167 +118.3% | $11,435 |
| 2017 | $535 | $11,435 +6.7% |
| 2015 | $535 +15.6% | $10,720 |
| 2013 | $462 +69.9% | $10,720 |
| 2011 | $272 +0.2% | $10,720 |
| 2010 | $272 -41.3% | $10,720 |
| 2008 | $463 +43.9% | $10,720 +14.9% |
| 2006 | $322 +0.5% | $9,330 |
| 2005 | $320 +139.1% | $9,330 +18.1% |
| 2002 | $134 +10.7% | $7,900 |
| 2001 | $121 +50.6% | $7,900 +26% |
| 2000 | $80 | $6,270 |
Find assessor info on the county website
Monthly payment
Est. payment
Payment breakdown
Explore the cost of this home by adjusting the details. Changes won't be saved.Climate risks
Neighborhood: 70506
Nearby schools
Schools provided by the listing agent
- Elementary: Woodvale
- Middle: L.J. Alleman
- High: Lafayette
Source: ROAM MLS. This data may not be complete. We recommend contacting the local school district to confirm school assignments for this home.


Similar homes
- $359,0003 bd2 ba1.8k sqft511 S Audubon Blvd, Lafayette, LA 70503For Sale

 MLS ID #200MPZ, Robin Godeaux, eXp Realty, LLC. ROAM MLS
- $399,9004 bd3 ba3.1k sqft213 Miller St, Lafayette, LA 70503For Sale
 MLS ID #2600009387, Jenn Stonicher, Keller Williams Realty Acadiana. ROAM MLS
- $448,0004 bd3 ba2.9k sqft123 Urbana Dr, Lafayette, LA 70506For Sale
 MLS ID #2600006766, Christine Van Eaton, Real Broker, LLC. ROAM MLS
- $369,0004 bd3 ba2.8k sqft300 Wildlife Dr, Lafayette, LA 70507For Sale
 MLS ID #2600005887, Adrienne Doucet, Real Broker, LLC. ROAM MLS
- $315,0004 bd3 ba2.6k sqft610 E Demanade Dr, Lafayette, LA 70503For SaleMLS ID #2600002927, Elaina Thrasher, eXp Realty, LLC. ROAM MLS
- $560,0003 bd4 ba2.5k sqft304 Monteigne Dr, Lafayette, LA 70506For SaleMLS ID #2600005763, Jeanette Kibodeaux, Summit Homes Realty, LLC. ROAM MLS
- $379,0004 bd4 ba2.5k sqft306 Moss Creek Dr, Lafayette, LA 70508For SaleMLS ID #2600007079, Daphne Gaspard, Real Broker, LLC. ROAM MLS
- $234,9003 bd2 ba1.3k sqft621 Saint Thomas St, Lafayette, LA 70506For SaleMLS ID #2600009320, Janell Doucet, Compass. ROAM MLS
- $294,9993 bd2 ba1.8k sqft220 Woodvale Ave, Lafayette, LA 70503For SaleMLS ID #2600008737, Tommy Hayes, Compass. ROAM MLS
- $375,0003 bd3 ba2k sqft100 Keelingwood Ln, Lafayette, LA 70507For SaleMLS ID #2500003392, Jennifer Waguespack, Keller Williams Realty Red Stick Partners. ROAM MLS
- $369,0002 bd3 ba1.6k sqft114 N Beadle Rd, Lafayette, LA 70508For SaleMLS ID #2600001622, Merrick Valentino, Compass. ROAM MLS
- $355,0003 bd3 ba2k sqft308 Nanterre Ln, Lafayette, LA 70507For SaleMLS ID #2600004567, Kathleen Theriot, NextHome Cutting Edge Realty. ROAM MLS
- $237,5004 bd2 ba2k sqft107 Vital St, Lafayette, LA 70506For SaleMLS ID #2600008296, Zachary Bennett, ZB Realty, LLC. ROAM MLS
- $380,0004 bd3 ba1.9k sqft108 Sanctuary Ln, Lafayette, LA 70503For SaleMLS ID #2600004706, Jan Terhune, Real Broker, LLC. ROAM MLS
- $357,5004 bd3 ba2.1k sqft1317 Highway 93 N, Scott, LA 70583For SaleMLS ID #2600009308, Mallori Hebert, Parish Realty Acadiana. ROAM MLS
- $389,0003 bd2 ba1.9k sqft207 Timber Mill St, Lafayette, LA 70508For SaleMLS ID #2600008269, Kimberly Lafleur, Compass. ROAM MLS
- $349,9993 bd2 ba1.8k sqft324 Redfern St, Lafayette, LA 70508For SaleMLS ID #2600009438, Laurie Kraemer, eXp Realty, LLC. ROAM MLS
- $375,0003 bd3 ba1.8k sqft301 Villager Ave, Scott, LA 70583For SaleMLS ID #200HKC, Jason Ray, Keaty Real Estate Team. ROAM MLS
- $279,9003 bd2 ba2.5k sqft101 Pigeon Loop, Lafayette, LA 70508For SaleMLS ID #2600008249, Connor McGee, The Gleason Group. ROAM MLS
- $378,0003 bd2 ba1.8k sqft311 Benson Grove Dr, Youngsville, LA 70592For SaleMLS ID #2600006889, Mike Immel, Reology Real Estate, LLC. ROAM MLS
