LOCATION/CONDITION/STYLE/CHARM/ CHARACTER/QUALITY ALL RECEIVE A 5 STAR SALUTE!!! This 4 bedroom, 3 full bath home offers a completely renovated and well designed split floorplan with extras GALORE! Tucked deep into the quiet,central neighborhood of Holden Heights, 123 Urbana sits on 3 lots with a brand new master addition which includes its own living/office area, extra large walk in closet and an exterior, backyard access door. A significant and solid double wide brick arch separtes the bedroom space and its living/lounge/office space. The master bath is cool with functionality to boot! All finished with designer touches and gorgeous designer tile tub surround with three niches for owner to fill up! Two vanities. natural light from a beautifully positined window and more built in storage in water closet make this bathroom unique with upgraded character and style. Not surprising for a house of this nature, there are two front entries...one is a grand entry with personality and openess offering two entries for different areas of house. Two brick steps up and you are standing in one of the open living/dining spaces which flank its warm and wlecoming kitchen with large island, custom cabinets, fantasy brown dolomite stone countertops, all new appliances, and a second living spave with a wall of windows and a bricked front porch entry. All new lightening throughout home give it a twinkle of its new/newer construction.Off this most magical area is a huge walk in pantry with built ins. This room could be in a magazine...across hall is the home's laundry. A door leading to the back patio and yard screams,''OPEN ME'' and come take a peak! This backyard offer covered stroage, covered pergola/barbque patio, greenspace for gardens or a pool and its very own guest house with full bath, bedroom and office space all adorably layed out for extra visitors, extra family, a true separate home office, pool house or student rental. There is more... come to view it!
For sale
Price cut: $24.5K (7/22)
$515,500
123 Urbana Dr, Lafayette, LA 70506
4beds
2,967sqft
:
Get pre-qualified$3,261/mo
Single Family Residence
Built in 1953
0.35 Acres Lot
$-- Zestimate®
$174/sqft
$-- HOA
What's special
- 2 days |
- 141 |
- 3 |
Likely to sell faster than
Zillow last checked:
Listing updated:
Listed by:
Christine Van Eaton,
Real Broker, LLC 337-534-0555
Source: RAA,MLS#: 2600006766
Facts & features
Interior
Bedrooms & bathrooms
- Bedrooms: 4
- Bathrooms: 3
- Full bathrooms: 3
Heating
- Central
Cooling
- Central Air
Appliances
- Included: Dishwasher, Disposal, Microwave, Refrigerator
- Laundry: Electric Dryer Hookup, Washer Hookup
Features
- High Ceilings, Double Vanity, Guest Suite, Kitchen Island, Varied Ceiling Heights, Walk-in Pantry, Walk-In Closet(s), Stone Counters, Other Counters
- Flooring: Tile, Vinyl Plank
- Has fireplace: No
Interior area
- Total interior livable area: 2,967 sqft
Property
Parking
- Parking features: Open
- Has uncovered spaces: Yes
Features
- Stories: 1
- Patio & porch: Covered
- Exterior features: Lighting
- Fencing: Wood
Lot
- Size: 0.35 Acres
- Dimensions: 100 x 140
- Features: 0 to 0.5 Acres, Level
Details
- Additional structures: Guest House, Pergola
- Parcel number: 6031813
Construction
Type & style
- Home type: SingleFamily
- Property subtype: Single Family Residence
Materials
- Brick Veneer, HardiPlank Type, Frame
- Foundation: Pillar/Post/Pier, Slab
- Roof: Composition
Condition
- Major Renovation
- Year built: 1953
Details
- Builder name: Kishbaugh Construction
Utilities & green energy
- Electric: Elec: City
- Gas: Gas: Atmos
- Sewer: Public Sewer
Community & HOA
Community
- Subdivision: Holden Heights
Location
- Region: Lafayette
Financial & listing details
- Price per square foot: $174/sqft
- Tax assessed value: $215,110
- Annual tax amount: $2,263
- Date on market: 7/22/2026
- Electric utility on property: Yes
Estimated market value
Not available
Estimated sales range
Not available
$2,578/mo
Price history
| Date | Event | Price |
|---|---|---|
| 7/22/2026 | Price change | $515,500-4.5%$174/sqft |
Source:  RAA #2600006766 Report a problem RAA #2600006766 Report a problem | ||
| 6/12/2026 | Listed for sale | $540,000$182/sqft |
Source: Owner Report a problem | ||
| 5/22/2026 | Sold | -- |
Source: Public Record Report a problem | ||
Public tax history
| Year | Property taxes | Tax assessment |
|---|---|---|
| 2024 | $2,263 +8.1% | $21,511 +7.5% |
| 2023 | $2,094 0% | $20,017 |
| 2022 | $2,095 -0.3% | $20,017 |
| 2021 | $2,102 +0.3% | $20,017 |
| 2020 | $2,095 +4.3% | $20,017 |
| 2019 | $2,009 -1.7% | $20,017 |
| 2018 | $2,043 +44.9% | $20,017 0% |
| 2017 | $1,409 | $20,018 +0.7% |
| 2015 | $1,409 +12.9% | $19,886 +7.8% |
| 2013 | $1,248 +35% | $18,440 |
| 2011 | $924 +0.2% | $18,440 |
| 2010 | $923 -26.3% | $18,440 |
| 2008 | $1,253 +110.1% | $18,440 +53.7% |
| 2006 | $596 +0.6% | $12,000 |
| 2005 | $592 +294.9% | $12,000 +48.7% |
| 2002 | $150 +10.3% | $8,070 |
| 2001 | $136 +75.5% | $8,070 +33.4% |
| 2000 | $78 | $6,050 |
Find assessor info on the county website
Monthly payment
Est. payment
Payment breakdown
Explore the cost of this home by adjusting the details. Changes won't be saved.Climate risks
Neighborhood: 70506
Nearby schools
GreatSchools rating
- 8/10Woodvale Elementary SchoolGrades: PK-5Distance: 0.9 mi
- 9/10L.J. Alleman Middle SchoolGrades: 6-8Distance: 1.3 mi
- 9/10Lafayette High SchoolGrades: 9-12Distance: 0.6 mi
Schools provided by the listing agent
- Elementary: Woodvale
- Middle: L J Alleman
- High: Lafayette
Source: RAA. This data may not be complete. We recommend contacting the local school district to confirm school assignments for this home.
- $295,2004 bd3 ba2k sqft115 Urbana Dr, Lafayette, LA 70506Off Market

- $186,800-- bd-- ba1.9k sqft129 Urbana Dr, Lafayette, LA 70506Off Market
- $161,600-- bd-- ba1.7k sqft148 Fernhill Ave, Lafayette, LA 70506Off Market
- $170,500-- bd-- ba1.7k sqft150 Fernhill Ave, Lafayette, LA 70506Off Market
- $352,5004 bd3 ba2.8k sqft124 Urbana Dr, Lafayette, LA 70506Off Market
- $269,900-- bd-- ba3k sqft140 Fernhill Ave, Lafayette, LA 70506Off Market
- $--3 bd3 ba2.2k sqft116 Urbana Dr, Lafayette, LA 70506Sold
- $---- sqft105 Urbana Dr, Lafayette, LA 70506Sold
A local agent can set up tours, give advice and negotiate with sellers.
A local lender can help you make sure your offer is ready when you are.
Similar homes
- $595,0004 bd4 ba3.5k sqft205 Ravine Run Dr, Lafayette, LA 70506For Sale
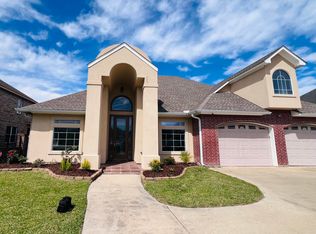
 MLS ID #2600002101, Trinh Huynh, Keller Williams Realty Acadiana. RAA
 - $268,0004 bd2 ba1.8k sqft601 Grassy Meadows Ln, Lafayette, LA 70506For Sale
 MLS ID #2600006734, Giovanna Castille, Andries Migues Realty, LLC. RAA
 - $495,0005 bd3 ba2.6k sqft1104 Saint John St, Lafayette, LA 70501For Sale
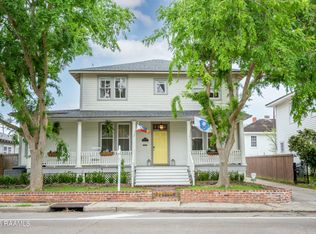 MLS ID #2500003262, Michele Ezell, Keaty Real Estate Team. RAA
 - $455,0004 bd3 ba2.7k sqft104 Woodlake Ln, Lafayette, LA 70508For Sale
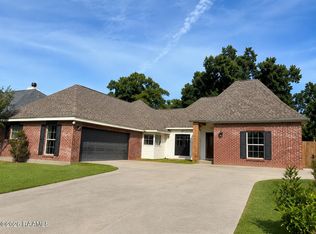 MLS ID #2600004183, Nah Senpeng, Keller Williams Realty Acadiana. RAA
 - $320,0004 bd3 ba2.9k sqft301 Upland Dr, Lafayette, LA 70506For SaleMLS ID #2600001823, Michele Ezell, Keaty Real Estate Team. RAA
- $359,9904 bd3 ba2.2k sqft408 Bon Mange Cir, Lafayette, LA 70506For SaleMLS ID #2600001883, Nikki Caruso, Compass. RAA
- $499,0005 bd3 ba3.4k sqft116 Isaiah Dr, Lafayette, LA 70508For SaleMLS ID #2020023613, Dawn L Justin, Compass. RAA
- $340,5004 bd3 ba2.4k sqft106 Belle Lake Dr, Lafayette, LA 70506New ConstructionRAA
- $368,0004 bd3 ba2.4k sqft305 Redoak Cir, Lafayette, LA 70506For SaleMLS ID #2600002953, Yanli Foshee, RE/MAX Acadiana. RAA
- $464,0006 bd4 ba2.6k sqft519 Madison St, Lafayette, LA 70501For SaleMLS ID #2600001694, Setareh A Mirian, Compass. RAA
- $338,0004 bd3 ba2.4k sqft117 Belle Lake Dr, Lafayette, LA 70506New ConstructionRAA
- $369,9004 bd3 ba2.6k sqft112 Marla Dr, Lafayette, LA 70508For SaleMLS ID #2500006035, Shelly Hebert, Keaty Real Estate Team. RAA
- $316,0003 bd2 ba1.9k sqft107 Baltimore Ln, Lafayette, LA 70506For SaleMLS ID #2600003343, Patti D Rood, HUNCO Real Estate. RAA
- $310,0002 bd3 ba2.4k sqft409 W Governor Miro Dr, Lafayette, LA 70506For SaleNextHome
- $499,9004 bd3 ba2.5k sqft208 Amsterdam Ave, Youngsville, LA 70592New ConstructionMLS ID #2600006272, Jennifer Rock, Reliance Real Estate Group. RAA
- from $652,0004 bd3 ba2.6k sqftCypress Haven: Build on Your Lot Plan, Build On Your Lot – Prestigious Home Builders, Lafayette, LA 70598New ConstructionPrestigious Home Builders, LLC
- $269,8003 bd2 ba1.4k sqft306 Berchman Oaks Dr, Lafayette, LA 70506New ConstructionMLS ID #2600005401, Brandon Landry, EXP Realty, LLC. RAA
- $376,9994 bd2 ba1.8k sqft728 Lafittes Landing Pass, Lafayette, LA 70508New ConstructionRAA
- $269,0004 bd2 ba1.8k sqft211 Sparkling Meadows Ln, Lafayette, LA 70506For SaleMLS ID #2600006268, Reba Crochet, Real Broker, LLC. RAA
- $449,9994 bd3 ba2.6k sqft127 Beau Coteau Pkwy, Broussard, LA 70518For SaleMLS ID #2600005170, James Keaty, Keaty Real Estate Team. RAA
