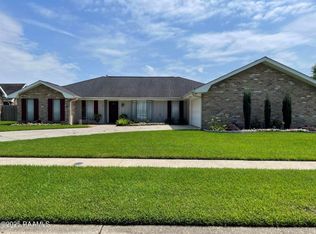
Room after room this home in central Lafayette is the perfect layout for living large. 2 dens AND a sunroom or bonus room. Breakfast room AND a formal dining. All 4 bedrooms are sized for comfort. Space is what this home boasts. In the mature neighborhood of Orgeron Heights you are a short trip to Target, Walmart or Albertsons. The kitchen has updated stainless steel appliances and stainless steel low divider double basin sink. The home sits on a corner lot with a majestic oak tree in the back yard for year round shade. Double gate access next to driveway on Bonaire.
For sale
Price cut: $34K (5/28)
$320,000
301 Upland Dr, Lafayette, LA 70506
4beds
2,951sqft
Single Family Residence
Built in ----
10,454 Square Feet Lot
$310,400 Zestimate®
$108/sqft
$-- HOA
What's special
Sunroom or bonus roomUpdated stainless steel appliancesCorner lotBreakfast roomFormal dining
- 119 days |
- 322 |
- 16 |
Zillow last checked:
Listing updated:
Listed by:
Michele Ezell,
Keaty Real Estate Team 337-235-7770
Source: RAA,MLS#: 2600001823
Facts & features
Interior
Bedrooms & bathrooms
- Bedrooms: 4
- Bathrooms: 3
- Full bathrooms: 2
- 1/2 bathrooms: 1
Rooms
- Room types: Bonus Room, Den, Dining Room, Family Room, Kitchen
Heating
- Central
Cooling
- Central Air
Appliances
- Included: Dishwasher, Gas Cooktop, Refrigerator, Gas Stove Con
- Laundry: Electric Dryer Hookup, Washer Hookup, Laundry Room, First Level
Features
- Beamed Ceilings, Bookcases, Built-in Features, Double Vanity, Walk-In Closet(s), Wet Bar, Formica Counters, Solid Surface Counters
- Flooring: Tile, Vinyl Plank
- Windows: Window Treatments, Aluminum Frames, Bay Window(s)
- Number of fireplaces: 1
- Fireplace features: 1 Fireplace, Wood Burning
Interior area
- Total interior livable area: 2,951 sqft
Video & virtual tour
Property
Parking
- Total spaces: 2
- Parking features: Garage Faces Side
- Garage spaces: 2
- Has uncovered spaces: Yes
Features
- Stories: 1
- Patio & porch: Open
- Fencing: Other,Wood,Gate
Lot
- Size: 10,454 Square Feet
- Dimensions: 86.48 x 120 x 84.68 x 119.99
- Features: 0 to 0.5 Acres, Corner Lot, Dead-End
Details
- Additional structures: Shed(s), Storage
- Parcel number: 6044915
Construction
Type & style
- Home type: SingleFamily
- Architectural style: Ranch,Traditional
- Property subtype: Single Family Residence
Materials
- Aluminum Siding, Brick, Frame
- Foundation: Slab
- Roof: Composition
Condition
- Resale
Utilities & green energy
- Electric: Elec: City
- Gas: Gas: Atmos
- Sewer: Public Sewer
Community & HOA
Community
- Subdivision: Orgeron Heights
Location
- Region: Lafayette
Financial & listing details
- Price per square foot: $108/sqft
- Tax assessed value: $211,980
- Annual tax amount: $2,230
- Date on market: 3/25/2026
- Exclusions: Other - See Remarks
- Electric utility on property: Yes
Estimated market value
$310,400
$295,000 - $326,000
$2,372/mo
Price history
| Date | Event | Price |
|---|---|---|
| 5/28/2026 | Price change | $320,000-9.6%$108/sqft |
Source:  RAA #2600001823 Report a problem RAA #2600001823 Report a problem | ||
| 4/8/2026 | Price change | $354,000-4.2%$120/sqft |
Source: RAA #2600001823 Report a problem | ||
| 3/25/2026 | Listed for sale | $369,500$125/sqft |
Source: RAA #2600001823 Report a problem | ||
Public tax history
| Year | Property taxes | Tax assessment |
|---|---|---|
| 2024 | $2,230 +17% | $21,198 +16.3% |
| 2023 | $1,907 0% | $18,229 |
| 2022 | $1,907 -0.3% | $18,229 |
| 2021 | $1,914 +0.3% | $18,229 |
| 2020 | $1,907 +4.3% | $18,229 |
| 2019 | $1,830 -1.7% | $18,229 |
| 2018 | $1,860 +51.6% | $18,229 0% |
| 2017 | $1,227 | $18,230 |
| 2015 | $1,227 +0% | $18,230 |
| 2013 | $1,227 +35.3% | $18,230 |
| 2011 | $907 +0.2% | $18,230 |
| 2010 | $905 -26.5% | $18,230 |
| 2008 | $1,231 +60.1% | $18,230 +33.3% |
| 2006 | $769 +0.7% | $13,680 |
| 2005 | $764 +22% | $13,680 +4.4% |
| 2002 | $626 +6.8% | $13,100 |
| 2001 | $586 +49.1% | $13,100 +22.8% |
| 2000 | $393 | $10,670 |
Find assessor info on the county website
Monthly payment
Est. payment
Payment breakdown
Explore the cost of this home by adjusting the details. Changes won't be saved.Climate risks
Neighborhood: 70506
Nearby schools
GreatSchools rating
- 8/10Prairie Elementary SchoolGrades: PK-5Distance: 1.1 mi
- 7/10Judice Middle SchoolGrades: 6-8Distance: 4.4 mi
- 6/10Acadiana High SchoolGrades: 9-12Distance: 1.3 mi
Schools provided by the listing agent
- Elementary: Prairie
- Middle: Judice
- High: Acadiana
Source: RAA. This data may not be complete. We recommend contacting the local school district to confirm school assignments for this home.
- $264,800-- bd-- ba2.4k sqft303 Upland Dr, Lafayette, LA 70506Off Market
- $228,600-- bd-- ba1.9k sqft302 Orgeron Dr, Lafayette, LA 70506Off Market
- $211,6003 bd2 ba1.9k sqft304 Orgeron Dr, Lafayette, LA 70506Off Market
- $267,400-- bd-- ba2.5k sqft302 Upland Dr, Lafayette, LA 70506Off Market

- $246,400-- bd-- ba1.8k sqft403 Bonaire Dr, Lafayette, LA 70506Off Market
- $202,2003 bd2 ba1.8k sqft305 Upland Dr, Lafayette, LA 70506Off Market
- $207,5003 bd2 ba1.5k sqft405 Bonaire Dr, Lafayette, LA 70506Off Market
- $294,4004 bd3 ba2.4k sqft304 Upland Dr, Lafayette, LA 70506Off Market
A local agent can set up tours, give advice and negotiate with sellers.
Similar homes
- $310,0002 bd3 ba2.4k sqft409 W Governor Miro Dr, Lafayette, LA 70506For Sale
 NextHome
 - $340,5004 bd3 ba2.4k sqft106 Belle Lake Dr, Lafayette, LA 70506New Construction

 RAA
RAA - $338,0004 bd3 ba2.4k sqft117 Belle Lake Dr, Lafayette, LA 70506New Construction
 RAA
RAA - $359,9904 bd3 ba2.2k sqft408 Bon Mange Cir, Lafayette, LA 70506For Sale
 MLS ID #2600001883, Nikki Caruso, Compass. RAA
 - $289,9003 bd2 ba1.5k sqft402 Summerland Key Ln, Lafayette, LA 70508For SaleMLS ID #2600006292, Bevely L LaBauve, Keaty Real Estate Team. RAA
- $210,0003 bd2 ba1.7k sqft200 Cottonwood Dr, Lafayette, LA 70506For SaleMLS ID #2600006360, Andrea Laborde, Guidry & Co. Real Estate, Inc.. RAA
- $345,0004 bd5 ba3.6k sqft201 Edgewood Dr, Lafayette, LA 70503For SaleMLS ID #2600002956, Dawn Williams-Deare, Dwight Andrus Real Estate Agency, LLC. RAA
- $369,9004 bd3 ba2.6k sqft112 Marla Dr, Lafayette, LA 70508For SaleMLS ID #2500006035, Shelly Hebert, Keaty Real Estate Team. RAA
- $320,0003 bd4 ba2.3k sqft107 W Bayou Shore St, Lafayette, LA 70508For SaleMLS ID #2600004595, Jennifer Guidry-Giittinger, EXP Realty, LLC. RAA
- $250,0004 bd3 ba1.5k sqft200 Claymore Dr, Lafayette, LA 70503For SaleMLS ID #2600005514, Lisa M Greenwood, ICON Real Estate Co. RAA
- $335,0003 bd2 ba2.3k sqft13 Shadows Dr, Lafayette, LA 70508For SaleMLS ID #2500007109, Tiffany Fontaine, Keaty Real Estate Team. RAA
- $240,0003 bd2 ba1.7k sqft114 Baltic St, Lafayette, LA 70506For SaleMLS ID #2600005628, Nah Senpeng, Keller Williams Realty Acadiana. RAA
- $250,0004 bd2 ba2.2k sqft134 Antigua Dr, Lafayette, LA 70503For SaleMLS ID #2500005547, Jeannie DelGreco, Compass. RAA
- $269,9003 bd2 ba1.4k sqft306 Berchman Oaks Dr, Lafayette, LA 70506New ConstructionMLS ID #2600005401, Brandon Landry, EXP Realty, LLC. RAA
- $269,5004 bd2 ba2.1k sqft226 S Audubon Blvd, Lafayette, LA 70503For SaleMLS ID #2600003440, Mary V Langlinais, Compass. RAA
- $229,0004 bd3 ba1.8k sqft712 Harrell Dr, Lafayette, LA 70503For SaleMLS ID #2600001430, James Keaty, Keaty Real Estate Team. RAA
- $241,0003 bd2 ba1.7k sqft239 Ivory St, Lafayette, LA 70506For SaleMLS ID #2600003326, Cheryl T Boullion, Keller Williams Realty Acadiana. RAA
- $334,5003 bd2 ba1.6k sqft110 Barton Ter, Youngsville, LA 70592For SaleMLS ID #2600006665, Karl LeBlanc, Keaty Real Estate Team. RAA
- $374,0003 bd3 ba2.2k sqft123 Croft Row, Lafayette, LA 70503For SaleMLS ID #2600005873, Jennifer L Steen, Compass. RAA
- $280,0003 bd2 ba2k sqft362 Orangewood Dr, Lafayette, LA 70503For SaleMLS ID #24003559, Joan Beduze, Real Broker, LLC. RAA
