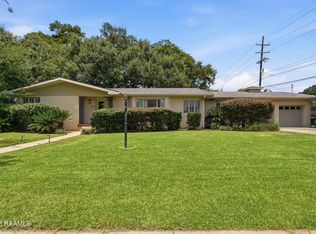
MOTIVATED SELLERS! Perfectly situated on a spacious lot in the heart of Lafayette, this beautifully updated home offers the ideal blend of classic charm and modern convenience. With 3 bedrooms, 2 updated bathrooms, a dedicated office, and a versatile bonus room that would make a wonderful nursery, dressing room, or hobby space, there's room to fit your lifestyle. Inside, you'll find gorgeous hardwood floors flowing throughout much of the home, creating warmth and character in every room. The updated kitchen features modern finishes, ample cabinetry, and plenty of workspace, while both bathrooms have been tastefully renovated with today's buyer in mind. Enjoy the comfort of two separate living areas, providing flexibility for entertaining, relaxing, or creating a media or playroom. A cozy fireplace serves as the focal point of the main living room, adding charm and ambiance year-round. Outside, the oversized lot offers double gate access and has endless possibilities for gardening, outdoor entertaining, or simply enjoying the extra space--all while being just minutes from everything. If you're looking for a move-in ready home with timeless character, modern updates, and an unbeatable location, this one is a must-see!
For sale
Price cut: $9K (8/28)
$320,000
101 S Arlington Dr, Lafayette, LA 70503
3beds
2,546sqft
Single Family Residence
Built in 1960
0.32 Acres Lot
$314,600 Zestimate®
$126/sqft
$-- HOA
What's special
Ample cabinetryDouble gate accessPlenty of workspaceDedicated officeUpdated kitchenOversized lotVersatile bonus room
- 66 days
- 450
- 36
Zillow last checked:
Listing updated:
Listed by:
Amy Braun 337-344-0463,
Compass 337-233-9700,
Heathyr McDaniel 337-298-7333,
Compass
Source: RAA,MLS#: 2600005943
Facts & features
Interior
Bedrooms & bathrooms
- Bedrooms: 3
- Bathrooms: 2
- Full bathrooms: 2
Heating
- Central
Cooling
- Central Air
Appliances
- Included: Induction Cooktop, Disposal, Microwave, Refrigerator, Electric Stove Con
- Laundry: Electric Dryer Hookup, Washer Hookup
Features
- Bookcases, Built-in Features, Dual Closets, Granite Counters
- Flooring: Brick, Carpet, Tile, Wood Laminate
- Windows: Window Treatments, Aluminum Frames, Double Pane Windows
- Number of fireplaces: 1
- Fireplace features: 1 Fireplace
Interior area
- Total interior livable area: 2,546 sqft
Property
Parking
- Total spaces: 2
- Parking features: Garage
- Garage spaces: 2
Features
- Stories: 1
- Patio & porch: Porch
- Exterior features: Lighting
- Fencing: Chain Link,Full,Privacy,Wood
Lot
- Size: 0.32 Acres
- Dimensions: 100 x 138.5 x 100 x 138.9
- Features: 0 to 0.5 Acres, Landscaped
Details
- Parcel number: 6039801
Construction
Type & style
- Home type: SingleFamily
- Architectural style: Traditional
- Property subtype: Single Family Residence
Materials
- Brick Veneer, Brick
- Foundation: Slab
- Roof: Composition
Condition
- Resale
- Year built: 1960
Utilities & green energy
- Electric: Elec: City
- Gas: Gas: Atmos
- Sewer: Public Sewer
Community & HOA
Community
- Subdivision: South College Park
Location
- Region: Lafayette
Financial & listing details
- Price per square foot: $126/sqft
- Tax assessed value: $196,690
- Annual tax amount: $2,069
- Date on market: 6/30/2026
- Exclusions: Other - See Remarks
- Electric utility on property: Yes
Estimated market value
$314,600
$299,000 - $330,000
$1,963/mo
Price history
| Date | Event | Price |
|---|---|---|
| 8/28/2026 | Price change | $320,000-2.7%$126/sqft |
Source:  RAA #2600005943 Report a problem RAA #2600005943 Report a problem | ||
| 8/5/2026 | Price change | $329,000-1.8%$129/sqft |
Source: RAA #2600005943 Report a problem | ||
| 6/30/2026 | Listed for sale | $335,000-3.2%$132/sqft |
Source: RAA #2600005943 Report a problem | ||
| 6/4/2026 | Listing removed | $345,900$136/sqft |
Source: eXp Realty #2600001651 Report a problem | ||
| 4/15/2026 | Price change | $345,900-7.8%$136/sqft |
Source: RAA #2600001651 Report a problem | ||
| 3/12/2026 | Price change | $375,000-1.1%$147/sqft |
Source: RAA #2600001651 Report a problem | ||
| 3/5/2026 | Price change | $379,000-2.7%$149/sqft |
Source: RAA #2600001651 Report a problem | ||
| 2/13/2026 | Listed for sale | $389,500+21%$153/sqft |
Source: Owner Report a problem | ||
| 3/24/2021 | Listing removed | -- |
Source: Owner Report a problem | ||
| 2/19/2019 | Listing removed | $1,650$1/sqft |
Source: Owner Report a problem | ||
| 2/13/2019 | Sold | -- |
Source: Public Record Report a problem | ||
| 1/28/2019 | Price change | $1,650-8.3%$1/sqft |
Source: Owner Report a problem | ||
| 12/23/2018 | Price change | $1,800+20%$1/sqft |
Source: Owner Report a problem | ||
| 11/29/2018 | Price change | $1,500-6.3%$1/sqft |
Source: Owner Report a problem | ||
| 11/15/2018 | Price change | $1,600-11.1%$1/sqft |
Source: Owner Report a problem | ||
| 7/10/2018 | Price change | $1,800-10%$1/sqft |
Source: Owner Report a problem | ||
| 6/25/2018 | Price change | $2,000+17.6%$1/sqft |
Source: Owner Report a problem | ||
| 4/21/2018 | Listed for rent | $1,700$1/sqft |
Source: Owner Report a problem | ||
| 6/11/2015 | Listing removed | $322,000$126/sqft |
Source: Owner Report a problem | ||
| 5/12/2015 | Listed for sale | $322,000$126/sqft |
Source: Owner Report a problem | ||
Public tax history
| Year | Property taxes | Tax assessment |
|---|---|---|
| 2024 | $2,069 +3.7% | $19,669 +3.1% |
| 2023 | $1,996 0% | $19,081 |
| 2022 | $1,997 -0.3% | $19,081 |
| 2021 | $2,003 +0.3% | $19,081 |
| 2020 | $1,997 +55.2% | $19,081 +48.8% |
| 2019 | $1,287 -1.7% | $12,819 |
| 2018 | $1,308 +0.1% | $12,819 |
| 2017 | $1,307 | $12,819 |
| 2015 | $1,307 +0.1% | $12,819 0% |
| 2013 | $1,305 +899.4% | $12,820 +75.1% |
| 2011 | $131 | $7,320 |
| 2010 | $131 | $7,320 |
Find assessor info on the county website
Monthly payment
Est. payment
Payment breakdown
Explore the cost of this home by adjusting the details. Changes won't be saved.Climate risks
Neighborhood: 70503
Nearby schools
Schools provided by the listing agent
- Elementary: Woodvale
- Middle: L J Alleman
- High: Lafayette
Source: RAA. This data may not be complete. We recommend contacting the local school district to confirm school assignments for this home.

Similar homes
- $265,0002 bd2 ba1.9k sqft199 N Southlawn Dr, Lafayette, LA 70503For Sale
 MLS ID #2600005950, Richard Hotard, Keller Williams Realty Acadiana. RAA
 - $369,0003 bd2 ba2.2k sqft136 Alonda Dr, Lafayette, LA 70503For Sale
 MLS ID #2600007923, Jana Hickey, EXP Realty, LLC. RAA
 - $350,0003 bd2 ba2.1k sqft406 Claymore Dr, Lafayette, LA 70503For Sale
 MLS ID #2600006685, Stephen Hundley, Real Broker, LLC. RAA
 - $359,0003 bd2 ba2.4k sqft241 Grand Ave, Lafayette, LA 70503For Sale
 MLS ID #2600004094, Suzanne D'Ambrosio, Epique Realty. RAA
 - $275,0003 bd3 ba1.9k sqft209 Karen Dr, Lafayette, LA 70503For SaleMLS ID #2600007089, Jenn Stonicher, Keller Williams Realty Acadiana. RAA
- $395,0003 bd2 ba1.9k sqft933 Marilyn Dr, Lafayette, LA 70503For SaleMLS ID #2600008067, Lindsey Fitzgerald, HUNCO Real Estate. RAA
- $295,0003 bd2 ba2.1k sqft500 Kees Cir, Lafayette, LA 70506For SaleMLS ID #2600008014, Lucius A Hornsby, Keller Williams Realty Acadiana. RAA
- $339,9003 bd3 ba2.5k sqft109 Hermitage Ave, Lafayette, LA 70503For SaleMLS ID #2600007116, Alyson Finch, Real Broker, LLC. RAA
- $290,0004 bd3 ba2.5k sqft135 Clark Ct, Lafayette, LA 70503For SaleMLS ID #2500005513, Justin Gauthreaux, EXP Realty, LLC. RAA
- $339,0003 bd3 ba2.2k sqft210 Becky Ln, Lafayette, LA 70508For SaleMLS ID #2600007166, Shannon R Thibodeaux, Heart & Home Real Estate, LLC. RAA
- $349,5003 bd3 ba1.8k sqft325 Bacque Crescent Dr #A, Lafayette, LA 70503For SaleMLS ID #2600002586, James Jacome, EXP Realty, LLC. RAA
- $260,0003 bd2 ba2.2k sqft309 Cornelius Dr, Lafayette, LA 70508For SaleMLS ID #2600006845, Jenn Stonicher, Keller Williams Realty Acadiana. RAA
- $330,0003 bd3 ba2.1k sqft304 Kings Cove Cir, Lafayette, LA 70508For SaleMLS ID #2600007538, Peggy Richard, Compass. RAA
- $330,0003 bd3 ba2.7k sqft201 Woodbury Dr, Lafayette, LA 70507For SaleMLS ID #2600003151, Cassie L Goldsboro, The Gleason Group. RAA
- $374,0003 bd3 ba2.2k sqft123 Croft Row, Lafayette, LA 70503For SaleMLS ID #2600005873, Jennifer L Steen, Compass. RAA
- $425,0004 bd3 ba3.1k sqft213 Miller St, Lafayette, LA 70503For SaleMLS ID #2500006049, Wesley Stonicher, Keller Williams Realty Acadiana. RAA
- $236,0003 bd2 ba1.3k sqft603 Dutton Dr, Lafayette, LA 70503For SaleMLS ID #2600007316, Carolyn Groner, Keller Williams Realty Acadiana. RAA
- $259,9003 bd2 ba2k sqft206 Paul Boudreaux Rd, Scott, LA 70506For SaleMLS ID #2600003879, Alma D Criddle, Compass. RAA
- $345,0003 bd3 ba2k sqft109 Croft Row, Lafayette, LA 70503For SaleMLS ID #2600001088, Joel G Bacque, Real Broker, LLC. RAA
- $234,0003 bd2 ba2.5k sqft200 Crawford St, Lafayette, LA 70506For SaleMLS ID #2600006758, Charlotte Quebedeaux, EXP Realty, LLC. RAA
